Skip main navigation
Sold for $333,500
  • $333,500

    2083 Jasper Way, The Villages, FL 32162

    3beds
    1,397sqft
    Villa
    Built in 2004
    5,014 Square Feet Lot
    $333,300 Zestimate®
    $239/sqft
    $2,288 Estimated rent

    Home value

    $333,300

    $317,000 - $350,000

    $2,288/mo

    Zestimate® history
    Loading
    Loading...

    Owner options

    List your home for rent

    $2,288/mo

    Rent Zestimate®

    Find your next renter with Zillow Rental Manager. Plus, with online applications, you can quickly screen prospective tenants – for free.

    Learn more

    $2,288/mo

    Rent Zestimate®

    Refinance and save

    $2,332/mo

    Est. payment

    Refinancing to a lower rate could help reduce your monthly payments and save thousands over the life of the loan.

    See today's rates

    $2,332/mo

    Est. payment

    Explore your selling options

    Work with a Zillow partner agent

    Leverage their expertise and Zillow's premium Showcase listings to get your home seen by more buyers.

    Get started

    List with your own agent

    Get your home in front of millions of buyers by listing it on Zillow.

    Learn how to do it

    Sell it yourself

    Take full control of how buyers see your home on Zillow by listing For Sale by Owner (FSBO).

    List your home

    What's special

    Granite countertopsSpacious primary suitePendant lighting
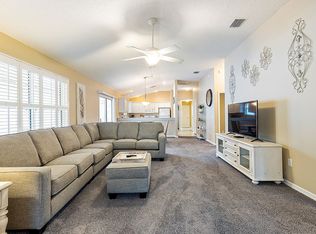
    BOND PAID! TURNKEY Courtyard Villa – Bonita/Bonifay Floor Plan. This light and bright 3-bedroom, 2-bathroom courtyard villa is move-in ready and conveys fully turnkey — just bring your toothbrush and start enjoying The Villages lifestyle. Major updates provide peace of mind, including a new roof (2022), HVAC (2023), hot water heater (2020), new carpet (approximately 1 year), refrigerator (approximately 18 months), and a recently replaced irrigation control box (approximately 3 months). The interior was freshly painted approximately 3 years ago and features volume ceilings that enhance the open, airy feel. Tile flooring is located in all wet areas for easy maintenance. The kitchen is well appointed with maple cabinetry, granite countertops, pendant lighting, and stainless steel appliances including a gas range, making it both functional and inviting. The spacious primary suite features a California Closet system, while the primary bath offers a seamless glass shower. The guest bathroom is finished with granite countertops, adding a consistent, upscale touch throughout the home. Ideally located near State Road 466, this villa offers convenient access to everyday essentials and dining, including Southern Trace Shopping Plaza with Publix, Costco, restaurants, medical offices, and more, making it easy to enjoy everything The Villages has to offer. Whether you’re full-time or seasonal, this well-maintained courtyard villa checks all the boxes for comfort, convenience, and carefree living.

    Zillow last checked:

    Listing updated:

    Listing Provided by:

    Chris Day 352-988-7777,

    WORTH CLARK REALTY 352-988-7777

    Bought with:

    Bobbie Fairlamb, 3532569

    EXP REALTY LLC

    Source: Stellar MLS,MLS#: G5108904MLS LogoOriginating MLS: Orlando Regional

    Facts & features

    Interior

    Bedrooms & bathrooms
    • Bedrooms: 3
    • Bathrooms: 2
    • Full bathrooms: 2
    Primary bedroom
    • Features: Walk-In Closet(s)
    • Level: First
    • Area: 176.64 Square Feet
    • Dimensions: 13.8x12.8
    Bedroom 2
    • Features: Built-in Closet
    • Level: First
    • Area: 135.52 Square Feet
    • Dimensions: 11.2x12.1
    Bedroom 3
    • Features: Built-in Closet
    • Level: First
    • Area: 133.32 Square Feet
    • Dimensions: 13.2x10.1
    Dining room
    • Level: First
    • Area: 108.12 Square Feet
    • Dimensions: 10.2x10.6
    Kitchen
    • Level: First
    • Area: 117.42 Square Feet
    • Dimensions: 10.3x11.4
    Living room
    • Level: First
    • Area: 207.42 Square Feet
    • Dimensions: 14.7x14.11
    Heating
    • Natural Gas
    Cooling
    • Central Air
    Appliances
    • Included: Dishwasher, Dryer, Gas Water Heater, Microwave, Range, Refrigerator, Washer
    • Laundry: Inside, Laundry Room
    Features
    • Cathedral Ceiling(s), Ceiling Fan(s), High Ceilings, Living Room/Dining Room Combo, Open Floorplan, Primary Bedroom Main Floor, Stone Counters, Thermostat, Vaulted Ceiling(s), Walk-In Closet(s)
    • Flooring: Carpet, Ceramic Tile
    • Doors: Sliding Doors
    • Has fireplace: No
    Interior area
    • Total structure area: 1,948
    • Total interior livable area: 1,397 sqft

    Property

    Parking
    • Total spaces: 1
    • Parking features: Driveway, Garage Door Opener
    • Attached garage spaces: 1
    • Has uncovered spaces: Yes
    Features
    • Levels: One
    • Stories: 1
    • Exterior features: Irrigation System, Sprinkler Metered
    • Fencing: Stone,Vinyl
    Lot
    • Size: 5,014 sqft
    • Dimensions: 46 x 109
    Details
    • Parcel number: D21F052
    • Zoning: RES
    • Special conditions: None

    Construction

    Type & style
    • Home type: SingleFamily
    • Property subtype: Villa
    Materials
    • Vinyl Siding, Wood Siding
    • Foundation: Slab
    • Roof: Shingle
    Condition
    • New construction: No
    • Year built: 2004

    Utilities & green energy

    • Sewer: Public Sewer
    • Water: Public
    • Utilities for property: Cable Connected, Electricity Connected, Natural Gas Connected, Sewer Connected, Sprinkler Recycled, Water Connected

    Community & neighborhood

    Community
    • Community features: Community Mailbox, Deed Restrictions, Dog Park, Fitness Center, Golf Carts OK, Golf, Irrigation-Reclaimed Water, Park, Playground, Pool
    Senior living
    • Senior community: Yes
    Location
    • Region: The Villages
    • Subdivision: VILLAGES OF SUMTER JASPER VILLAS

    HOA & financial

    HOA
    • Has HOA: No
    • HOA fee: $204 monthly
    Other fees
    • Pet fee: $0 monthly
    Other financial information
    • Total actual rent: 0

    Other

    Other facts
    • Listing terms: Cash,Conventional,FHA,VA Loan
    • Ownership: Fee Simple
    • Road surface type: Asphalt

    Price history

    DateEventPrice
    4/8/2026Sold$333,500-1.9%$239/sqft
    Source: Stellar MLS #G5108904 Report a problem
    3/6/2026Pending sale$339,900$243/sqft
    Source: Stellar MLS #G5108904 Report a problem
    2/28/2026Listed for sale$339,900+97.8%$243/sqft
    Source: Stellar MLS #G5108904 Report a problem
    1/4/2005Sold$171,800$123/sqft
    Source: Public Record Report a problem

    Public tax history

    YearProperty taxesTax assessment
    2025$1,909 +1.4%$175,430 +2.9%
    2024$1,882 +10%$170,490 +3%
    2023$1,710 +3.6%$165,530 +3%
    2022$1,651 -5%$160,710 +3%
    2021$1,738 -5.3%$156,030 +1.4%
    2020$1,836 $153,880 +2.3%
    2019$1,836 +0.3%$150,420 +1.9%
    2018$1,831 +9.3%$147,620 +2.1%
    2017$1,675 -0.4%$144,590 +2.1%
    2016$1,683 +3%$141,620 +0.7%
    2015$1,634 -0.6%$140,640 +0.8%
    2014$1,644 -2.1%$139,530 +1.5%
    2013$1,679 $137,470 +1.7%
    2012-- $135,180 -1%
    2011-- $136,486 -0.9%
    2010-- $137,786 -0.9%
    2009-- $139,086 -2.6%
    2008-- $142,795 -1.2%
    2007-- $144,595 +7.9%
    2006-- $133,995 +6.1%
    2005-- $126,287

    Find assessor info on the county website

    Neighborhood: 32162

    Nearby schools

    GreatSchools rating
    Get a cash offer in 3 minutes
    Find out how much your home could sell for in as little as 3 minutes with a no-obligation cash offer.
    Estimated market value
    $333,300
    Get a cash offer in 3 minutes
    Find out how much your home could sell for in as little as 3 minutes with a no-obligation cash offer.
    Estimated market value
    $333,300