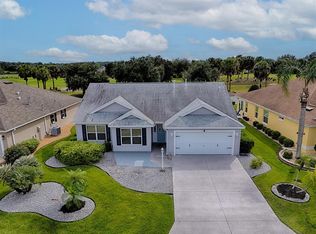
JUST REDUCED! Welcome home to this charming 3-bedroom, 2-bath ANNA MARIA MODEL, offering 1,677 square feet of comfortable Florida living with your very own PRIVATE COURTYARD POOL OASIS! Step inside to discover a bright and inviting OPEN-CONCEPT FLOOR PLAN filled with natural light and welcoming details. Beautiful wood flooring flows throughout much of the home, with carpeting in one guest bedroom and ceramic tile in the kitchen, foyer, and bathrooms. The spacious kitchen features ALL-WOOD CABINETRY, NEWER 2024 APPLIANCES, and a GENEROUSLY SIZED EAT-AT ISLAND. The seamless flow between the kitchen, dining, and living areas sets the perfect stage for comfortable everyday living and entertaining family and friends. The spacious PRIMARY SUITE offers a private en-suite bathroom featuring DUAL VANITIES, GRANITE COUNTERTOPS, a WALK-IN SHOWER, and a WALK-IN CLOSET. One of the guest bedrooms features a convenient MURPHY BED, providing flexibility for overnight guests while allowing the room to serve other purposes when not in use. Now for the real showstopper — your very own PRIVATE COURTYARD PARADISE! Step outside and enjoy a beautiful 7' x 21' SWIMMING POOL, surrounded by a spacious 39' x 27' SCREENED POOL ENCLOSURE. Whether you're enjoying your morning coffee, relaxing poolside, soaking up the Florida sunshine, or entertaining friends, this private outdoor retreat is the perfect place to unwind and enjoy the Florida lifestyle! And here's the BEST PART — ALL THE MAJOR UPDATES HAVE ALREADY BEEN DONE FOR YOU! Enjoy peace of mind with a NEW ROOF (2023), HVAC (2024), WATER HEATER (2024), and KITCHEN APPLIANCES (2024)! The 1.5-CAR GARAGE provides additional space for your golf cart, storage, and everyday needs. Located in the desirable VILLAGE OF ASHLAND, you'll enjoy access to a community pool and outdoor recreation, including bocce ball, shuffleboard, fishing, and remote-controlled boating activities. The nearby Village of Lynnhaven offers even more amenities, including tennis, pickleball, shuffleboard, an outdoor pool, and indoor billiards. PRIVATE POOL, SPACIOUS COURTYARD, MAJOR UPDATES, AND A FANTASTIC LOCATION — THIS ONE CHECKS ALL THE BOXES! Enjoy the perfect blend of comfort, privacy, and Florida living. With so many wonderful features and a price designed to attract attention, this is one you won't want to miss! SCHEDULE YOUR PRIVATE SHOWING TODAY!
For sale
Price cut: $10.9K (11/7)
$399,000
2095 JASPER WAY, THE VILLAGES, FL 32162
3beds
1,677sqft
Single Family Residence
Built in 2004
5,775 Square Feet Lot
$-- Zestimate®
$238/sqft
$204/mo HOA
What's special
Private courtyard paradisePrivate courtyard pool oasisPrivate en-suite bathroomPrivate outdoor retreatGranite countertopsSpacious primary suiteSpacious kitchen
- 14 days
- 1,773
- 130
Likely to sell faster than
Zillow last checked:
Listing updated:
Listed by:
Robin Brooks Schomp 352-427-4274,
KELLER WILLIAMS CORNERSTONE RE 352-369-4044
Source: Stellar MLS,MLS#: OM734010 Originating MLS: Ocala - Marion
Facts & features
Interior
Bedrooms & bathrooms
- Bedrooms: 3
- Bathrooms: 2
- Full bathrooms: 2
Primary bedroom
- Features: Walk-In Closet(s)
- Level: First
- Area: 234.08 Square Feet
- Dimensions: 15.4x15.2
Bedroom 2
- Features: Built-in Closet
- Level: First
- Area: 164.78 Square Feet
- Dimensions: 15.4x10.7
Bedroom 3
- Features: Built-in Closet
- Level: First
- Area: 157.76 Square Feet
- Dimensions: 13.6x11.6
Primary bathroom
- Features: Water Closet/Priv Toilet, Walk-In Closet(s)
- Level: First
- Area: 187.88 Square Feet
- Dimensions: 15.4x12.2
Bathroom 2
- Level: First
- Area: 114.61 Square Feet
- Dimensions: 15.7x7.3
Balcony porch lanai
- Level: First
- Area: 125.61 Square Feet
- Dimensions: 7.9x15.9
Dining room
- Level: First
- Area: 76.36 Square Feet
- Dimensions: 8.3x9.2
Foyer
- Features: Linen Closet
- Level: First
- Area: 77 Square Feet
- Dimensions: 7x11
Kitchen
- Features: Granite Counters, Kitchen Island
- Level: First
- Area: 160 Square Feet
- Dimensions: 16x10
Living room
- Level: First
- Area: 384 Square Feet
- Dimensions: 15x25.6
Heating
- Central, Natural Gas
Cooling
- Central Air
Appliances
- Included: Dishwasher, Disposal, Dryer, Gas Cooktop, Gas Water Heater, Microwave, Range, Refrigerator, Washer
- Laundry: In Garage
Features
- Ceiling Fan(s), Open Floorplan, Primary Bedroom Main Floor, Solid Surface Counters, Walk-In Closet(s)
- Flooring: Carpet, Ceramic Tile, Hardwood
- Has fireplace: No
Interior area
- Total structure area: 2,245
- Total interior livable area: 1,677 sqft
Video & virtual tour
Property
Parking
- Parking features: Garage - Attached
- Has attached garage: Yes
- Details: Garage Dimensions: 15x24
Features
- Levels: One
- Stories: 1
- Exterior features: Courtyard, Irrigation System
- Has private pool: Yes
- Pool features: In Ground, Screen Enclosure, Waterfall
- Fencing: Vinyl
Lot
- Size: 5,775 Square Feet
- Dimensions: 55 x 105
Details
- Parcel number: D21F054
- Zoning: RES
- Special conditions: None
Construction
Type & style
- Home type: SingleFamily
- Property subtype: Single Family Residence
Materials
- Vinyl Siding, Wood Frame
- Foundation: Slab
- Roof: Shingle
Condition
- New construction: No
- Year built: 2004
Utilities & green energy
- Sewer: Public Sewer
- Water: Public
- Utilities for property: Cable Available, Natural Gas Connected, Sewer Connected, Water Connected
Community & HOA
Community
- Features: Golf Carts OK, Pool
- Pet fee: $0 monthly
- Senior community: Yes
- Subdivision: VILLAGES OF SUMTER JASPER VILLAS, THE VILLAGES
HOA
- Has HOA: No
- Amenities included: Clubhouse, Pickleball Court(s), Pool, Recreation Facilities, Shuffleboard Court, Tennis Court(s)
- HOA fee: $204 monthly
Location
- Region: The Villages
Financial & listing details
- Price per square foot: $238/sqft
- Tax assessed value: $353,710
- Annual tax amount: $2,076
- Date on market: 10/26/2026
- Cumulative days on market: 14 days
- Listing terms: Cash,Conventional,FHA,VA Loan
- Ownership: Fee Simple
- Total actual rent: 0
- Road surface type: Asphalt
Estimated market value
Not available
Estimated sales range
Not available
Not available
Price history
| Date | Event | Price |
|---|---|---|
| 11/7/2026 | Price change | $399,000-2.7%$238/sqft |
Source:  Stellar MLS #OM734010 Report a problem | ||
| 10/26/2026 | Listed for sale | $409,900+101.9%$244/sqft |
Source: Stellar MLS #OM734010 Report a problem | ||
| 11/9/2004 | Sold | $203,000$121/sqft |
Source: Public Record Report a problem | ||
Public tax history
| Year | Property taxes | Tax assessment |
|---|---|---|
| 2025 | $2,076 +1.4% | $192,110 +2.9% |
| 2024 | $2,047 +12.4% | $186,700 +3% |
| 2023 | $1,822 +0.9% | $181,270 +3% |
| 2022 | $1,805 -5.2% | $175,990 +3% |
| 2021 | $1,904 -5.1% | $170,870 +1.4% |
| 2020 | $2,006 | $168,520 +2.3% |
| 2019 | $2,006 +0.2% | $164,740 +1.9% |
| 2018 | $2,003 +9.6% | $161,670 +2.1% |
| 2017 | $1,826 -0.5% | $158,350 +2.1% |
| 2016 | $1,836 +2.8% | $155,100 +0.7% |
| 2015 | $1,786 -0.7% | $154,030 +0.8% |
| 2014 | $1,798 -2.1% | $152,810 +6.4% |
| 2013 | $1,836 | $143,600 +1.7% |
| 2012 | -- | $141,200 -0.9% |
| 2011 | -- | $142,504 -1% |
| 2010 | -- | $143,904 -11.7% |
| 2009 | -- | $162,904 -2.5% |
| 2008 | -- | $167,064 -21.1% |
| 2007 | -- | $211,735 +26.6% |
| 2006 | -- | $167,238 +2.8% |
| 2005 | -- | $162,748 |
Find assessor info on the county website
Monthly payment
Est. payment
Payment breakdown
Explore the cost of this home by adjusting the details. Changes won't be saved.Climate risks
Neighborhood: 32162

Similar homes
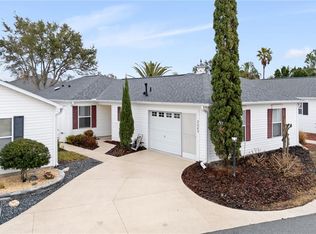
- $454,9003 bd2 ba1.9k sqft656 CUMBERLAND COURT, THE VILLAGES, FL 32162For Sale
 MLS ID #G5119551, Regina Rodriguez, CENTURY 21 ALTON CLARK. Stellar MLS
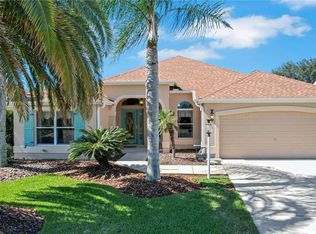
- $399,9003 bd2 ba1.5k sqft991 BARRYMOORE LOOP, THE VILLAGES, FL 32162For Sale
 MLS ID #OM724672, Star Amador, SALLY LOVE REAL ESTATE. Stellar MLS
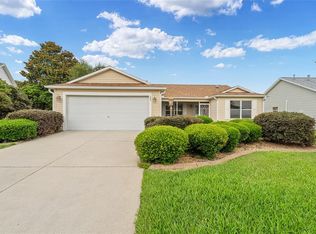
- $389,0003 bd2 ba1.7k sqft2417 TATUM TERRACE, THE VILLAGES, FL 32162For Sale
 MLS ID #G5116638, Mike Joy, DOWN HOME REALTY, LLLP. Stellar MLS
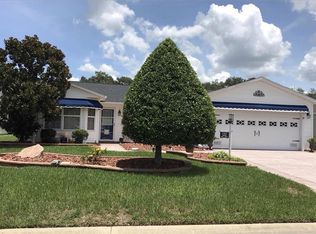
- $449,0003 bd2 ba1.4k sqft1500 SOUTHPORT STREET, THE VILLAGES, FL 32162For Sale
 MLS ID #G5120035, Peggy Schaefer, REALTY EXECUTIVES IN THE VILLAGES. Stellar MLS
- $365,0003 bd2 ba1.5k sqft749 CARLSBAD COURT, THE VILLAGES, FL 32162For SaleMLS ID #G5119608, Patrick Shores, COLDWELL BANKER VANGUARD LIFESTYLE REALTY. Stellar MLS
- $410,0003 bd2 ba1.5k sqft3218 WILLIAMS ROAD, THE VILLAGES, FL 32162For SaleMLS ID #G5118688, James Cooper, REALTY EXECUTIVES IN THE VILLAGES. Stellar MLS
- $420,0003 bd2 ba1.4k sqft1743 OCONEE PLACE, THE VILLAGES, FL 32162For SaleMLS ID #G5119257, Ann Marie Price, REALTY EXECUTIVES IN THE VILLAGES. Stellar MLS
- $414,7003 bd2 ba2.4k sqft556 KINGSTON WAY, THE VILLAGES, FL 32162For SaleMLS ID #G5116399, Carlos Fuentes, PA, LPT REALTY, LLC. Stellar MLS
- $424,9003 bd2 ba2.2k sqft2762 MORVEN PARK WAY, THE VILLAGES, FL 32162For SaleMLS ID #G5119139, David Gonzalez, EXP REALTY LLC. Stellar MLS
- $330,0003 bd2 ba1.3k sqft954 BARRYMOORE LOOP, THE VILLAGES, FL 32162For SaleMLS ID #G5118711, Cissie Smith, REALTY EXECUTIVES IN THE VILLAGES. Stellar MLS
- $379,5003 bd2 ba1.6k sqft928 EASTMONT COURT, THE VILLAGES, FL 32162For SaleMLS ID #G5117968, Patrick Shores, COLDWELL BANKER VANGUARD LIFESTYLE REALTY. Stellar MLS
- $394,0003 bd2 ba1.3k sqft1674 GOVAN PLACE, THE VILLAGES, FL 32162For SaleMLS ID #G5116377, Scott Hubbard, WORTH CLARK REALTY. Stellar MLS
- $425,0003 bd2 ba2k sqft3000 SANDY LANE, THE VILLAGES, FL 32162For SaleMLS ID #G5117483, Karen Kamperman, KELLER WILLIAMS CORNERSTONE RE. Stellar MLS
- $450,0003 bd2 ba1.9k sqft2749 BANYAN PLACE, THE VILLAGES, FL 32162For SaleMLS ID #G5118191, James Cooper, REALTY EXECUTIVES IN THE VILLAGES. Stellar MLS
- $425,0003 bd2 ba1.5k sqft2902 CHELTENHAM COURT, THE VILLAGES, FL 32162For SaleMLS ID #G5117571, Frank Melino, REALTY EXECUTIVES IN THE VILLAGES. Stellar MLS
- $310,0002 bd2 ba1.1k sqft2394 WESTOVER WAY, THE VILLAGES, FL 32162For SaleMLS ID #G5120038, Peggy Schaefer, REALTY EXECUTIVES IN THE VILLAGES. Stellar MLS
- $425,0003 bd2 ba1.7k sqft1926 ELDRIDGE LOOP, THE VILLAGES, FL 32162For SaleMLS ID #G5118602, Cindy Dunn, REALTY EXECUTIVES IN THE VILLAGES. Stellar MLS
- $305,0002 bd2 ba1.1k sqft2071 JASPER WAY, THE VILLAGES, FL 32162For SaleMLS ID #O6448641, Claudia Pierre, LPT REALTY, LLC. Stellar MLS
- $380,0002 bd2 ba1.2k sqft3261 ARCHER AVENUE, THE VILLAGES, FL 32162For SaleMLS ID #G5119370, LD Black Bowers-Black, LPT REALTY, LLC. Stellar MLS
