The chance to own a special home in a highly desired location makes this BOUGAINVILLEA DESIGN a rare opportunity. A 1590 sq ft 3/2 home in the VILLAGE OF BELVEDERE, just around the corner from great shopping, Golf, Pools, Costco, Village Library, Banks, and several Restaurants. Also, just a short scenic ride to either Spanish Springs or Sumter Landing Town centers. As you approach, you will be impressed with the painted drive and walkway design that leads to a delightful "dancing couple" fountain, front patio for relaxation and enjoy the serene moments in thought. Entering the leaded glass front door unlocks highlights of the open floor plan design. The entire home has either ceramic tile or laminate flooring. No carpet here! Crown moldings enhance the finished look of the vaulted ceilings throughout the main living areas as well as the primary bedroom. The Living and Dining rooms flow perfectly and are showcased by the beautiful kitchen with bar height center island offering additional seating to compliment the dining room space or enjoy a snack. The upgraded kitchen has ceramic tile flooring, pull-out cabinetry, and ceramic tiled backsplash. The cabinets with crown molding feature over/under lighting. The newer S/S appliances offering a gas range for cooking. The ample primary bedroom situated just off the kitchen is enhanced with crown molding, ensuite primary bath, upgraded shower, seated make-up area, well-lit full width wall mirror and plus a large walk-in closet. The two guest suites are located on the opposite side of the home. Both have built-in closets and are separated with a small hallway and guest bathroom with a ceramic tiled tub/shower combo unit which offers convenience and privacy. The large Florida Room is bright with plenty of windows to look out to enjoy the backyard area without looking into a neighbor's lanai. A good place to relax, watch TV or listen to your favorite music. Open the door from the Florida room to expose a covered screened lanai where you can grill or just take in the serenity or cool breeze in your own quiet space. Just off of the kitchen is the interior laundry room with a large pantry closet for extra storage, newer stackable washer & dryer, plus a bonus S/S utility sink. The door from the laundry exits to the garage which in itself has some great features. The floor is painted to match the driveway design, there are two ceiling fans to keep the temps down, lots of built in shelves for storage, and pull-down attic stairs. The roof is 2022-HWH 2025 HVAC 2015/17. If you're in the market for a nice Villages home in a great neighborhood do yourself a favor and check this one out. OH YEAH, THE BOND IS PAID!! PLEASE CLICK ON THE VIRTUAL TOUR AND ENJOY THE INTERACTIVE 3D JOURNEY.
For sale
$425,000
2902 CHELTENHAM COURT, THE VILLAGES, FL 32162
3beds
1,590sqft
Single Family Residence
Built in 2004
5,766 Square Feet Lot
$-- Zestimate®
$267/sqft
$204/mo HOA
What's special
Open floor plan designSeated make-up areaPull-out cabinetryCeramic tiled backsplashFront patio for relaxationLarge walk-in closet
- 26 days
- 369
- 16
Zillow last checked:
Listing updated:
Listed by:
Frank Melino 352-552-6773,
REALTY EXECUTIVES IN THE VILLAGES 352-753-7500
Source: Stellar MLS,MLS#: G5117571 Originating MLS: Ocala - Marion
Originating MLS: Ocala - Marion
Facts & features
Interior
Bedrooms & bathrooms
- Bedrooms: 3
- Bathrooms: 2
- Full bathrooms: 2
Rooms
- Room types: Utility Room
Primary bedroom
- Features: Ceiling Fan(s), Walk-In Closet(s)
- Level: First
- Area: 195 Square Feet
- Dimensions: 13x15
Bedroom 2
- Features: Ceiling Fan(s), Built-in Closet
- Level: First
- Area: 154 Square Feet
- Dimensions: 11x14
Bedroom 3
- Features: Ceiling Fan(s), Built-in Closet
- Level: First
- Area: 154 Square Feet
- Dimensions: 11x14
Dining room
- Level: First
- Area: 110 Square Feet
- Dimensions: 10x11
Florida room
- Features: Ceiling Fan(s)
- Level: First
- Area: 135 Square Feet
- Dimensions: 15x9
Kitchen
- Level: First
- Area: 100 Square Feet
- Dimensions: 10x10
Living room
- Features: Ceiling Fan(s)
- Level: First
- Area: 225 Square Feet
- Dimensions: 15x15
Heating
- Natural Gas
Cooling
- Central Air
Appliances
- Included: Dishwasher, Disposal, Dryer, Gas Water Heater, Microwave, Range, Refrigerator, Washer
- Laundry: Inside, Laundry Room
Features
- Ceiling Fan(s), Crown Molding, Living Room/Dining Room Combo, Open Floorplan, Primary Bedroom Main Floor, Vaulted Ceiling(s), Walk-In Closet(s)
- Flooring: Ceramic Tile, Luxury Vinyl
- Windows: Window Treatments
- Has fireplace: No
Interior area
- Total structure area: 2,063
- Total interior livable area: 1,590 sqft
Video & virtual tour
Property
Parking
- Total spaces: 2
- Parking features: Garage - Attached
- Attached garage spaces: 2
- Details: Garage Dimensions: 20X21
Features
- Levels: One
- Stories: 1
- Patio & porch: Screened
- Exterior features: Irrigation System
Lot
- Size: 5,766 Square Feet
- Features: In County, Landscaped, Level
- Residential vegetation: Mature Landscaping
Details
- Parcel number: D17H080
- Zoning: YES
- Special conditions: None
Construction
Type & style
- Home type: SingleFamily
- Architectural style: Ranch
- Property subtype: Single Family Residence
Materials
- Vinyl Siding
- Foundation: Slab
- Roof: Shingle
Condition
- Completed
- New construction: No
- Year built: 2004
Details
- Builder model: Bougainvillea
Utilities & green energy
- Sewer: Public Sewer
- Water: Public
- Utilities for property: Electricity Connected, Natural Gas Connected, Sewer Connected, Street Lights, Underground Utilities, Water Connected
Community & HOA
Community
- Features: Community Mailbox, Deed Restrictions, Dog Park, Golf Carts OK, Golf, Irrigation-Reclaimed Water, Pool, Restaurant, Sidewalks, Special Community Restrictions, Tennis Court(s)
- Pet fee: $0 monthly
- Senior community: Yes
- Subdivision: THE VILLAGES
HOA
- Has HOA: No
- Amenities included: Fence Restrictions, Golf Course, Optional Additional Fees, Pickleball Court(s), Pool, Recreation Facilities, Shuffleboard Court, Tennis Court(s)
- Services included: Community Pool, Recreational Facilities
- HOA fee: $204 monthly
Location
- Region: The Villages
Financial & listing details
- Price per square foot: $267/sqft
- Tax assessed value: $296,480
- Annual tax amount: $3,320
- Date on market: 9/18/2026
- Cumulative days on market: 27 days
- Listing terms: Cash,Conventional,VA Loan
- Ownership: Fee Simple
- Total actual rent: 0
- Electric utility on property: Yes
- Road surface type: Paved, Asphalt
Estimated market value
Not available
Estimated sales range
Not available
Not available
Price history
| Date | Event | Price |
|---|---|---|
| 9/18/2026 | Listed for sale | $425,000+6.3%$267/sqft |
Source:  Stellar MLS #G5117571 Report a problem Stellar MLS #G5117571 Report a problem | ||
| 5/27/2022 | Sold | $399,999$252/sqft |
Source: Public Record Report a problem | ||
| 4/17/2022 | Pending sale | $399,999$252/sqft |
Source: Stellar MLS #G5053848 Report a problem | ||
| 4/6/2022 | Price change | $399,999-6.8%$252/sqft |
Source: Stellar MLS #G5053848 Report a problem | ||
| 4/4/2022 | Listed for sale | $429,000+78.8%$270/sqft |
Source: Owner Report a problem | ||
| 3/31/2021 | Sold | $240,000$151/sqft |
Source: Public Record Report a problem | ||
| 3/10/2018 | Sold | $240,000-1.9%$151/sqft |
Source: Public Record Report a problem | ||
| 2/2/2018 | Pending sale | $244,750$154/sqft |
Source: Ocala #529625 Report a problem | ||
| 1/11/2018 | Listed for sale | $244,750+32.9%$154/sqft |
Source: KELLER WILLIAMS CORNERSTONE RE #G4851540 Report a problem | ||
| 10/22/2004 | Sold | $184,200$116/sqft |
Source: Public Record Report a problem | ||
Public tax history
| Year | Property taxes | Tax assessment |
|---|---|---|
| 2025 | $3,320 -1.2% | $296,480 0% |
| 2024 | $3,360 +1.4% | $296,560 -3.1% |
| 2023 | $3,315 -4.2% | $306,040 +8.7% |
| 2022 | $3,460 +13.4% | $281,620 +29.1% |
| 2021 | $3,051 -11.5% | $218,140 +2% |
| 2020 | $3,445 | $213,960 +0.4% |
| 2019 | $3,445 -1.6% | $213,050 +41.9% |
| 2018 | $3,500 +34.8% | $150,090 +2.1% |
| 2017 | $2,597 -0.3% | $147,010 +2.1% |
| 2016 | $2,606 +1.5% | $143,990 +0.7% |
| 2015 | $2,568 -0.6% | $142,990 +0.8% |
| 2014 | $2,583 -1.6% | $141,860 +1.5% |
| 2013 | $2,625 | $139,770 +1.7% |
| 2012 | -- | $137,440 -0.9% |
| 2011 | -- | $138,749 -0.9% |
| 2010 | -- | $140,049 -11.1% |
| 2009 | -- | $157,499 +0.1% |
| 2008 | -- | $157,342 +3% |
| 2007 | -- | $152,760 +2.5% |
| 2006 | -- | $149,035 +3% |
| 2005 | -- | $144,695 |
Find assessor info on the county website
Monthly payment
Est. payment
Payment breakdown
Explore the cost of this home by adjusting the details. Changes won't be saved.Climate risks
Neighborhood: 32162
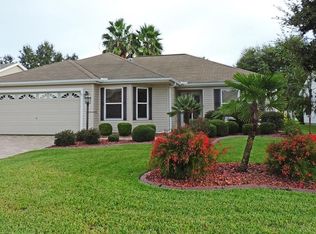
- $343,4003 bd2 ba1.4k sqft2894 Cheltenham Ct, The Villages, FL 32162Off Market
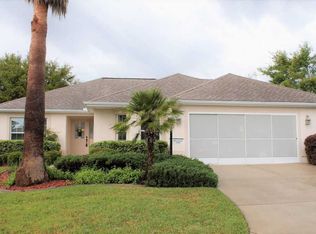
- $342,300-- bd-- ba1.4k sqft2910 Cheltenham Ct, The Villages, FL 32162Off Market
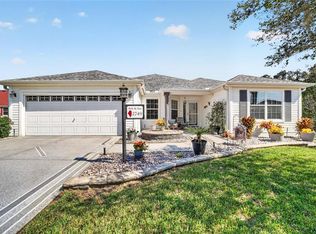
- $432,4003 bd2 ba1.5k sqft538 Foxfield Path, The Villages, FL 32162Off Market
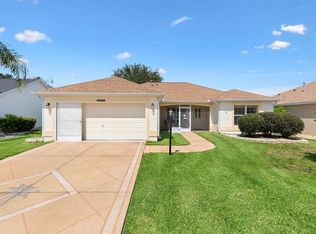
- $480,400-- bd-- ba2.3k sqft2897 Manor Downs, The Villages, FL 32162Off Market
Similar homes
- $450,0003 bd2 ba1.9k sqft2749 BANYAN PLACE, THE VILLAGES, FL 32162For Sale
 MLS ID #G5118191, James Cooper, REALTY EXECUTIVES IN THE VILLAGES. Stellar MLS
 - $389,9002 bd2 ba1.5k sqft2798 CHURCHILL DOWNS, THE VILLAGES, FL 32162For Sale
 MLS ID #G5118044, Robyn Cavallaro, FLORIDA REALTY INVESTMENTS. Stellar MLS
 - $400,0003 bd2 ba1.4k sqft2182 KAYLEE DRIVE, THE VILLAGES, FL 32162For Sale
 MLS ID #G5118675, Holly Weiss, ERA GRIZZARD REAL ESTATE. Stellar MLS
 - $349,9003 bd2 ba1.2k sqft2800 PLAINRIDGE LOOP, THE VILLAGES, FL 32162For Sale
 MLS ID #G5118792, Karen Mercer, WORTH CLARK REALTY. Stellar MLS
 - $425,0003 bd2 ba2k sqft3000 SANDY LANE, THE VILLAGES, FL 32162For SaleMLS ID #G5117483, Karen Kamperman, KELLER WILLIAMS CORNERSTONE RE. Stellar MLS
- $429,9003 bd2 ba1.7k sqft1648 PENNECAMP DRIVE, THE VILLAGES, FL 32162For SaleMLS ID #G5118614, Jim Richardson, ERA GRIZZARD REAL ESTATE. Stellar MLS
- $385,0003 bd2 ba1.6k sqft928 EASTMONT COURT, THE VILLAGES, FL 32162For SaleMLS ID #G5117968, Patrick Shores, COLDWELL BANKER VANGUARD LIFESTYLE REALTY. Stellar MLS
- $389,0003 bd2 ba1.7k sqft2417 TATUM TERRACE, THE VILLAGES, FL 32162For SaleMLS ID #G5116638, Mike Joy, DOWN HOME REALTY, LLLP. Stellar MLS
- $345,0003 bd2 ba1.3k sqft954 BARRYMOORE LOOP, THE VILLAGES, FL 32162For SaleMLS ID #G5118711, Cissie Smith, REALTY EXECUTIVES IN THE VILLAGES. Stellar MLS
- $369,0003 bd2 ba1.6k sqft3067 SOUTHERN TRACE, THE VILLAGES, FL 32162For SaleMLS ID #G5118481, Kandis Buse, REALTY EXECUTIVES IN THE VILLAGES. Stellar MLS
- $460,0003 bd2 ba2k sqft3147 MANSFIELD STREET, THE VILLAGES, FL 32162For SaleMLS ID #G5117024, Michelle Luukko, REALTY EXECUTIVES IN THE VILLAGES. Stellar MLS
- $375,0002 bd2 ba1.2k sqft3257 ARCHER AVENUE, THE VILLAGES, FL 32162For SaleMLS ID #G5118539, Lana Goldston, FLORIDA FINE HOMES REALTY, LLC. Stellar MLS
- $399,9003 bd2 ba1.5k sqft991 BARRYMOORE LOOP, THE VILLAGES, FL 32162For SaleMLS ID #OM724672, Star Amador, SALLY LOVE REAL ESTATE. Stellar MLS
- $423,5003 bd2 ba2k sqft10331 ADDISON SHORE WAY, OXFORD, FL 34484For SaleMLS ID #G5118560, Lisa Little, LPT REALTY, LLC. Stellar MLS
- $329,2472 bd2 ba1.1k sqft484 AINTREE LANE, THE VILLAGES, FL 32162For SaleMLS ID #G5117857, Jayne Marvin, GOLDKEY REAL ESTATE PARTNERS LLC. Stellar MLS
- $375,0003 bd2 ba1.7k sqft3064 BURBANK LANE, THE VILLAGES, FL 32162For SaleMLS ID #G5118428, James Cooper, REALTY EXECUTIVES IN THE VILLAGES. Stellar MLS
- $365,0002 bd2 ba1.1k sqft2844 PLAINRIDGE LOOP, THE VILLAGES, FL 32162For SaleMLS ID #G5115602, Cheryl Parisi-Ciolfi, COLDWELL BANKER VANGUARD LIFESTYLE REALTY. Stellar MLS
- $434,9002 bd2 ba1.3k sqft(Undisclosed Address), THE VILLAGES, FL 32162For SaleMLS ID #G5111965, Joanie Snaith, REALTY EXECUTIVES IN THE VILLAGES. Stellar MLS
- $379,0002 bd2 ba1.5k sqft641 STRATFORD LANE, THE VILLAGES, FL 32162For SaleMLS ID #G5113368, Melanie Moyse, DOWN HOME REALTY, LLLP. Stellar MLS
