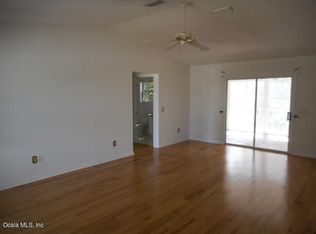
WHAT MAKES THIS POLO RIDGE AMARILLO PLUS WORTH A CLOSER LOOK? Start with a BOND PAID, a 2020 ROOF, a 2022 HVAC SYSTEM, and a desirable, established location in THE VILLAGES, FLORIDA. But here's the real question: How does this home stack up against others buyers are considering in the low $400,000s? With an asking price of $410,000, this home offers a compelling combination of major updates, location, and the lifestyle The Villages is known for. COME SEE THE DIFFERENCE FOR YOURSELF! Welcome to 3218 WILLIAMS ROAD, located in the popular VILLAGE OF POLO RIDGE, where value, location, and the Florida lifestyle come together. This AMARILLO PLUS model offers a comfortable, functional floor plan with an inviting flow between the living room, dining area, and kitchen, making everyday living and entertaining easy. The kitchen features ample cabinetry, generous counter space, and a convenient breakfast bar overlooking the main living area. UPDATED FLOORING IN 2019 enhances the home's interior, creating a warm and welcoming atmosphere. Step outside to the SCREENED OUTDOOR LIVING AREA, RE-SCREENED IN 2026, an ideal spot for morning coffee, relaxing with a good book, or enjoying time with friends. Beyond the 2020 ROOF and 2022 HVAC, additional improvements include a 2020 MICROWAVE and 2020 WASHER & DRYER, providing even more value. LOCATION IS ANOTHER REASON TO TAKE A CLOSER LOOK! Situated in the established Village of Polo Ridge, this home offers convenient GOLF CART ACCESS to shopping, dining, golf courses, recreation centers, medical facilities, and entertainment throughout The Villages. Enjoy everything that makes THE VILLAGES LIFESTYLE so appealing, from championship and executive golf to recreational activities, social gatherings, and live entertainment at the town squares. Whether you're looking for a full-time residence or a seasonal Florida getaway, 3218 WILLIAMS ROAD IN THE VILLAGES, FL 32162, offers an attractive combination of major updates, a paid bond, comfortable living spaces, and a convenient location. THE UPDATES ARE ALREADY DONE. THE BOND IS PAID. THE LOCATION IS ESTABLISHED. NOW IT'S TIME TO SEE HOW THIS HOME COMPARES! SCHEDULE YOUR PRIVATE SHOWING TODAY!
For sale
$410,000
3218 WILLIAMS ROAD, THE VILLAGES, FL 32162
3beds
1,596sqft
Single Family Residence
Built in 2001
6,710 Square Feet Lot
$393,300 Zestimate®
$257/sqft
$204/mo HOA
What's special
- 24 days
- 321
- 9
Likely to sell faster than
Zillow last checked:
Listing updated:
Listed by:
James Cooper 352-626-3151,
REALTY EXECUTIVES IN THE VILLAGES 352-753-7500
Source: Stellar MLS,MLS#: G5118688 Originating MLS: Ocala - Marion
Facts & features
Interior
Bedrooms & bathrooms
- Bedrooms: 3
- Bathrooms: 2
- Full bathrooms: 2
Primary bedroom
- Features: Walk-In Closet(s)
- Level: First
- Area: 182 Square Feet
- Dimensions: 14x13
Bedroom 2
- Features: Built-in Closet
- Level: First
- Area: 143 Square Feet
- Dimensions: 13x11
Bedroom 3
- Features: Built-in Closet
- Level: First
- Area: 143 Square Feet
- Dimensions: 13x11
Primary bathroom
- Level: First
- Area: 70 Square Feet
- Dimensions: 10x7
Bathroom 2
- Level: First
- Area: 35 Square Feet
- Dimensions: 5x7
Balcony porch lanai
- Level: First
- Area: 165 Square Feet
- Dimensions: 11x15
Dining room
- Level: First
Florida room
- Level: First
- Area: 176 Square Feet
- Dimensions: 11x16
Kitchen
- Level: First
Living room
- Level: First
- Area: 150 Square Feet
- Dimensions: 10x15
Heating
- Central
Cooling
- Central Air
Appliances
- Included: Dishwasher, Disposal, Dryer, Exhaust Fan, Microwave, Range, Refrigerator, Washer
- Laundry: Inside, Laundry Room
Features
- Ceiling Fan(s), Living Room/Dining Room Combo, Open Floorplan, Primary Bedroom Main Floor, Stone Counters, Thermostat, Walk-In Closet(s)
- Flooring: Luxury Vinyl, Tile
- Has fireplace: No
Interior area
- Total structure area: 2,730
- Total interior livable area: 1,596 sqft
Video & virtual tour
Property
Parking
- Total spaces: 2
- Parking features: Garage Door Opener
- Attached garage spaces: 2
Features
- Levels: One
- Stories: 1
- Patio & porch: Covered, Patio, Screened
- Exterior features: Irrigation System
- Has spa: Yes
- Spa features: Above Ground, Heated
Lot
- Size: 6,710 Square Feet
- Dimensions: 61 x 110
- Features: City Lot, Landscaped, Near Golf Course
- Residential vegetation: Mature Landscaping
Details
- Parcel number: D09A112
- Zoning: RESI
- Special conditions: None
Construction
Type & style
- Home type: SingleFamily
- Property subtype: Single Family Residence
Materials
- Vinyl Siding
- Foundation: Slab
- Roof: Shingle
Condition
- Completed
- New construction: No
- Year built: 2001
Details
- Builder model: Amarillo
Utilities & green energy
- Sewer: Public Sewer
- Water: Public
- Utilities for property: Electricity Connected, Natural Gas Connected, Public, Sewer Connected, Underground Utilities, Water Connected
Community & HOA
Community
- Features: Deed Restrictions, Dog Park, Fitness Center, Golf Carts OK, Golf, No Truck/RV/Motorcycle Parking, Playground, Pool, Restaurant, Tennis Court(s)
- Security: Smoke Detector(s)
- Pet fee: $0 monthly
- Senior community: Yes
- Subdivision: THE VILLAGES
HOA
- Has HOA: No
- Amenities included: Basketball Court, Golf Course, Pickleball Court(s), Playground, Pool, Recreation Facilities, Shuffleboard Court, Tennis Court(s)
- Services included: Community Pool, Recreational Facilities
- HOA fee: $204 monthly
Location
- Region: The Villages
Financial & listing details
- Price per square foot: $257/sqft
- Tax assessed value: $324,510
- Annual tax amount: $1,474
- Date on market: 10/27/2026
- Cumulative days on market: 13 days
- Listing terms: Cash,Conventional,VA Loan
- Ownership: Fee Simple
- Total actual rent: 0
- Electric utility on property: Yes
- Road surface type: Paved, Asphalt
Estimated market value
$393,300
$374,000 - $413,000
$2,646/mo
Price history
| Date | Event | Price |
|---|---|---|
| 10/27/2026 | Listed for sale | $410,000+1061.5%$257/sqft |
Source:  Stellar MLS #G5118688 Report a problem | ||
| 8/5/2005 | Sold | $35,300-48.5%$22/sqft |
Source: Public Record Report a problem | ||
| 10/1/2002 | Sold | $68,600-42.2%$43/sqft |
Source: Public Record Report a problem | ||
| 1/17/2002 | Sold | $118,600$74/sqft |
Source: Public Record Report a problem | ||
Public tax history
| Year | Property taxes | Tax assessment |
|---|---|---|
| 2025 | $2,160 +1.4% | $192,530 +2.9% |
| 2024 | $2,131 +10.5% | $187,110 +3% |
| 2023 | $1,929 +0.9% | $181,660 +3% |
| 2022 | $1,912 -4.9% | $176,370 +3% |
| 2021 | $2,011 -1.8% | $171,240 +1.4% |
| 2020 | $2,048 | $168,880 +2.3% |
| 2019 | $2,048 +0.2% | $165,090 +1.9% |
| 2018 | $2,045 -7.2% | $162,020 +2.1% |
| 2017 | $2,203 +1.6% | $158,690 +2.1% |
| 2016 | $2,168 +2.7% | $155,430 +0.7% |
| 2015 | $2,110 -0.8% | $154,350 +0.8% |
| 2014 | $2,127 +0.4% | $153,130 +1.5% |
| 2013 | $2,117 | $150,870 +1.7% |
| 2012 | -- | $148,350 +0.9% |
| 2011 | -- | $146,965 -0.9% |
| 2010 | -- | $148,365 -16.3% |
| 2009 | -- | $177,159 +0.1% |
| 2008 | -- | $176,983 +3% |
| 2007 | -- | $171,829 +2.5% |
| 2006 | -- | $167,639 +36.4% |
| 2005 | -- | $122,869 +3% |
| 2004 | -- | $119,291 +8% |
| 2003 | -- | $110,478 +5.8% |
| 2002 | -- | $104,378 |
Find assessor info on the county website
Monthly payment
Est. payment
Payment breakdown
Explore the cost of this home by adjusting the details. Changes won't be saved.Climate risks
Neighborhood: 32162
- $391,200-- bd-- ba1.5k sqft3224 Williams Rd, The Villages, FL 32162Off Market
- $297,400-- bd-- ba1.3k sqft3212 Williams Rd, The Villages, FL 32162Off Market
- $303,900-- bd-- ba1.3k sqft3213 Roswell Rd, The Villages, FL 32162Off Market
- $279,6002 bd2 ba1.2k sqft3230 Williams Rd, The Villages, FL 32162Off Market
Similar homes
- $365,0003 bd2 ba1.5k sqft749 CARLSBAD COURT, THE VILLAGES, FL 32162For Sale

 MLS ID #G5119608, Patrick Shores, COLDWELL BANKER VANGUARD LIFESTYLE REALTY. Stellar MLS
- $400,0003 bd2 ba1.8k sqft1596 OAK FOREST DRIVE, THE VILLAGES, FL 32162For Sale
 MLS ID #G5119628, Frances Pierce PA, REALTY EXECUTIVES IN THE VILLAGES. Stellar MLS
- $379,5003 bd2 ba1.6k sqft928 EASTMONT COURT, THE VILLAGES, FL 32162For Sale
 MLS ID #G5117968, Patrick Shores, COLDWELL BANKER VANGUARD LIFESTYLE REALTY. Stellar MLS
- $454,9003 bd2 ba1.9k sqft656 CUMBERLAND COURT, THE VILLAGES, FL 32162For Sale
 MLS ID #G5119551, Regina Rodriguez, CENTURY 21 ALTON CLARK. Stellar MLS
- $425,0003 bd2 ba2k sqft3000 SANDY LANE, THE VILLAGES, FL 32162For SaleMLS ID #G5117483, Karen Kamperman, KELLER WILLIAMS CORNERSTONE RE. Stellar MLS
- $380,0002 bd2 ba1.2k sqft3261 ARCHER AVENUE, THE VILLAGES, FL 32162For SaleMLS ID #G5119370, LD Black Bowers-Black, LPT REALTY, LLC. Stellar MLS
- $399,0003 bd2 ba1.6k sqft2095 JASPER WAY, THE VILLAGES, FL 32162For SaleMLS ID #OM734010, Robin Brooks Schomp, KELLER WILLIAMS CORNERSTONE RE. Stellar MLS
- $375,0002 bd2 ba1.2k sqft3257 ARCHER AVENUE, THE VILLAGES, FL 32162For SaleMLS ID #G5118539, Jill Buckley, FLORIDA FINE HOMES REALTY, LLC. Stellar MLS
- $424,9003 bd2 ba2.2k sqft2762 MORVEN PARK WAY, THE VILLAGES, FL 32162For SaleMLS ID #G5119139, David Gonzalez, EXP REALTY LLC. Stellar MLS
- $439,5003 bd2 ba2.1k sqft1177 OAK FOREST DRIVE, THE VILLAGES, FL 32162For SaleMLS ID #OM733755, Star Amador, SALLY LOVE REAL ESTATE. Stellar MLS
- $375,0003 bd2 ba1.7k sqft3064 BURBANK LANE, THE VILLAGES, FL 32162For SaleMLS ID #G5118428, James Cooper, REALTY EXECUTIVES IN THE VILLAGES. Stellar MLS
- $435,0004 bd3 ba1.6k sqft1230 CARVELLO DRIVE, THE VILLAGES, FL 32162For SaleMLS ID #S5158891, David Cohen, MAVRIK REAL ESTATE LLC. Stellar MLS
- $425,0003 bd2 ba1.5k sqft2902 CHELTENHAM COURT, THE VILLAGES, FL 32162For SaleMLS ID #G5117571, Frank Melino, REALTY EXECUTIVES IN THE VILLAGES. Stellar MLS
- $439,9003 bd2 ba1.5k sqft3512 STERLING STREET, THE VILLAGES, FL 32162For SaleMLS ID #G5118370, Gina Johnson, RE/MAX PREMIER REALTY. Stellar MLS
- $399,9003 bd2 ba1.5k sqft991 BARRYMOORE LOOP, THE VILLAGES, FL 32162For SaleMLS ID #OM724672, Star Amador, SALLY LOVE REAL ESTATE. Stellar MLS
- $429,9002 bd2 ba1.3k sqft(Undisclosed Address), THE VILLAGES, FL 32162For SaleMLS ID #G5111965, Joanie Snaith, REALTY EXECUTIVES IN THE VILLAGES. Stellar MLS
- $389,0003 bd2 ba1.7k sqft2417 TATUM TERRACE, THE VILLAGES, FL 32162For SaleMLS ID #G5116638, Mike Joy, DOWN HOME REALTY, LLLP. Stellar MLS
- $450,0003 bd2 ba1.9k sqft2749 BANYAN PLACE, THE VILLAGES, FL 32162For SaleMLS ID #G5118191, James Cooper, REALTY EXECUTIVES IN THE VILLAGES. Stellar MLS
