Welcome to your dream home with beautiful views of the backyard pond & nature! Step inside this meticulously maintained 4-bedroom w/office, 4-bathroom home that combines modern upgrades with timeless charm. Huge oversized windows bring in an abundance of natural sunlight and offer perfect views for watching sunsets over the backyard and pond, which include the local wildlife(herons and ducks). Just some of the recent updates include a brand new roof(2024), kitchen remodel(2021), featuring high-end appliances, and newly updated lighting with dimmer switches. The comfort continues with new black matte faucets, door hardware. Relax on the newly stained deck (2025) or entertain in the private backyard. Enjoy the cozy warmth of two gas fireplaces and unwind in the sauna after a long day. This property is equipped with modern conveniences, including a new washer and dryer, an electric tankless water heater, and a wired system for dog monitoring. With an oversized garage and a seal-coated driveway, this home is ready for you to make it your own. The extra-tall ceilings in the lower level, along with oversized windows, make this home truly special.
Closed
$610,000
20771 Independence Ave, Lakeville, MN 55044
4beds
3,415sqft
Single Family
Built in 2001
0.27 Acres Lot
$619,500 Zestimate®
$179/sqft
$3,431 Estimated rent
Home value
$619,500
$576,000 - $663,000
$3,431/mo
Zestimate® history
Owner options
List your home for rent
$3,431/mo
Rent Zestimate®
Find your next renter with Zillow Rental Manager. Plus, with online applications, you can quickly screen prospective tenants – for free.
$3,431/mo
Rent Zestimate®
Refinance and save
$3,809/mo
Est. payment
Refinancing to a lower rate could help reduce your monthly payments and save thousands over the life of the loan.
$3,809/mo
Est. payment
Explore your selling options
Work with a Zillow partner agent
Leverage their expertise and Zillow's premium Showcase listings to get your home seen by more buyers.
Get startedList with your own agent
Get your home in front of millions of buyers by listing it on Zillow.
Learn how to do itSell it yourself
Take full control of how buyers see your home on Zillow by listing For Sale by Owner (FSBO).
List your homeWhat's special
Zillow last checked:
Listing updated:
Listed by:
Brad Lacher 952-200-1994,
Real Broker, LLC,
Twin Cities Home Group 952-324-0015
Bought with:
Yvonne Perkins
Edina Realty, Inc.
Source: NorthstarMLS as distributed by MLS GRID,MLS#: 6777275
Facts & features
Interior
Bedrooms & bathrooms
- Bedrooms: 4
- Bathrooms: 4
- Full bathrooms: 2
- 3/4 bathrooms: 1
- 1/2 bathrooms: 1
Bedroom
- Level: Upper
- Area: 180 Square Feet
- Dimensions: 12'X15'
Bedroom 2
- Level: Upper
- Area: 120 Square Feet
- Dimensions: 10'X12'
Bedroom 3
- Level: Upper
- Area: 132 Square Feet
- Dimensions: 11'X12'
Deck
- Level: Main
- Area: 325 Square Feet
- Dimensions: 25'X13'
Dining room
- Level: Main
- Area: 165 Square Feet
- Dimensions: 11'X15'
Foyer
- Level: Main
- Area: 88 Square Feet
- Dimensions: 8'X11'
Kitchen
- Level: Main
- Area: 196 Square Feet
- Dimensions: 14'X14'
Laundry
- Level: Main
- Area: 54 Square Feet
- Dimensions: 9'X6'
Living room
- Level: Main
- Area: 300 Square Feet
- Dimensions: 20'X15'
Office
- Level: Main
- Area: 143 Square Feet
- Dimensions: 11'X13'
Recreation room
- Level: Lower
- Area: 616 Square Feet
- Dimensions: 44'X14'
Sitting room
- Level: Main
- Area: 135 Square Feet
- Dimensions: 15'X9'
Storage
- Level: Lower
- Area: 450 Square Feet
- Dimensions: 30'X15'
Walk in closet
- Level: Upper
- Area: 56 Square Feet
- Dimensions: 7'X8'
Heating
- Forced Air
Cooling
- Central Air
Appliances
- Included: Cooktop, Dishwasher, Dryer, Exhaust Fan, Microwave, Refrigerator, Stainless Steel Appliance(s), Wall Oven, Washer
- Laundry: Main Level
Features
- Basement: Daylight,Drain Tiled,Finished,Full,Partially Finished,Sump Pump,Walk-Out Access
- Number of fireplaces: 2
- Fireplace features: Gas
Interior area
- Total structure area: 3,415
- Total interior livable area: 3,415 sqft
- Finished area above ground: 2,148
- Finished area below ground: 884
Property
Parking
- Total spaces: 3
- Parking features: Attached, Asphalt, Garage Door Opener
- Attached garage spaces: 3
- Has uncovered spaces: Yes
- Details: Garage Door Height (7), Garage Door Width (16)
Accessibility
- Accessibility features: None
Features
- Levels: Modified Two Story
- Stories: 2
- Patio & porch: Awning(s), Deck, Patio
- Fencing: Invisible
- Has view: Yes
- View description: West
- Waterfront features: Pond
Lot
- Size: 0.27 Acres
- Dimensions: 85 x 140
- Features: Tree Coverage - Light
Details
- Foundation area: 1358
- Parcel number: 224747601060
- Zoning description: Residential-Single Family
Construction
Type & style
- Home type: SingleFamily
- Property subtype: Single Family
Materials
- Roof: Age 8 Years or Less
Condition
- New construction: No
- Year built: 2001
Utilities & green energy
- Electric: Circuit Breakers
- Gas: Natural Gas
- Sewer: City Sewer/Connected
- Water: City Water/Connected
Community & HOA
Community
- Subdivision: Marion Fields 2nd Add
HOA
- Has HOA: No
Location
- Region: Lakeville
Financial & listing details
- Price per square foot: $179/sqft
- Annual tax amount: $6,232
- Date on market: 9/3/2025
- Cumulative days on market: 84 days
Price history
| Date | Event | Price |
|---|---|---|
| 1/9/2026 | Sold | $610,000+1.7%$179/sqft |
Source:  NorthstarMLS as distributed by MLS GRID #6777275 Report a problem NorthstarMLS as distributed by MLS GRID #6777275 Report a problem | ||
| 12/3/2025 | Pending sale | $599,900$176/sqft |
Source: NorthstarMLS as distributed by MLS GRID #6777275 Report a problem | ||
| 11/20/2025 | Price change | $599,900-1.6%$176/sqft |
Source: NorthstarMLS as distributed by MLS GRID #6777275 Report a problem | ||
| 11/6/2025 | Price change | $609,900-0.8%$179/sqft |
Source: NorthstarMLS as distributed by MLS GRID #6777275 Report a problem | ||
| 10/2/2025 | Price change | $614,900-0.8%$180/sqft |
Source: NorthstarMLS as distributed by MLS GRID #6777275 Report a problem | ||
| 9/9/2025 | Listed for sale | $619,900+13.7%$182/sqft |
Source: NorthstarMLS as distributed by MLS GRID #6777275 Report a problem | ||
| 10/28/2021 | Sold | $545,000+5.8%$160/sqft |
Source: NorthstarMLS as distributed by MLS GRID #6092453 Report a problem | ||
| 9/12/2021 | Pending sale | $515,000$151/sqft |
Source: NorthstarMLS as distributed by MLS GRID #6092453 Report a problem | ||
| 9/9/2021 | Listed for sale | $515,000+12.4%$151/sqft |
Source: NorthstarMLS as distributed by MLS GRID #6092453 Report a problem | ||
| 9/3/2020 | Sold | $458,000$134/sqft |
Source: NorthstarMLS as distributed by MLS GRID #5629203 Report a problem | ||
Public tax history
Tax history is unavailable.
Neighborhood: 55044
Nearby homes
- $588,3004 bd4 ba3.2k sqft20771 Independence Ct, Lakeville, MN 55044Off Market
- $606,0004 bd3 ba1.7k sqft20747 Independence Ct, Lakeville, MN 55044Off Market
- $600,0005 bd4 ba3.5k sqft20775 Independence Ct, Lakeville, MN 55044Sold
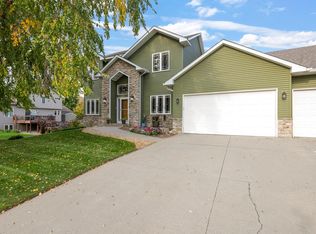
- $---- bd-- ba-- sqft20775 Independence Ave, Lakeville, MN 55044Off Market
- $582,0003 bd3 ba2.2k sqft20745 Independence Ct, Lakeville, MN 55044Sold
- $578,1004 bd4 ba3.1k sqft9483 208th St W, Lakeville, MN 55044Off Market
- $568,7005 bd4 ba3.3k sqft20709 Idaho Ave, Lakeville, MN 55044Off Market
- $633,0004 bd3 ba3k sqft9487 208th St W, Lakeville, MN 55044Sold
Nearby schools
GreatSchools rating
- 8/10Lakeview Elementary SchoolGrades: K-5Distance: 0.6 mi
- 7/10McGuire Middle SchoolGrades: 6-8Distance: 0.9 mi
- 10/10Lakeville South High SchoolGrades: 9-12Distance: 0.8 mi
Get a cash offer in 3 minutes
Find out how much your home could sell for in as little as 3 minutes with a no-obligation cash offer.
Estimated market value
$619,500
Get a cash offer in 3 minutes
Find out how much your home could sell for in as little as 3 minutes with a no-obligation cash offer.
Estimated market value
$619,500
- Minnesota
- Dakota County
- Lakeville
- 55044
- 20771 Independence Ave
Nearby cities
Nearby zip codes
Other Lakeville Topics
