Premium Lot, Premium Views, Premium Privacy. Outstanding pond views which also means no neighbor in the rear of this property. Every inch of the interior is sumptuous. Hardwood floors, crisp lines, soaring ceilings, dreamy kitchen, primary suite is sizable and its adjoining bath is a pleasure to behold. Lower level is a world unto itself: no man caver here. Windows galore! Exterior entertainment space is supreme. Multi level deck, and of course privacy and pond access / views.
This is the full on level living package.
Closed
$633,000
9487 208th St W, Lakeville, MN 55044
4beds
3,020sqft
Single Family
Built in 2000
0.28 Acres Lot
$640,600 Zestimate®
$210/sqft
$3,226 Estimated rent
Home value
$640,600
$596,000 - $685,000
$3,226/mo
Zestimate® history
Owner options
List your home for rent
$3,226/mo
Rent Zestimate®
Find your next renter with Zillow Rental Manager. Plus, with online applications, you can quickly screen prospective tenants – for free.
$3,226/mo
Rent Zestimate®
Refinance and save
$3,979/mo
Est. payment
Refinancing to a lower rate could help reduce your monthly payments and save thousands over the life of the loan.
$3,979/mo
Est. payment
Explore your selling options
Work with a Zillow partner agent
Leverage their expertise and Zillow's premium Showcase listings to get your home seen by more buyers.
Get startedList with your own agent
Get your home in front of millions of buyers by listing it on Zillow.
Learn how to do itSell it yourself
Take full control of how buyers see your home on Zillow by listing For Sale by Owner (FSBO).
List your homeWhat's special
Hardwood floorsOutstanding pond viewsSoaring ceilingsWindows galoreCrisp linesMulti level deckDreamy kitchen
Zillow last checked:
Listing updated:
Listed by:
Robert J McHale 612-655-2952,
RE/MAX Results
Bought with:
Lora Antolik
Re/Max Advantage Plus
Source: NorthstarMLS as distributed by MLS GRID,MLS#: 7018131
Facts & features
Interior
Bedrooms & bathrooms
- Bedrooms: 4
- Bathrooms: 3
- Full bathrooms: 2
- 3/4 bathrooms: 1
Bedroom
- Level: Main
- Area: 252 Square Feet
- Dimensions: 14x18
Bedroom 2
- Level: Main
- Area: 140 Square Feet
- Dimensions: 14x10
Bedroom 3
- Level: Lower
- Area: 120 Square Feet
- Dimensions: 12x10
Bedroom 4
- Level: Lower
- Area: 154 Square Feet
- Dimensions: 14x11
Deck
- Level: Main
- Area: 192 Square Feet
- Dimensions: 12x16
Deck
- Level: Main
- Area: 260 Square Feet
- Dimensions: 10x26
Family room
- Level: Lower
- Area: 322 Square Feet
- Dimensions: 14x23
Kitchen
- Level: Main
- Area: 180 Square Feet
- Dimensions: 12x15
Living room
- Level: Main
- Area: 288 Square Feet
- Dimensions: 16x18
Office
- Level: Lower
- Area: 110 Square Feet
- Dimensions: 10x11
Heating
- Forced Air
Cooling
- Central Air
Appliances
- Included: Dishwasher, Disposal, Dryer, Range, Refrigerator, Washer, Water Softener Owned
- Laundry: Main Level
Features
- Basement: Block,Daylight,Finished,Full,Walk-Out Access
- Number of fireplaces: 2
- Fireplace features: Family Room, Living Room
Interior area
- Total structure area: 3,020
- Total interior livable area: 3,020 sqft
- Finished area above ground: 1,604
- Finished area below ground: 1,415
Property
Parking
- Total spaces: 3
- Parking features: Attached
- Attached garage spaces: 3
- Details: Garage Dimensions (22x31)
Accessibility
- Accessibility features: None
Features
- Levels: One
- Stories: 1
- Has private pool: Yes
- Pool features: Above Ground
- Fencing: Full,Other
Lot
- Size: 0.28 Acres
- Dimensions: 80 x 131 x 104 x 130
Details
- Foundation area: 1604
- Parcel number: 224747601030
- Zoning description: Residential-Single Family
Construction
Type & style
- Home type: SingleFamily
- Property subtype: Single Family
Materials
- Block
Condition
- New construction: No
- Year built: 2000
Utilities & green energy
- Electric: Circuit Breakers
- Gas: Natural Gas
- Sewer: City Sewer - In Street
- Water: City Water - In Street
Community & HOA
Community
- Subdivision: Marion Fields 2nd Add
HOA
- Has HOA: No
Location
- Region: Lakeville
Financial & listing details
- Price per square foot: $210/sqft
- Tax assessed value: $547,000
- Annual tax amount: $5,922
- Date on market: 2/7/2026
- Cumulative days on market: 16 days
Price history
| Date | Event | Price |
|---|---|---|
| 3/27/2026 | Sold | $633,000+0.5%$210/sqft |
Source:  NorthstarMLS as distributed by MLS GRID #7018131 Report a problem NorthstarMLS as distributed by MLS GRID #7018131 Report a problem | ||
| 2/23/2026 | Pending sale | $629,900$209/sqft |
Source: NorthstarMLS as distributed by MLS GRID #7018131 Report a problem | ||
| 2/7/2026 | Listed for sale | $629,900+5%$209/sqft |
Source: NorthstarMLS as distributed by MLS GRID #7018131 Report a problem | ||
| 11/7/2023 | Sold | $600,000$199/sqft |
Source: NorthstarMLS as distributed by MLS GRID #6418096 Report a problem | ||
| 9/10/2023 | Pending sale | $600,000$199/sqft |
Source: NorthstarMLS as distributed by MLS GRID #6418096 Report a problem | ||
| 8/16/2023 | Listed for sale | $600,000+33.3%$199/sqft |
Source: NorthstarMLS as distributed by MLS GRID #6418096 Report a problem | ||
| 7/8/2020 | Sold | $450,000+2.3%$149/sqft |
Source: NorthstarMLS as distributed by MLS GRID #5572843 Report a problem | ||
| 6/2/2020 | Pending sale | $439,900$146/sqft |
Source: Coldwell Banker Realty South Metro Regional #5572843 Report a problem | ||
| 6/1/2020 | Listed for sale | $439,900+100.7%$146/sqft |
Source: Coldwell Banker Realty South Metro Regional #5572843 Report a problem | ||
| 11/2/2000 | Sold | $219,201$73/sqft |
Source: Public Record Report a problem | ||
Public tax history
| Year | Property taxes | Tax assessment |
|---|---|---|
| 2024 | $6,138 +3.9% | $547,000 +2.2% |
| 2023 | $5,910 +14.8% | $535,000 +12% |
| 2022 | $5,146 +5.5% | $477,600 +15.3% |
| 2021 | $4,876 +2.7% | $414,100 +6.6% |
| 2020 | $4,748 -0.7% | $388,623 +3.9% |
| 2019 | $4,782 | $373,900 +3.6% |
| 2018 | $4,782 +7.4% | $360,800 +9.7% |
| 2017 | $4,454 +8.5% | $328,800 +4.6% |
| 2016 | $4,104 +3.8% | $314,300 +6.8% |
| 2015 | $3,954 -1.5% | $294,229 +2.4% |
| 2014 | $4,015 +6.7% | $287,471 +9.9% |
| 2013 | $3,762 +14.7% | $261,529 |
| 2012 | $3,280 -2.5% | -- |
| 2011 | $3,363 +0% | -- |
| 2010 | $3,362 -4.7% | -- |
| 2009 | $3,528 -3.8% | -- |
| 2008 | $3,668 +3.8% | -- |
| 2007 | $3,534 +8.6% | -- |
| 2006 | $3,254 +33.9% | -- |
| 2004 | $2,431 +10% | -- |
| 2003 | $2,210 +18.3% | -- |
| 2002 | $1,868 +1349.1% | -- |
| 2001 | $129 | -- |
Find assessor info on the county website
Neighborhood: 55044
Nearby homes
- $517,3004 bd3 ba1.9k sqft9491 208th St W, Lakeville, MN 55044Off Market
- $575,3004 bd4 ba3.1k sqft9483 208th St W, Lakeville, MN 55044Off Market
- $---- bd-- ba-- sqft20775 Independence Ave, Lakeville, MN 55044Off Market
- $600,0005 bd4 ba3.5k sqft20775 Independence Ct, Lakeville, MN 55044Sold
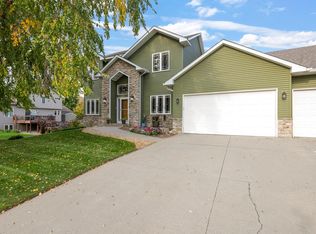
- $572,5004 bd3 ba3.3k sqft20855 Independence Ave, Lakeville, MN 55044Off Market
- $669,9005 bd4 ba3.4k sqft9495 208th St W, Lakeville, MN 55044Off Market
- $592,4004 bd4 ba3.2k sqft20771 Independence Ct, Lakeville, MN 55044Off Market
- $610,0004 bd4 ba3.4k sqft20771 Independence Ave, Lakeville, MN 55044Sold
Nearby schools
GreatSchools rating
- 8/10Lakeview Elementary SchoolGrades: K-5Distance: 0.6 mi
- 7/10McGuire Middle SchoolGrades: 6-8Distance: 0.9 mi
- 10/10Lakeville South High SchoolGrades: 9-12Distance: 0.8 mi
Get a cash offer in 3 minutes
Find out how much your home could sell for in as little as 3 minutes with a no-obligation cash offer.
Estimated market value
$640,600
Get a cash offer in 3 minutes
Find out how much your home could sell for in as little as 3 minutes with a no-obligation cash offer.
Estimated market value
$640,600
- Minnesota
- Dakota County
- Lakeville
- 55044
- 9487 208th St W
Nearby cities
Nearby zip codes
Other Lakeville Topics
