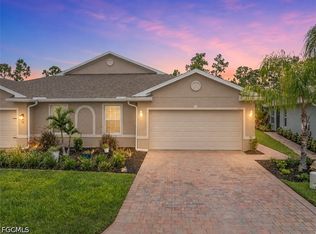
Welcome to this beautifully maintained Spoonbill model nestled in the heart of the highly sought-after Herons Glen Golf & Country Club. This versatile 2-bedroom, 2-bath home with a den/optional 3rd bedroom offers an inviting open-concept floor plan designed for comfortable living and effortless entertaining.
The spacious great room flows seamlessly to the covered lanai, where you can relax and enjoy peaceful views of a private preserve, creating the perfect backdrop for morning coffee or evening gatherings. The thoughtfully designed layout provides abundant natural light, generous living spaces, and flexibility to accommodate guests, a home office, or an additional bedroom.
Adding to the home's appeal is a new roof installed in 2022, providing valuable peace of mind for years to come. Located within the gated Herons Glen community, residents enjoy championship golf, tennis, pickleball, fitness facilities, dining, and an active social calendar.
This exceptional home offers the perfect combination of comfort, privacy, and resort-style living in one of Southwest Florida's premier golf course communities.
Active
Price cut: $7K (7/12)
$299,000
20771 Mystic Way, North Fort Myers, FL 33917
2beds
1,548sqft
:
Get pre-qualified$2,170/mo
Single Family Residence
Built in 2001
7,623 Square Feet Lot
$-- Zestimate®
$193/sqft
$242/mo HOA
What's special
Covered lanaiAbundant natural lightInviting open-concept floor planSpacious great roomGenerous living spaces
- 69 days |
- 395 |
- 13 |
Zillow last checked:
Listing updated:
Listed by:
Suzanne Offutt 239-470-6252,
Starlink Realty, Inc,
Cindy Gonzalez 239-243-2743,
Starlink Realty, Inc
Source: Florida Gulf Coast MLS,MLS#: 2026024339 Originating MLS: Florida Gulf Coast
Originating MLS: Florida Gulf CoastFacts & features
Interior
Bedrooms & bathrooms
- Bedrooms: 2
- Bathrooms: 2
- Full bathrooms: 2
Rooms
- Room types: Bathroom, Den, Guest Quarters, Screened Porch
Heating
- Central, Electric
Cooling
- Central Air, Ceiling Fan(s), Electric
Appliances
- Included: Dryer, Dishwasher, Disposal, Microwave, Range, Refrigerator, Washer
- Laundry: Inside
Features
- Breakfast Bar, Bathtub, Dual Sinks, Eat-in Kitchen, Living/Dining Room, Pantry, Separate Shower, Walk-In Closet(s), High Speed Internet, Split Bedrooms, Bathroom, Den, Guest Quarters, Screened Porch
- Flooring: Carpet, Tile
- Windows: Double Hung, Sliding
- Furnished: Yes
Interior area
- Total structure area: 1,985
- Total interior livable area: 1,548 sqft
Video & virtual tour
Property
Parking
- Total spaces: 2
- Parking features: Attached, Detached, Garage, Paved
- Attached garage spaces: 2
Features
- Stories: 1
- Patio & porch: Lanai, Open, Porch, Screened
- Exterior features: Sprinkler/Irrigation, Other
- Has view: Yes
- View description: Preserve
- Waterfront features: None
Lot
- Size: 7,623 Square Feet
- Dimensions: 57 x 111 x 76 x 122
- Features: Rectangular Lot, Sprinklers Automatic
Details
- Parcel number: 0443240900000.6710
- Lease amount: $0
- Zoning description: RPD
Construction
Type & style
- Home type: SingleFamily
- Architectural style: Ranch,One Story
- Property subtype: Single Family Residence
Materials
- Block, Concrete, Stucco
- Roof: Tile
Condition
- Resale
- Year built: 2001
Utilities & green energy
- Sewer: Assessment Paid
- Water: Assessment Paid
- Utilities for property: Cable Available, Underground Utilities
Community & HOA
Community
- Features: Golf, Gated, Tennis Court(s), Street Lights
- Security: Security Gate, Gated with Guard, Gated Community, Smoke Detector(s)
- Condo and coop fee: $0
- Membership fee: $0
- Subdivision: HERONS GLEN
HOA
- Has HOA: Yes
- Amenities included: Bocce Court, Billiard Room, Billiards, Clubhouse, Golf Course, Hobby Room, Barbecue, Picnic Area, Pickleball, Putting Green(s), Restaurant, Shuffleboard Court, Sauna, Sidewalks, Tennis Court(s), Trail(s), Management
- Services included: Association Management, Cable TV, Internet, Irrigation Water, Legal/Accounting, Maintenance Grounds, Recreation Facilities, Reserve Fund, Road Maintenance, Street Lights, Security
- HOA fee: $727 quarterly
- HOA phone: 239-731-0322
Location
- Region: North Fort Myers
Financial & listing details
- Price per square foot: $193/sqft
- Tax assessed value: $273,341
- Annual tax amount: $5,745
- Date on market: 6/4/2026
- Cumulative days on market: 71 days
- Listing terms: All Financing Considered,Cash
- Ownership: Single Family
- Road surface type: Paved
Estimated market value
Not available
Estimated sales range
Not available
Not available
Price history
| Date | Event | Price |
|---|---|---|
| 7/12/2026 | Price change | $299,000-2.3%$193/sqft |
Source:  Florida Gulf Coast MLS #2026024339 Report a problem Florida Gulf Coast MLS #2026024339 Report a problem | ||
| 6/5/2026 | Listed for sale | $306,000+67.2%$198/sqft |
Source: Florida Gulf Coast MLS #2026024339 Report a problem | ||
| 11/17/2003 | Sold | $183,000+357.5%$118/sqft |
Source: Public Record Report a problem | ||
| 2/6/2001 | Sold | $40,000$26/sqft |
Source: Public Record Report a problem | ||
Public tax history
| Year | Property taxes | Tax assessment |
|---|---|---|
| 2025 | $5,745 +66.2% | $273,341 +72.7% |
| 2024 | $3,456 +1.8% | $158,292 +3% |
| 2023 | $3,394 -3.9% | $153,682 +3% |
| 2022 | $3,531 +1.8% | $149,206 +3% |
| 2021 | $3,467 -0.1% | $144,860 +1.4% |
| 2020 | $3,470 +5.4% | $142,860 -10.6% |
| 2019 | $3,291 | $159,886 +16.7% |
| 2018 | $3,291 +0.3% | $137,044 +2.1% |
| 2017 | $3,281 +0.3% | $134,225 -10.3% |
| 2016 | $3,271 +5.1% | $149,684 +3% |
| 2015 | $3,112 -0.6% | $145,295 +4.4% |
| 2014 | $3,130 +0.7% | $139,191 +9.1% |
| 2013 | $3,110 -1.3% | $127,600 -3.3% |
| 2012 | $3,152 -8.8% | $131,894 -13% |
| 2011 | $3,454 -0.4% | $151,638 +4.3% |
| 2010 | $3,468 -12.4% | $145,325 -19% |
| 2009 | $3,958 -1.3% | $179,330 -10.8% |
| 2008 | $4,012 -2% | $200,990 -15.3% |
| 2007 | $4,092 -0.9% | $237,260 +0.5% |
| 2006 | $4,131 +1.5% | $236,130 +39.6% |
| 2004 | $4,068 -6.9% | $169,120 +8.7% |
| 2003 | $4,369 +3.7% | $155,590 +3.7% |
| 2002 | $4,213 | $150,090 |
| 2000 | -- | -- |
Find assessor info on the county website
Monthly payment
Est. payment
Payment breakdown
Explore the cost of this home by adjusting the details. Changes won't be saved.Climate risks
Neighborhood: 33917
Nearby schools
GreatSchools rating
- 4/10North Fort Myers Academy For The ArtsGrades: PK-8Distance: 4.3 mi
- 2/10Island Coast High SchoolGrades: 9-12Distance: 2.8 mi
- 7/10Bayshore Elementary SchoolGrades: PK-6Distance: 5.6 mi
- $374,1002 bd2 ba1.7k sqft20767 Mystic Way, North Fort Myers, FL 33917Off Market
- $354,3002 bd2 ba1.5k sqft20775 Mystic Way, North Fort Myers, FL 33917Off Market

- $296,2002 bd2 ba1.5k sqft20779 Mystic Way, North Fort Myers, FL 33917Off Market
- $326,4002 bd2 ba1.9k sqft20763 Mystic Way, North Fort Myers, FL 33917Off Market

- $440,0002 bd2 ba1.4k sqft20770 Mystic Way, North Fort Myers, FL 33917Sold
- $435,1003 bd2 ba1.6k sqft20776 Mystic Way, North Fort Myers, FL 33917Off Market
- $315,7002 bd2 ba1.3k sqft20766 Mystic Way, North Fort Myers, FL 33917Off Market
- $360,0003 bd2 ba1.6k sqft20789 Mystic Way, North Fort Myers, FL 33917Sold
A local agent can set up tours, give advice and negotiate with sellers.
Similar homes
- $324,9002 bd2 ba1.7k sqft2420 Valparaiso Blvd, North Fort Myers, FL 33917For Sale

 MLS ID #2026016726, Suzanne Offutt, Starlink Realty, Inc. Florida Gulf Coast MLS
 - $275,0002 bd2 ba1.4k sqft20587 Plumwood Loop, North Fort Myers, FL 33917For Sale
 MLS ID #2026031646, Karen Regan, Realty One Group MVP. Florida Gulf Coast MLS
 - $279,9002 bd2 ba1.2k sqft20911 Calle Cristal Ln Unit 3, North Fort Myers, FL 33917For Sale
 MLS ID #2026029268, Suzanne Offutt, Starlink Realty, Inc. Florida Gulf Coast MLS
 - $265,0002 bd2 ba1.3k sqft1710 Palo Duro Blvd, North Fort Myers, FL 33917For Sale
 MLS ID #2026015317, Cindy Gonzalez, Starlink Realty, Inc. Florida Gulf Coast MLS
 - $360,0002 bd2 ba1.5k sqft2260 Rio Nuevo Dr, North Fort Myers, FL 33917For SaleMLS ID #2025025852, Barb Vanover, Vision One Realty Group, Inc.. Florida Gulf Coast MLS
- $327,0002 bd2 ba1.7k sqft17551 Coconut Palm Ct, North Fort Myers, FL 33917For SaleMLS ID #2026025806, Dorika Laing, Palm Paradise Realty Group. Florida Gulf Coast MLS
- $252,0002 bd2 ba1.1k sqft2001 Corona Del Sire Dr, North Fort Myers, FL 33917For SaleMLS ID #2025009320, Donna Barber-Dunn, Starlink Realty, Inc. Florida Gulf Coast MLS
- $319,9003 bd2 ba1.7k sqft2707 Tarragona Ct, Cape Coral, FL 33909For SaleMLS ID #2026020348, Dean Miskic, Pelican Vista Realty. Florida Gulf Coast MLS
- $275,0002 bd2 ba1.8k sqft4716 Fairloop Run, Lehigh Acres, FL 33973For SaleMLS ID #2026033239, Wendy Messina, Treeline Realty Corp. Florida Gulf Coast MLS
- $400,0003 bd2 ba2k sqft3271 Midship Dr, North Fort Myers, FL 33903For SaleMLS ID #2026031929, Yvonne Gallegos, John R. Wood Properties. Florida Gulf Coast MLS
- $317,0002 bd2 ba1.7k sqft15139 Ligustrum Ln, Alva, FL 33920For SaleMLS ID #2026026763, Dawn Klimkewicz, Berkshire Hathaway Florida. Florida Gulf Coast MLS
- $219,0002 bd2 ba1.1k sqft15448 Admiralty Cir APT 9, North Fort Myers, FL 33917For SaleMLS ID #2026011629, Leesa Bone, Coldwell Banker Realty. Florida Gulf Coast MLS
- $299,9002 bd2 ba1.5k sqft14531 Abaco Lakes Dr APT 103, Fort Myers, FL 33908For SaleMLS ID #2026010385, Dean Chesnut, Premiere Plus Realty Company. Florida Gulf Coast MLS
- $285,0002 bd2 ba1.5k sqft2305 Summersweet Dr, Alva, FL 33920For SaleMLS ID #2026019914, Kathy Barnes, RE/MAX Gulf Coast Living. Florida Gulf Coast MLS
- $245,0002 bd2 ba1.2k sqft10800 Palazzo Way APT 105, Fort Myers, FL 33913For SaleMLS ID #2026032703, Jenna Scharf, Treeline Realty Corp. Florida Gulf Coast MLS
- $274,0002 bd2 ba1.1k sqft10285 Bismark Palm Way APT 1024, Fort Myers, FL 33966For SaleMLS ID #2026026373, Sherie Lammers, Royal Shell Real Estate, Inc.. Florida Gulf Coast MLS
- $330,0003 bd2 ba1.2k sqft10535 Carolina Willow Dr, Fort Myers, FL 33913For SaleMLS ID #2026032038, Melissa Turner, Treeline Realty Corp. Florida Gulf Coast MLS
- $324,9002 bd2 ba1.6k sqft10025 Sky View Way APT 1107, Fort Myers, FL 33913For SaleMLS ID #2026024948, Jen Moretti, RE/MAX Realty Team. Florida Gulf Coast MLS
- $299,0003 bd2 ba1.8k sqft11009 Mill Creek Way APT 1404, Fort Myers, FL 33913For SaleMLS ID #2026018516, Rob Keller, Berkshire Hathaway Florida. Florida Gulf Coast MLS
- $289,5002 bd2 ba1.2k sqft8076 Queen Palm Ln APT 412, Fort Myers, FL 33966For SaleMLS ID #2026016103, Keri Abed, Royal Shell Real Estate, Inc.. Florida Gulf Coast MLS
