Skip main navigation
Sold for $921,800
  • $921,800

    20772 Laplume Pl, Ashburn, VA 20147

    4beds
    3,300sqft
    Single Family Residence
    Built in 1993
    0.27 Acres Lot
    $989,000 Zestimate®
    $279/sqft
    $4,454 Estimated rent

    Home value

    $989,000

    $940,000 - $1.04M

    $4,454/mo

    Zestimate® history
    Loading
    Loading...

    Owner options

    List your home for rent

    $4,454/mo

    Rent Zestimate®

    Find your next renter with Zillow Rental Manager. Plus, with online applications, you can quickly screen prospective tenants – for free.

    Learn more

    $4,454/mo

    Rent Zestimate®

    Refinance and save

    $5,717/mo

    Est. payment

    Refinancing to a lower rate could help reduce your monthly payments and save thousands over the life of the loan.

    See today's rates

    $5,717/mo

    Est. payment

    Explore your selling options

    Work with a Zillow partner agent

    Leverage their expertise and Zillow's premium Showcase listings to get your home seen by more buyers.

    Get started

    List with your own agent

    Get your home in front of millions of buyers by listing it on Zillow.

    Learn how to do it

    Sell it yourself

    Take full control of how buyers see your home on Zillow by listing For Sale by Owner (FSBO).

    List your home

    What's special

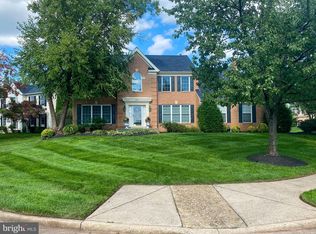
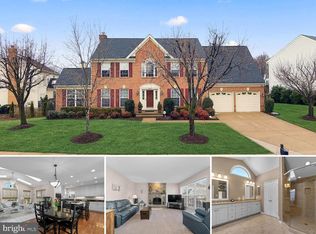
    OPEN FRIDAY 5-7PM! OPEN SATURDAY 12-2! **Welcome to this beautiful HAMILTON MODEL situation in the heart of highly sought after ASHBURN VILLAGE. With over 3300 total square feet of living space + 4 beds, 3.5 baths + an AMAZING 3 SEASONS ROOM + and an AWESOME LOT, all you need to do is pack your bags and move in! **Impressive curb appeal and a luscious lawn thanks to an irrigation system. NEW ROOF! NEW SHUTTERS! Beautiful landscaping! **Step inside to hardwood floors and a dramatic two-story foyer! Cozy up to the wood burning fireplace in the formal living room and entertain family in the formal dining room. In the back of the home, you’ll find an open floor plan with a kitchen open to the family room. The kitchen features GRANITE COUNTERTOPS, WHITE KITCHEN CABINETS, STAINLESS STEEL APPLIANCES! BRAND NEW FRIDGE & OVEN! NEWER DISHWASHER! RECESSED LIGHTING! The butler’s pantry provides plenty of additional counter space and storage. Step out from the family room to the GORGEOUS 3 SEASONS ROOM with newer windows. Imagine spending time relaxing out here and looking out over your large backyard! **Upstairs you’ll be greeted by the primary bedroom and the INCREDIBLE NEWLY RENOVATED PRIMARY BATH complete with quartz countertops, custom cabinetry, dual vanities, and a large shower! A hall bath and three additional bedrooms complete the top floor. All carpet on the 2nd floor and in the family room was replaced in 2023. Looks & feels BRAND NEW! **Head down to the basement and you’ll find a large rec room, full bath, laundry room and unofficial 5th bedroom along with ample storage space. **If you’re looking for a great yard, you’ve found it! This .27 lot features a fully fenced backyard and is perfect for enjoying these sunny spring days. **You’re NEVER BORED when you live in Ashburn village! Ashburn Village Center is home to plenty of retail stores and restaurants. Multiple neighborhood community centers with multiple outdoor pools, tennis, basketball, multipurpose courts, and meeting room. 8 PLAYGROUNDS! 50 MILES OF TRAILS! Over 500 acres of outdoor open space! 8 lakes and ponds for catch and release fishing & canoeing. Best of all, Ashburn Village Sports Pavilion offers a gym, indoor and outdoor pool, steam and sauna rooms, tennis, youth activities, swim teams, racquetball courts and more and it’s ALL INCLUDED IN YOUR HOA DUES! **30 miles West of DC & minutes to Dulles Airport & the Washington Metro! Ideal location for commuters!

    Zillow last checked:

    Listing updated:

    Listed by:

    Kathleen Stakem 703-597-6093,

    RE/MAX Distinctive Real Estate, Inc.

    Bought with:

    Lalitha Sivakumar, 0225230253

    Redfin Corporation

    Source: Bright MLS,MLS#: VALO2069892MLS Logo

    Facts & features

    Interior

    Bedrooms & bathrooms
    • Bedrooms: 4
    • Bathrooms: 4
    • Full bathrooms: 3
    • 1/2 bathrooms: 1
    • Main level bathrooms: 1
    Rooms
    • Room types: Living Room, Dining Room, Primary Bedroom, Bedroom 2, Bedroom 3, Bedroom 4, Kitchen, Family Room, Den, Foyer, Breakfast Room, Laundry, Recreation Room, Storage Room, Primary Bathroom, Full Bath, Half Bath
    Basement
    • Area: 884
    Heating
    • Forced Air, Natural Gas
    Cooling
    • Central Air, Electric
    Appliances
    • Included: Dishwasher, Disposal, Exhaust Fan, Ice Maker, Oven, Oven/Range - Electric, Refrigerator, Water Dispenser, Microwave, Dryer, Stainless Steel Appliance(s), Washer, Gas Water Heater
    • Laundry: In Basement, Laundry Room
    Features
    • Butlers Pantry, Family Room Off Kitchen, Dining Area, Breakfast Area, Chair Railings, Upgraded Countertops, Crown Molding, Recessed Lighting, Floor Plan - Traditional, Combination Kitchen/Living, Eat-in Kitchen, Kitchen - Table Space, Pantry, Primary Bath(s), Walk-In Closet(s), 2 Story Ceilings, 9'+ Ceilings, Vaulted Ceiling(s)
    • Flooring: Hardwood, Carpet, Wood
    • Doors: French Doors
    • Windows: Window Treatments
    • Basement: Full,Finished,Interior Entry
    • Number of fireplaces: 1
    • Fireplace features: Mantel(s)
    Interior area
    • Total structure area: 3,300
    • Total interior livable area: 3,300 sqft
    • Finished area above ground: 2,416
    • Finished area below ground: 884

    Property

    Parking
    • Total spaces: 2
    • Parking features: Garage Faces Front, Garage Door Opener, Driveway, Off Street, Attached
    • Attached garage spaces: 2
    • Has uncovered spaces: Yes
    Accessibility
    • Accessibility features: Other
    Features
    • Levels: Three
    • Stories: 3
    • Patio & porch: Porch, Enclosed, Patio
    • Exterior features: Underground Lawn Sprinkler
    • Pool features: Community
    • Fencing: Back Yard
    Lot
    • Size: 0.27 Acres
    • Features: Landscaped, Wooded
    Details
    • Additional structures: Above Grade, Below Grade
    • Parcel number: 085196104000
    • Zoning: PDH4
    • Special conditions: Standard

    Construction

    Type & style
    • Home type: SingleFamily
    • Architectural style: Colonial
    • Property subtype: Single Family Residence
    Materials
    • Vinyl Siding
    • Foundation: Slab
    • Roof: Architectural Shingle
    Condition
    • Excellent
    • New construction: No
    • Year built: 1993
    Details
    • Builder model: HAMILTON II
    • Builder name: RYLAND

    Utilities & green energy

    • Sewer: Public Sewer
    • Water: Public
    • Utilities for property: Underground Utilities

    Community & HOA

    Community
    • Features: Pool
    • Subdivision: Ashburn Village
    HOA
    • Has HOA: Yes
    • Amenities included: Basketball Court, Community Center, Jogging Path, Lake, Indoor Pool, Pool, Recreation Facilities, Soccer Field, Tennis Court(s), Tot Lots/Playground, Bike Trail, Clubhouse, Common Grounds, Fitness Center, Picnic Area, Pier/Dock, Party Room, Racquetball
    • Services included: Management, Pool(s), Recreation Facility, Snow Removal, Trash
    • HOA fee: $133 monthly
    • HOA name: ASHBURN VILLAGE COMMUNITY ASSOCIATION
    Location
    • Region: Ashburn

    Financial & listing details

    • Price per square foot: $279/sqft
    • Tax assessed value: $780,810
    • Annual tax amount: $6,832
    • Date on market: 5/3/2024
    • Listing agreement: Exclusive Right To Sell
    • Ownership: Fee Simple

    Price history

    DateEventPrice
    6/3/2024Sold$921,800+3.6%$279/sqft
    Source: Bright MLS #VALO2069892 Report a problem
    5/5/2024Pending sale$889,900$270/sqft
    Source: Bright MLS #VALO2069892 Report a problem
    5/3/2024Listed for sale$889,900+61.8%$270/sqft
    Source: Bright MLS #VALO2069892 Report a problem
    6/25/2018Listing removed$3,000$1/sqft
    Source: Weichert Realtors Report a problem
    6/4/2018Listed for rent$3,000$1/sqft
    Source: Weichert, REALTORS Report a problem
    7/25/2013Sold$550,000-1.8%$167/sqft
    Source: Public Record Report a problem
    5/31/2013Price change$559,955-2.6%$170/sqft
    Source: RE/MAX SELECT PROPERTIES #LO8075548 Report a problem
    4/12/2013Listed for sale$575,000+154.7%$174/sqft
    Source: Visual Tour Report a problem
    3/29/1994Sold$225,725$68/sqft
    Source: Public Record Report a problem

    Public tax history

    YearProperty taxesTax assessment
    2025$7,242 +4%$899,670 +11.8%
    2024$6,962 +1.9%$804,890 +3.1%
    2023$6,832 +2.8%$780,810 +4.6%
    2022$6,643 +3.4%$746,400 +13.9%
    2021$6,424 +1.5%$655,470 +7.2%
    2020$6,326 $611,250 +1.8%
    2019$6,326 +6.6%$600,190 +9.7%
    2018$5,937 -1.2%$547,160 +2.4%
    2017$6,012 +0.9%$534,380 -0.8%
    2016$5,959 $538,640 +56.4%
    2015$5,959 +0.8%$344,440 +3.9%
    2014$5,914 -2.5%$331,410 -3.5%
    2013$6,067 $343,320
    2012-- --
    2011-- --
    2010-- --
    2009-- $437,200 -16%
    2008-- $520,600 -3.9%
    2007-- $541,800 -4.8%
    2006-- $569,300 +14.3%
    2005-- $498,000 +4.4%
    2004-- $476,900 +21.2%
    2003-- $393,400 +16%
    2002-- $339,100 +9.8%
    2001-- $308,900
    Find assessor info on the county website

    Neighborhood: 20147

    Nearby schools

    GreatSchools rating
    Schools provided by the listing agent
    • District: Loudoun County Public Schools

    Source: Bright MLS. This data may not be complete. We recommend contacting the local school district to confirm school assignments for this home.

    Get a cash offer in 3 minutes
    Find out how much your home could sell for in as little as 3 minutes with a no-obligation cash offer.
    Estimated market value
    $989,000
    Get a cash offer in 3 minutes
    Find out how much your home could sell for in as little as 3 minutes with a no-obligation cash offer.
    Estimated market value
    $989,000