Skip main navigation
Sold for $1,165,000
  • $1,165,000

    20817 Confidence Ct, Ashburn, VA 20147

    5beds
    5,253sqft
    Single Family Residence
    Built in 1994
    0.26 Acres Lot
    $1,187,500 Zestimate®
    $222/sqft
    $5,325 Estimated rent

    Home value

    $1,187,500

    $1.13M - $1.25M

    $5,325/mo

    Zestimate® history
    Loading
    Loading...

    Owner options

    List your home for rent

    $5,325/mo

    Rent Zestimate®

    Find your next renter with Zillow Rental Manager. Plus, with online applications, you can quickly screen prospective tenants – for free.

    Learn more

    $5,325/mo

    Rent Zestimate®

    Refinance and save

    $7,191/mo

    Est. payment

    Refinancing to a lower rate could help reduce your monthly payments and save thousands over the life of the loan.

    See today's rates

    $7,191/mo

    Est. payment

    Explore your selling options

    Work with a Zillow partner agent

    Leverage their expertise and Zillow's premium Showcase listings to get your home seen by more buyers.

    Get started

    List with your own agent

    Get your home in front of millions of buyers by listing it on Zillow.

    Learn how to do it

    Sell it yourself

    Take full control of how buyers see your home on Zillow by listing For Sale by Owner (FSBO).

    List your home

    What's special

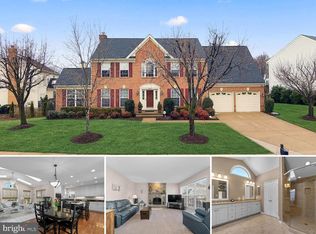
    PLEASE GIVE AT LEAST A 6 HOUR NOTICE!! TOO MANY UPGRADES TOO LIST!! OVER 5,000 SQUARE FEET! 5 BEDROOMS 3.5 BATHS!! FORMAL LIVING, DINING, SUNROOM, FAMILY ROOM WITH FIREPLACE, EAT-IN KITCHEN, LAUNDRY ROOM, AND LARGE BASEMENT WITH WET BAR. LUXURY MASTER BATH HAS SEPERATE SHOWER, JACUZZI, DOUBLE SINKS, BRASS FIXTURES, CERAMIC TILE AND SKYLIGHT. TWO LEVEL DECK AND FENCED IN BACKYARD. ROOF WAS REPLACED IN 2021 WITH 25 YEAR WARRANTY, SPRINKLER SYSTEM, NEW WINDOWS IN 2020, ENTIRE KITCHEN REMODELED IN 2018, BASEMENT REMODELED IN 2018, NEW TILES, FAUCETS AND MUCH MORE!

    Zillow last checked:

    Listing updated:

    Listed by:

    Jay Gholson 703-517-8640,

    RE/MAX Executives

    Bought with:

    Kate Bertles Hennigan, 0225198642

    Corcoran McEnearney

    Source: Bright MLS,MLS#: VALO2085396MLS Logo

    Facts & features

    Interior

    Bedrooms & bathrooms
    • Bedrooms: 5
    • Bathrooms: 4
    • Full bathrooms: 3
    • 1/2 bathrooms: 1
    • Main level bathrooms: 1
    Basement
    • Area: 1813
    Heating
    • Central, Natural Gas
    Cooling
    • Central Air, Electric
    Appliances
    • Included: Cooktop, Disposal, Dryer, Dishwasher, Ice Maker, Refrigerator, Gas Water Heater
    Features
    • Basement: Finished,Improved,Walk-Out Access
    • Number of fireplaces: 1
    Interior area
    • Total structure area: 5,253
    • Total interior livable area: 5,253 sqft
    • Finished area above ground: 3,440
    • Finished area below ground: 1,813

    Property

    Parking
    • Total spaces: 2
    • Parking features: Built In, Covered, Garage Faces Side, Garage Door Opener, Inside Entrance, Attached, Driveway
    • Attached garage spaces: 2
    • Has uncovered spaces: Yes
    Accessibility
    • Accessibility features: 2+ Access Exits, Accessible Doors, Accessible Hallway(s), >84" Garage Door, Accessible Entrance, Low Bathroom Mirrors
    Features
    • Levels: Three
    • Stories: 3
    • Patio & porch: Deck
    • Pool features: Community
    • Fencing: Full
    Lot
    • Size: 0.26 Acres
    Details
    • Additional structures: Above Grade, Below Grade
    • Parcel number: 086496695000
    • Zoning: PDH4
    • Special conditions: Standard

    Construction

    Type & style
    • Home type: SingleFamily
    • Architectural style: Colonial
    • Property subtype: Single Family Residence
    Materials
    • Brick Front, Vinyl Siding
    • Foundation: Concrete Perimeter
    • Roof: Architectural Shingle
    Condition
    • Very Good
    • New construction: No
    • Year built: 1994
    Details
    • Builder model: KETLER FORLINES HOMES

    Utilities & green energy

    • Sewer: Public Sewer
    • Water: Public

    Community & HOA

    Community
    • Subdivision: Ashburn Village
    HOA
    • Has HOA: Yes
    • Amenities included: Basketball Court, Bike Trail, Clubhouse, Common Grounds, Community Center, Day Care, Elevator(s), Fitness Center, Spa/Hot Tub, Jogging Path, Lake, Non-Lake Recreational Area, Party Room, Picnic Area, Indoor Pool, Pool, Pool Mem Avail, Racquetball, Recreation Facilities, Sauna, Shuffleboard Court, Soccer Field, Tennis Court(s), Tot Lots/Playground, Volleyball Courts, Water/Lake Privileges
    • Services included: Common Area Maintenance, Maintenance Structure, Health Club, Pier/Dock Maintenance, Pool(s), Recreation Facility, Road Maintenance, Sauna, Snow Removal, Trash
    • HOA fee: $133 monthly
    Location
    • Region: Ashburn

    Financial & listing details

    • Price per square foot: $222/sqft
    • Tax assessed value: $882,040
    • Annual tax amount: $7,629
    • Date on market: 12/19/2024
    • Listing agreement: Exclusive Right To Sell
    • Ownership: Fee Simple

    Price history

    DateEventPrice
    4/4/2025Sold$1,165,000+1.3%$222/sqft
    Source: Bright MLS #VALO2085396 Report a problem
    2/6/2025Contingent$1,150,000$219/sqft
    Source: Bright MLS #VALO2085396 Report a problem
    12/20/2024Listed for sale$1,150,000-4.1%$219/sqft
    Source: Bright MLS #VALO2085396 Report a problem
    12/10/2024Listing removed$1,199,000$228/sqft
    Source: Bright MLS #VALO2082200 Report a problem
    10/18/2024Listed for sale$1,199,000+172.5%$228/sqft
    Source: Bright MLS #VALO2082200 Report a problem
    5/25/2001Sold$440,000+49.9%$84/sqft
    Source: Public Record Report a problem
    2/14/1996Sold$293,500$56/sqft
    Source: Public Record Report a problem

    Public tax history

    YearProperty taxesTax assessment
    2025$7,597 -0.4%$943,740 +7%
    2024$7,630 +2.3%$882,040 +3.4%
    2023$7,461 +3.5%$852,640 +5.3%
    2022$7,208 +3.3%$809,860 +13.8%
    2021$6,974 +0.1%$711,650 +5.7%
    2020$6,970 $673,430 +2%
    2019$6,970 +6.7%$660,180 +9.6%
    2018$6,534 -1.1%$602,170 +2.5%
    2017$6,609 -0.5%$587,460 -0.8%
    2016$6,642 $592,360 +46.3%
    2015$6,642 +0.9%$404,920 +3.9%
    2014$6,582 -4%$389,550 -4.8%
    2013$6,858 $409,040
    2012-- --
    2011-- --
    2010-- --
    2009-- $502,700 -20.5%
    2008-- $632,300 -5.7%
    2007-- $670,400 -7.3%
    2006-- $723,000 +15.6%
    2005-- $625,500 +3.2%
    2004-- $605,900 +22.9%
    2003-- $492,900 +15.8%
    2002-- $425,700 -2.4%
    2001-- $436,300
    Find assessor info on the county website

    Neighborhood: 20147

    Nearby schools

    GreatSchools rating
    Schools provided by the listing agent
    • Elementary: Dominion Trail
    • Middle: Farmwell Station
    • High: Broad Run
    • District: Loudoun County Public Schools

    Source: Bright MLS. This data may not be complete. We recommend contacting the local school district to confirm school assignments for this home.

    Get a cash offer in 3 minutes
    Find out how much your home could sell for in as little as 3 minutes with a no-obligation cash offer.
    Estimated market value
    $1,187,500
    Get a cash offer in 3 minutes
    Find out how much your home could sell for in as little as 3 minutes with a no-obligation cash offer.
    Estimated market value
    $1,187,500