Skip main navigation
Sold for $306,000
  • $306,000

    20773 Kenmare Dr, Macomb, MI 48044

    2beds
    2,248sqft
    Condominium
    Built in 2004
    -- sqft lot
    $306,200 Zestimate®
    $136/sqft
    $2,629 Estimated rent

    Home value

    $306,200

    $291,000 - $322,000

    $2,629/mo

    Zestimate® history
    Loading
    Loading...

    Owner options

    List your home for rent

    $2,629/mo

    Rent Zestimate®

    Find your next renter with Zillow Rental Manager. Plus, with online applications, you can quickly screen prospective tenants – for free.

    Learn more

    $2,629/mo

    Rent Zestimate®

    Refinance and save

    $2,216/mo

    Est. payment

    Refinancing to a lower rate could help reduce your monthly payments and save thousands over the life of the loan.

    See today's rates

    $2,216/mo

    Est. payment

    Explore your selling options

    Work with a Zillow partner agent

    Leverage their expertise and Zillow's premium Showcase listings to get your home seen by more buyers.

    Get started

    List with your own agent

    Get your home in front of millions of buyers by listing it on Zillow.

    Learn how to do it

    Sell it yourself

    Take full control of how buyers see your home on Zillow by listing For Sale by Owner (FSBO).

    List your home

    What's special

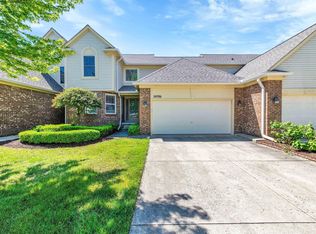
    Open House Cancelled due to the amount of appointments. Beautifully maintained townhouse-style condo in the heart of Macomb, tucked just north of Hall Road and minutes from I-94, offering the perfect balance of comfort, style, and convenience. Thoughtfully updated and completely move-in ready, this inviting home features 2 spacious bedrooms, 2 full baths, and 1 half bath with warm hardwood flooring flowing through the kitchen and living spaces. Granite countertops, fresh paint, and an open-concept layout create an ideal setting for both quiet evenings at home and effortless entertaining. The finished basement expands the living space and is perfect for movie nights, hobbies, or a cozy retreat, while the upstairs loft with built-in computer hutch offers flexibility for a home office, reading nook, or creative space. The spacious primary suite feels like a private escape with a relaxing jet tub and separate shower. Major improvements including newer roof, gutters, exterior paint, hot water heater, furnace, and central air provide peace of mind for years to come. Step outside onto the newly stained deck, enjoy the convenience of the attached 2-car garage with extra storage, and settle into a home that truly feels turnkey from the moment you walk in. A rare opportunity to enjoy low-maintenance living without sacrificing warmth, space, or character.

    Zillow last checked:

    Listing updated:

    Listed by:

    Emilio Ramirez 248-770-0758,

    Sine & Monaghan LLC

    Bought with:

    Todd Zieleniewski, 6501343253

    Real Estate One Clinton

    Source: MiRealSource,MLS#: 50207155MLS LogoOriginating MLS: MiRealSource

    Facts & features

    Interior

    Bedrooms & bathrooms
    • Bedrooms: 2
    • Bathrooms: 4
    • Full bathrooms: 3
    • 1/2 bathrooms: 1
    Bedroom 1
    • Features: Carpet
    • Level: First
    • Area: 192
    • Dimensions: 16 x 12
    Bedroom 2
    • Features: Carpet
    • Level: Second
    • Area: 130
    • Dimensions: 10 x 13
    Bathroom 1
    • Features: Tile
    • Level: First
    • Area: 50
    • Dimensions: 5 x 10
    Bathroom 2
    • Features: Tile
    • Level: Second
    • Area: 56
    • Dimensions: 7 x 8
    Bathroom 3
    • Level: Basement
    • Area: 54
    • Dimensions: 9 x 6
    Family room
    • Features: Carpet
    • Level: Basement
    • Area: 90
    • Dimensions: 10 x 9
    Kitchen
    • Level: First
    • Area: 135
    • Dimensions: 15 x 9
    Living room
    • Features: Wood
    • Level: First
    • Area: 324
    • Dimensions: 18 x 18
    Heating
    • Forced Air, Natural Gas
    Appliances
    • Laundry: First Floor Laundry
    Features
    • Flooring: Carpet, Wood, Linoleum
    • Has basement: Yes
    • Number of fireplaces: 1
    • Fireplace features: Gas
    Interior area
    • Total structure area: 2,248
    • Total interior livable area: 2,248 sqft
    • Finished area above ground: 1,322
    • Finished area below ground: 926

    Property

    Parking
    • Total spaces: 2
    • Parking features: Attached
    • Attached garage spaces: 2
    Features
    • Levels: Multi/Split,Bi-Level
    Details
    • Parcel number: 200834302116
    • Special conditions: Private

    Construction

    Type & style
    • Home type: Condo
    • Property subtype: Condominium
    Materials
    • Brick, Cedar
    • Foundation: Basement
    Condition
    • Year built: 2004

    Utilities & green energy

    • Sewer: Public At Street
    • Water: Public Water at Street

    Community & neighborhood

    Location
    • Region: Macomb
    • Subdivision: Windemere Farms Condo #758

    HOA & financial

    HOA
    • Has HOA: Yes
    • HOA fee: $235 monthly
    • Association name: AMI - Windemere Farms
    • Association phone: 586-739-6001

    Other

    Other facts
    • Listing agreement: Exclusive Right To Sell
    • Listing terms: Cash,Conventional

    Price history

    DateEventPrice
    6/16/2026Sold$306,000+3.7%$136/sqft
    Source: MiRealSource #50207155 Report a problem
    5/19/2026Pending sale$295,000$131/sqft
    Source: MiRealSource #50207155 Report a problem
    5/16/2026Listed for sale$295,000-2%$131/sqft
    Source: MiRealSource #50207155 Report a problem
    5/6/2022Sold$301,000+7.9%$134/sqft
    Source: Public Record Report a problem
    3/28/2022Pending sale$279,000$124/sqft
    Source: Realcomp II #2220020181 Report a problem
    3/24/2022Listed for sale$279,000+173.5%$124/sqft
    Source: Realcomp II #2220020181 Report a problem
    6/29/2011Sold$102,000-49.8%$45/sqft
    Source: Public Record Report a problem
    9/13/2005Sold$203,099$90/sqft
    Source: Public Record Report a problem

    Public tax history

    YearProperty taxesTax assessment
    2025$3,642 +4.8%$140,100 +8.3%
    2024$3,474 +58.3%$129,400 +21.6%
    2023$2,195 +2.8%$106,400 +6%
    2022$2,136 +0.2%$100,400 +0.3%
    2021$2,132 $100,100 +4.2%
    2020$2,132 +7.9%$96,100 +0.5%
    2019$1,975 +4.3%$95,600 +10%
    2018$1,895 +6.8%$86,900 +7.3%
    2017$1,774 $80,980 0%
    2016$1,774 $81,020 +4%
    2015$1,774 +247.3%$77,910 +34.8%
    2014$511 $57,780 -4%
    2011$511 $60,200 -27.6%
    2009-- $83,100

    Find assessor info on the county website

    Neighborhood: 48044

    Nearby schools

    GreatSchools rating
    Schools provided by the listing agent
    • District: Chippewa Valley Schools

    Source: MiRealSource. This data may not be complete. We recommend contacting the local school district to confirm school assignments for this home.

    Get a cash offer in 3 minutes
    Find out how much your home could sell for in as little as 3 minutes with a no-obligation cash offer.
    Estimated market value
    $306,200
    Get a cash offer in 3 minutes
    Find out how much your home could sell for in as little as 3 minutes with a no-obligation cash offer.
    Estimated market value
    $306,200