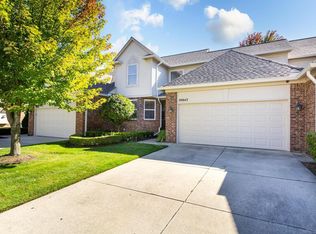
This split-level condo is absolutely stunning! The open and spacious floor plan, along with the hardwood flooring and maple cabinets in the kitchen, give it such a warm and inviting atmosphere. The natural sunlight streaming in through the windows makes the whole space feel so airy and bright. And those upgrades! Travertine flooring, new lighting fixtures, and blinds add such elegance and modernity to the home. The greatroom with its vaulted ceiling and gas fireplace is the perfect spot for relaxing or entertaining guests. And having a first-floor Master bedroom with cathedral ceilings, a walk-in closet, and luxurious amenities like a tub and stand-up shower is such a luxurious touch. The cozy upstairs loft/sitting area is a nice bonus—a great spot for reading or just unwinding. Plus, having a second bedroom with its own private full bath is ideal for guests or family members. The basement has plenty of room for activities, it's the perfect space for hosting gatherings or just enjoying some leisure time. And a dedicated sports/movie cave adds an extra layer of enjoyment and relaxation—whether it's for watching the big game with friends or having a cozy movie night in. This is literally a move in and do nothing home. It's definitely a must-see for anyone looking for a beautiful and meticulously maintained property in a sought-after area!
Sold for $299,000
Zillow last checked:
Listing updated:
Bought with:
Elizabeth M Davis, 6502347934
Real Estate Professional Services Inc
Source: MiRealSource,MLS#: 50143781 Originating MLS: MiRealSource
Originating MLS: MiRealSourcePrice history
| Date | Event | Price |
|---|---|---|
| 8/5/2024 | Sold | $299,000-0.3%$156/sqft |
Source:  MiRealSource #50143781 Report a problem MiRealSource #50143781 Report a problem | ||
| 7/2/2024 | Pending sale | $299,900$156/sqft |
Source: MiRealSource #50143781 Report a problem | ||
| 5/31/2024 | Listed for sale | $299,900$156/sqft |
Source: MiRealSource #50143781 Report a problem | ||
| 5/31/2024 | Listing removed | $299,900$156/sqft |
Source: MiRealSource #50142971 Report a problem | ||
| 5/23/2024 | Listed for sale | $299,900+46.3%$156/sqft |
Source: MiRealSource #50142971 Report a problem | ||
| 7/13/2018 | Sold | $205,000+0%$107/sqft |
Source: MiRealSource #31350900 Report a problem | ||
| 6/27/2018 | Pending sale | $204,900$107/sqft |
Source: Realty Executives Home Towne Chesterfield #31350900 Report a problem | ||
| 6/16/2018 | Listed for sale | $204,900+98%$107/sqft |
Source: Realty Executives Home Towne Chesterfield #31350900 Report a problem | ||
| 7/12/2010 | Sold | $103,500+4.5%$54/sqft |
Source: Public Record Report a problem | ||
| 8/17/2009 | Sold | $99,000-47.8%$52/sqft |
Source: Public Record Report a problem | ||
| 7/18/2006 | Sold | $189,483$99/sqft |
Source: Public Record Report a problem | ||

Get a cash offer in 3 minutes
Find out how much your home could sell for in as little as 3 minutes with a no-obligation cash offer.
Estimated market value
$301,200
