Skip main navigation
Off market
  • $541,200

    20776 E Crest Ln Unit D, Walnut, CA 91789

    2beds
    912sqft
    Condo
    Built in 1988
    -- sqft lot
    $541,200 Zestimate®
    $593/sqft
    $2,869 Estimated rent

    Home value

    $541,200

    $509,000 - $574,000

    $2,869/mo

    Zestimate® history
    Loading
    Loading...

    Owner options

    List your home for rent

    $2,869/mo

    Rent Zestimate®

    Find your next renter with Zillow Rental Manager. Plus, with online applications, you can quickly screen prospective tenants – for free.

    Learn more

    $2,869/mo

    Rent Zestimate®

    Refinance and save

    $3,843/mo

    Est. payment

    Refinancing to a lower rate could help reduce your monthly payments and save thousands over the life of the loan.

    See today's rates

    $3,843/mo

    Est. payment

    Explore your selling options

    Work with a Zillow partner agent

    Leverage their expertise and Zillow's premium Showcase listings to get your home seen by more buyers.

    Get started

    List with your own agent

    Get your home in front of millions of buyers by listing it on Zillow.

    Learn how to do it

    Sell it yourself

    Take full control of how buyers see your home on Zillow by listing For Sale by Owner (FSBO).

    List your home

    What's special

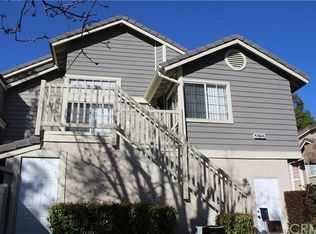
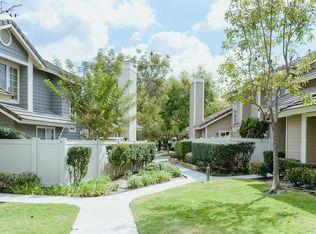
    Welcome to the very best location in the wonderful Ridgeline Community also located in the Walnut Valley School District. This unit was one of the original model homes, and there was a $10,000 bonus paid to the builder for this location. It is the rear unit #D which everyone wants, and overlooks the pool/spa area. The home has been beautifully remodeled. The kitchen is absolutely amazing with pull out drawers and lazy susan rotating shelves in the corners. Dining area is next to a large window for lots of morning light. Approximately $50,000 spent on the remodel. Most of the flooring in the home is "real hard wood". The living area has a pretty fireplace surrounded with a marble accent. The loft could be used as a small bedroom, home office, exercise room, child's play area or other uses you may think of. There are lots of ceiling fans in the house. The master bedroom has 2 large closets, a full bath with dual sinks and granite counters. There is a 3/4 bath in the hallway. The vaulted ceilings give you an open feeling or just go sit out on your porch and see lots of beautiful trees and pool. Your two car attached garage with a newer door has lots of cabinets and washer dryer hookups. In addition to all that the HOA offers, pool & spa there is very close by, ".2 mile", the Ronald Regan park which provides lighted tennis courts, basketball, playground equipment and picnic tables and large grassy areas. Very convenient to shopping, freeway "you can't hear it" and transportation.

    This property is off market, which means it's not currently listed for sale or rent on Zillow. This may be different from what's available on other websites or public sources.
    Facts & features

    Interior

    Bedrooms & bathrooms
    • Bedrooms: 2
    • Bathrooms: 2
    • Full bathrooms: 1
    • 3/4 bathrooms: 1
    Heating
    • Forced air, Electric
    Cooling
    • Central
    Appliances
    • Included: Garbage disposal, Range / Oven, Refrigerator
    • Laundry: Washer Hookup, In Garage
    Features
    • Pantry
    • Flooring: Hardwood
    • Doors: Mirror Closet Door(s)
    • Windows: Tinted Windows
    • Has fireplace: Yes
    • Fireplace features: Living Room, Raised Hearth
    • Common walls with other units/homes: 2+ common walls, No one above, No one below
    Interior area
    • Total interior livable area: 912 sqft

    Property

    Parking
    • Parking features: Garage - Attached
    Accessibility
    • Accessibility features: Doors - Swing in
    Features
    • Levels: Two
    • Patio & porch: Deck
    • Pool features: In Ground, Fenced, Community
    • Has spa: Yes
    • Spa features: In Ground, Community
    • Fencing: Good Condition, Vinyl
    Lot
    • Size: 3.64 Acres
    • Features: Treed Lot, Park Nearby
    Details
    • Parcel number: 8765021122
    • Special conditions: Standard

    Construction

    Type & style
    • Home type: Condo
    Condition
    • Updated/Remodeled
    • Year built: 1988

    Utilities & green energy

    • Electric: Electricity - On Property
    • Sewer: Public Sewer
    • Water: Public
    • Utilities for property: Underground Utilities, Water Connected, Phone Connected, Sewer Connected, Electricity Connected, Cable Connected

    Community & HOA

    HOA
    • Has HOA: Yes
    • Amenities included: Pool
    • HOA fee: $425 monthly
    Location
    • Region: Walnut

    Financial & listing details

    • Price per square foot: $593/sqft
    • Tax assessed value: $205,629
    • Annual tax amount: $3,534
    • Road surface type: Paved

    Price history

    DateEventPrice
    10/9/2019Listing removed$454,888$499/sqft
    Source: First Team Real Estate #PW19077790 Report a problem
    7/26/2019Price change$454,888-1.1%$499/sqft
    Source: First Team Real Estate #PW19077790 Report a problem
    7/6/2019Price change$459,888-1.1%$504/sqft
    Source: First Team Real Estate #PW19077790 Report a problem
    5/23/2019Price change$464,888-2.1%$510/sqft
    Source: First Team Real Estate #PW19077790 Report a problem
    4/13/2019Listed for sale$475,000$521/sqft
    Source: First Team Real Estate #PW19077790 Report a problem

    Public tax history

    YearProperty taxesTax assessment
    2025$3,534 +5.5%$205,629 +2%
    2024$3,349 +2.4%$201,598 +2%
    2023$3,271 +2.3%$197,646 +2%
    2022$3,197 +2.1%$193,771 +2%
    2021$3,131 +10.4%$189,973 +1%
    2020$2,836 $188,026 +2%
    2019$2,836 +5.6%$184,340 +2%
    2018$2,685 $180,726 +2%
    2017$2,685 +4.1%$177,184 +2%
    2016$2,580 +2.8%$173,711 +1.5%
    2015$2,511 -0.8%$171,103 +2%
    2014$2,530 $167,753 +2.5%
    2012-- $163,722 +2%
    2011-- $160,513 +0.8%
    2010-- $159,315 -0.2%
    2009-- $159,694 +2%
    2008-- $156,564 +2%
    2007-- $153,495 +2%
    2006-- $150,486
    2005-- $150,486 +4%
    2004-- $144,644 +1.9%
    2003-- $141,994 +2%
    2002-- $139,211 +4%
    2000-- $133,808
    Find assessor info on the county website

    Neighborhood: 91789

    Nearby schools

    GreatSchools rating
    Schools provided by the listing agent
    • Elementary: Castle Rock
    • Middle: Southpoint
    • High: Diamond Bar
    • District: Walnut Valley Unified

    Source: The MLS. This data may not be complete. We recommend contacting the local school district to confirm school assignments for this home.

    Get a cash offer in 3 minutes
    Find out how much your home could sell for in as little as 3 minutes with a no-obligation cash offer.
    Estimated market value
    $541,200
    Get a cash offer in 3 minutes
    Find out how much your home could sell for in as little as 3 minutes with a no-obligation cash offer.
    Estimated market value
    $541,200