Move in Ready November 2023! The popular Harrington plan on a basement by Smith Douglas Homes in our Devonshire community! This spacious floorplan features a dream kitchen with a large center island with granite counters with pendant lighting, a large pantry and a breakfast area all this opens the family room with a beautiful new linear fireplace! The study is the ideal home office on the first floor. Patio off the breakfast area. Take the open iron rail staircase upstairs to the Owner's suite with room for a sitting area and the Owner's bath with a separate Garden tub with picture window, tile shower and double vanity. Three additional bedrooms, laundry room and full bath complete this level. The unfinished basement offers room for expansion for a play area, media room etc. Both stories have 9ft ceilings Smith Douglas Homes is the #1 ranked private builder in Atlanta. Photos representative of plan not of actual home being built.
Closed
$493,420
2078 Abbott Lndg, Acworth, GA 30102
4beds
2,565sqft
Single Family Residence, Residential
Built in 2023
0.25 Acres Lot
$511,400 Zestimate®
$192/sqft
$2,704 Estimated rent
Home value
$511,400
$486,000 - $537,000
$2,704/mo
Zestimate® history
Owner options
List your home for rent
$2,704/mo
Rent Zestimate®
Find your next renter with Zillow Rental Manager. Plus, with online applications, you can quickly screen prospective tenants – for free.
$2,704/mo
Rent Zestimate®
Refinance and save
$3,822/mo
Est. payment
Refinancing to a lower rate could help reduce your monthly payments and save thousands over the life of the loan.
$3,822/mo
Est. payment
Explore your selling options
Work with a Zillow partner agent
Leverage their expertise and Zillow's premium Showcase listings to get your home seen by more buyers.
Get startedList with your own agent
Get your home in front of millions of buyers by listing it on Zillow.
Learn how to do itSell it yourself
Take full control of how buyers see your home on Zillow by listing For Sale by Owner (FSBO).
List your homeWhat's special
New linear fireplaceDouble vanitySpacious floorplanSeparate garden tubOpen iron rail staircaseLaundry room
Zillow last checked:
Listing updated:
Listed by:
Tracy L Carrasquillo,
SDC Realty, LLC.
Bought with:
Deon Peters, 416423
BHGRE Metro Brokers
Source: FMLS GA,MLS#: 7224523
Facts & features
Interior
Bedrooms & bathrooms
- Bedrooms: 4
- Bathrooms: 3
- Full bathrooms: 2
- 1/2 bathrooms: 1
Rooms
- Room types: Office
Primary bedroom
- Features: Other
- Level: Other
Bedroom
- Features: Other
Primary bathroom
- Features: Double Vanity, Separate Tub/Shower
Dining room
- Features: Open Concept
Kitchen
- Features: Breakfast Room, Cabinets Other, Kitchen Island, Pantry, Stone Counters, View to Family Room
Heating
- Central, Forced Air, Natural Gas, Zoned
Cooling
- Central Air, Zoned
Appliances
- Included: Dishwasher, Disposal, Gas Range, Microwave
- Laundry: Laundry Room, Upper Level
Features
- Entrance Foyer, High Ceilings 9 ft Main, High Ceilings 9 ft Upper, Tray Ceiling(s), Walk-In Closet(s)
- Flooring: Carpet, Vinyl, Other
- Windows: Insulated Windows
- Basement: Daylight,Full,Unfinished
- Attic: Pull Down Stairs
- Number of fireplaces: 1
- Fireplace features: Great Room
- Common walls with other units/homes: No Common Walls
Interior area
- Total structure area: 2,565
- Total interior livable area: 2,565 sqft
- Finished area above ground: 2,565
- Finished area below ground: 0
Property
Parking
- Total spaces: 2
- Parking features: Attached, Garage, Kitchen Level
- Attached garage spaces: 2
Accessibility
- Accessibility features: None
Features
- Levels: Three Or More
- Patio & porch: Front Porch, Patio
- Exterior features: None
- Pool features: None
- Spa features: None
- Fencing: None
- Has view: Yes
- View description: Other
- Waterfront features: None
- Body of water: None
Lot
- Size: 0.25 Acres
- Features: Back Yard
Details
- Additional structures: None
- Additional parcels included: 0
- Other equipment: None
- Horse amenities: None
Construction
Type & style
- Home type: SingleFamily
- Architectural style: Craftsman
- Property subtype: Single Family Residence, Residential
Materials
- Cement Siding, Stone
- Foundation: Slab
- Roof: Composition
Condition
- New Construction
- New construction: Yes
- Year built: 2023
Details
- Warranty included: Yes
Utilities & green energy
- Electric: Other
- Sewer: Public Sewer
- Water: Public
- Utilities for property: Electricity Available, Sewer Available, Water Available
Green energy
- Energy efficient items: Thermostat
- Energy generation: None
Community & HOA
Community
- Features: Homeowners Assoc, Sidewalks
- Security: Smoke Detector(s)
- Subdivision: Devonshire
HOA
- Has HOA: No
- Services included: Maintenance Grounds
- HOA fee: $625 annually
Location
- Region: Acworth
Financial & listing details
- Price per square foot: $192/sqft
- Date on market: 5/31/2023
- Cumulative days on market: 2 days
- Listing terms: Cash,Conventional,VA Loan
- Ownership: Fee Simple
- Electric utility on property: Yes
- Road surface type: None
Price history
| Date | Event | Price |
|---|---|---|
| 12/7/2023 | Sold | $493,420+1.3%$192/sqft |
Source:  FMLS GA #7224523 Report a problem FMLS GA #7224523 Report a problem | ||
| 6/5/2023 | Pending sale | $486,980$190/sqft |
Source:  GAMLS #10165198 Report a problem GAMLS #10165198 Report a problem | ||
| 5/31/2023 | Listed for sale | $486,980$190/sqft |
Source: GAMLS #10165198 Report a problem | ||
Public tax history
Tax history is unavailable.
Neighborhood: 30102
Nearby homes
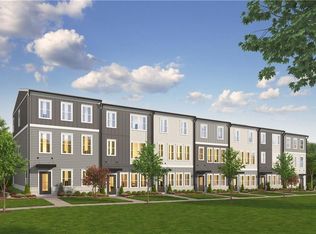
- $2,3503 bd4 ba1.9k sqft1009 Taylor Ct, Acworth, GA 30102For Rent
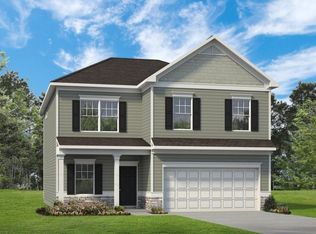
- $483,8304 bd3 ba2.5k sqft2083 Abbott Lndg, Acworth, GA 30102Sold
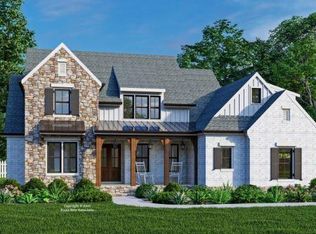
- $881,4424 bd4 ba2.8k sqft3268 Elwin Ragsdale Way, Acworth, GA 30102Sold
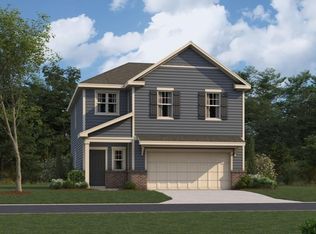
- $405,0004 bd3 ba1.8k sqft909 Summer Rain Way, Acworth, GA 30102Sold
- $369,0003 bd3 ba1.8k sqft332 Colsen Dr, Acworth, GA 30102Sold
- $379,9003 bd3 ba1.8k sqft336 Colsen Dr, Acworth, GA 30102Sold
- $374,9003 bd3 ba1.8k sqft340 Colsen Dr, Acworth, GA 30102Sold
- $382,5003 bd3 ba1.8k sqft344 Colsen Dr, Acworth, GA 30102Sold
Nearby schools
GreatSchools rating
- 7/10Clark Creek Elementary SchoolGrades: PK-5Distance: 1.2 mi
- 7/10E.T. Booth Middle SchoolGrades: 6-8Distance: 4.6 mi
- 7/10Etowah High SchoolGrades: 9-12Distance: 4.4 mi
Schools provided by the listing agent
- Elementary: Clark Creek
- Middle: E.T. Booth
- High: Etowah
Source: FMLS GA. This data may not be complete. We recommend contacting the local school district to confirm school assignments for this home.
Get a cash offer in 3 minutes
Find out how much your home could sell for in as little as 3 minutes with a no-obligation cash offer.
Estimated market value
$511,400
Get a cash offer in 3 minutes
Find out how much your home could sell for in as little as 3 minutes with a no-obligation cash offer.
Estimated market value
$511,400
- Georgia
- Cherokee County
- Acworth
- 30102
- 2078 Abbott Lndg
