Brand new solar home offering a two-story floor plan 4 bedrooms, 2.5 bathrooms, and a 2-car alley facing garage. Features include a spacious open-concept great room, and a walk-in closet in the primary bedroom. Home is equipped with vinyl plank flooring all downstairs, carpeting upstairs, quartz counter tops and shaker-style cabinets. Home features a Connected® Smart Home System which includes a programmable thermostat, door locks, smart light switch and touchscreen Smart Home control device when the system is connected to the internet.*Photos and renderings are of a model home or artistic representation of the same floor plan; actual home and lot features may vary.
Pending
$534,740
2078 Creekstone Way, Sacramento, CA 95832
4beds
1,821sqft
Single Family Residence
Built in ----
4,817 Square Feet Lot
$533,100 Zestimate®
$294/sqft
$50/mo HOA
What's special
Carpeting upstairsShaker-style cabinetsProgrammable thermostatQuartz countertopsTwo-story floor planSpacious open-concept great roomSmart light switch
- 32 days
- 25
- 1
Zillow last checked:
Listing updated:
Listed by:
Shellee McAsey DRE #02029930 916-587-6896,
D.R. Horton- Sacramento
Source: MetroList Services of CA,MLS#: 226122343Originating MLS: MetroList Services, Inc.
Facts & features
Interior
Bedrooms & bathrooms
- Bedrooms: 4
- Bathrooms: 3
- Full bathrooms: 2
- Partial bathrooms: 1
Dining room
- Features: Breakfast Nook
Kitchen
- Features: Breakfast Area, Kitchen Island
Heating
- Central
Cooling
- Central Air
Appliances
- Laundry: Electric Dryer Hookup, Upper Level, Hookups Only
Features
- Flooring: Carpet, Luxury Vinyl Plank
- Has fireplace: No
Interior area
- Total interior livable area: 1,821 sqft
Property
Parking
- Total spaces: 2
- Parking features: Alley Access, Attached, Garage Faces Rear
- Attached garage spaces: 2
Features
- Levels: Two
- Stories: 2
- Fencing: Back Yard
Lot
- Size: 4,817 Square Feet
- Features: Sprinklers In Front, Landscaped, Low Maintenance
Details
- Parcel number: 05303100250000
- Zoning: Res
- Special conditions: Standard
Construction
Type & style
- Home type: SingleFamily
- Property subtype: Single Family Residence
Materials
- Frame
- Foundation: Slab
- Roof: Tile
Condition
- New construction: Yes
Details
- Builder name: D.R. Horton
Utilities & green energy
- Electric: Other
- Sewer: Public Sewer
- Water: Public
- Utilities for property: Public, Sewer In & Connected, Solar
Green energy
- Energy generation: Solar
Community & HOA
HOA
- Has HOA: Yes
- Amenities included: None
- Services included: Maintenance Structure
- HOA fee: $50 monthly
Location
- Region: Sacramento
Financial & listing details
- Price per square foot: $294/sqft
- Price range: $534.7K - $534.7K
- Date on market: 9/30/2026
Estimated market value
$533,100
$506,000 - $560,000
$3,313/mo
Price history
| Date | Event | Price |
|---|---|---|
| 10/5/2026 | Pending sale | $534,740$294/sqft |
Source: MetroList Services of CA #226122343 Report a problem | ||
| 9/30/2026 | Listed for sale | $534,740$294/sqft |
Source: MetroList Services of CA #226122343 Report a problem | ||
Public tax history
Tax history is unavailable.
Monthly payment
Est. payment
Payment breakdown
Explore the cost of this home by adjusting the details. Changes won't be saved.Climate risks
Neighborhood: Meadowview
- $597,0005 bd3 ba2.3k sqft7960 Rivermeadow Way, Sacramento, CA 95832Off Market
- $--4 bd3 ba1.6k sqft7843 Delta Shores Cir N, Sacramento, CA 95832Off Market

- $529,0004 bd3 ba1.6k sqft7800 Rivermeadow Way, Sacramento, CA 95832Sold
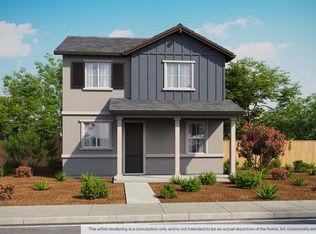
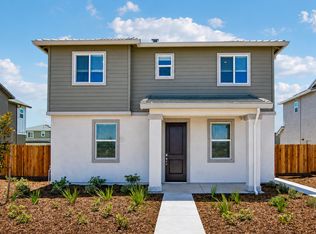
- $538,1004 bd3 ba1.8k sqft7845 Delta Shores Cir N, Sacramento, CA 95832Off Market
Similar homes
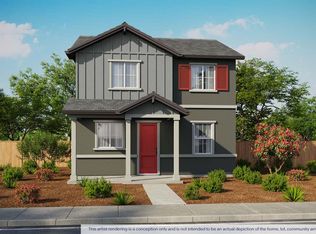
- $500,2154 bd3 ba1.6k sqft2083 Delta Cove Dr, Sacramento, CA 95832New Construction
 MetroList Services of CA
- $533,2794 bd3 ba2.1k sqft8057 Ruby Kinglet Dr, Sacramento, CA 95832New Construction
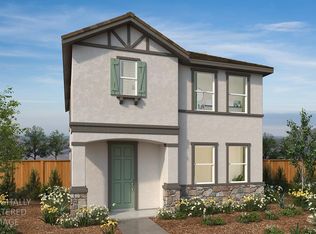 MLS ID #226127198, Melody Elskes. MetroList Services of CA
- $539,7325 bd3 ba2.2k sqft8045 Ruby Kinglet Dr, Sacramento, CA 95832New Construction
 MLS ID #226127205, Melody Elskes. MetroList Services of CA
- $505,0004 bd2 ba1.7k sqft2190 Meadowglen Ave, Sacramento, CA 95832For Sale
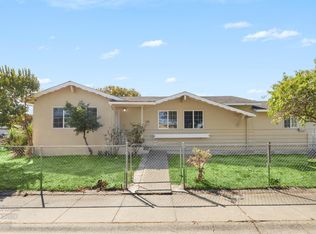 MLS ID #226116063, Eric Pacheco. MetroList Services of CA
Local buyer's agents are ready to help
