Skip main navigation
For sale
  • $769,990

    20789 Red Cedar Dr, Leesburg, VA 20175

    4beds
    2,852sqft
    : 
    Loading
    Get pre-qualified
    Townhouse
    Built in 2007
    3,485 Square Feet Lot
    $760,600 Zestimate®
    $270/sqft
    $190/mo HOA

    What's special

    Large unfinished storage roomStainless appliancesFire pit patioTwo-sided brick end unitTwo additional bedroomsHall bathHuge primary suite
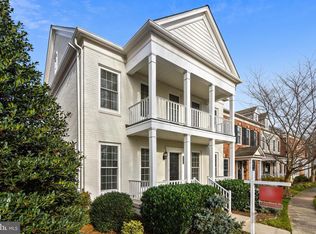
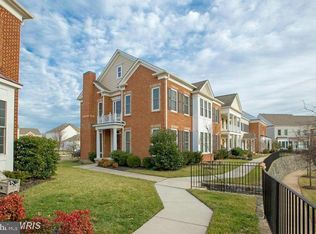
    This beautiful two-sided brick end unit has the largest lot in Middle Village. Located across the street from Red Cedars Central Park, this home is sure not to disappoint. Hardwood floors on the main level. Stainless appliances and a beautiful fireplace for cozy winter nights. Out back is a low-maintenance deck with built-in evening lighting and surrounded by your fire pit patio. The upper level has a huge primary suite with a large walk-in closet. The primary spa-like bath is a perfect way to relax after a long day. Two additional bedrooms share a hall bath. On the lower level, you can use this as a bedroom for guests, or you can make it your own gym, mancave, playroom...the sky is the limit. There is a large unfinished storage room that you can finish off to make this over 3400 square feet if you desire. BONUS: HOA mows your lawn!!!
    8 days
    |
    582
    |
    39
    |

    Likely to sell faster than

    Zillow last checked:

    Listing updated:

    Listed by:

    Dawn Tollus 703-728-4193,

    Century 21 Redwood Realty 703-790-1850

    Source: Bright MLS,MLS#: VALO2130584MLS Logo

    Loading...

      Facts & features

      Interior

      Bedrooms & bathrooms
      • Bedrooms: 4
      • Bathrooms: 4
      • Full bathrooms: 3
      • 1/2 bathrooms: 1
      • Main level bathrooms: 1
      Basement
      • Area: 1108
      Heating
      • Forced Air, Natural Gas
      Cooling
      • Central Air, Electric
      Appliances
      • Included: Microwave, Cooktop, Dishwasher, Disposal, Dryer, Exhaust Fan, Oven, Refrigerator, Stainless Steel Appliance(s), Washer, Water Heater, Gas Water Heater
      Features
      • Soaking Tub, Bathroom - Walk-In Shower, Butlers Pantry, Combination Kitchen/Living, Dining Area, Open Floorplan, Formal/Separate Dining Room, Kitchen Island, Kitchen - Gourmet, Kitchen - Table Space, Walk-In Closet(s)
      • Flooring: Wood
      • Basement: Partially Finished
      • Has fireplace: No
      Interior area
      • Total structure area: 3,406
      • Total interior livable area: 2,852 sqft
      • Finished area above ground: 2,298
      • Finished area below ground: 554

      Property

      Parking
      • Total spaces: 4
      • Parking features: Garage Faces Rear, Attached, Driveway, On Street
      • Attached garage spaces: 2
      • Uncovered spaces: 2
      Accessibility
      • Accessibility features: None
      Features
      • Levels: Three
      • Stories: 3
      • Pool features: Community
      Lot
      • Size: 3,485 Square Feet
      Details
      • Additional structures: Above Grade, Below Grade
      • Parcel number: 238463315000
      • Zoning: PDRV
      • Special conditions: Standard

      Construction

      Type & style
      • Home type: Townhouse
      • Architectural style: Other
      • Property subtype: Townhouse
      Materials
      • Masonry
      • Foundation: Slab
      Condition
      • New construction: No
      • Year built: 2007
      Details
      • Builder name: Pulte

      Utilities & green energy

      • Sewer: Public Sewer
      • Water: Public

      Community & HOA

      Community
      • Subdivision: Red Cedar Middle Village
      HOA
      • Has HOA: Yes
      • HOA fee: $190 monthly
      Location
      • Region: Leesburg

      Financial & listing details

      • Price per square foot: $270/sqft
      • Tax assessed value: $744,240
      • Annual tax amount: $5,991
      • Date on market: 7/10/2026
      • Listing agreement: Exclusive Right To Sell
      • Inclusions: Ring Doorbell & Ev Charger In Garage
      • Ownership: Fee Simple

        Estimated market value

        $760,600

        $723,000 - $799,000

        $3,531/mo

        Price history

        DateEventPrice
        7/10/2026Listed for sale$769,990+68.3%$270/sqft
        Source: Bright MLS #VALO2130584 Report a problem
        10/19/2007Sold$457,600$160/sqft
        Source: Public Record Report a problem

        Public tax history

        YearProperty taxesTax assessment
        2025$5,763 -1.2%$715,890 +6.2%
        2024$5,831 +4.3%$674,060 +5.5%
        2023$5,592 +6.2%$639,140 +8.1%
        2022$5,264 +0.9%$591,460 +11.1%
        2021$5,216 +4%$532,210 +9.8%
        2020$5,015 +0%$484,530 +2.3%
        2019$5,015 0%$473,510 +2.4%
        2018$5,015 +0.5%$462,220 +4.2%
        2017$4,993 +5.2%$443,780 +2.3%
        2016$4,744 $433,980 +49.9%
        2015$4,744 -1.8%$289,460 -0.1%
        2014$4,831 -1.3%$289,740 +4.3%
        2013$4,896 $277,810
        2012-- --
        2011-- --
        2010-- --
        2009-- $433,500 -5.8%
        2008-- $460,000
        Find assessor info on the county website

        Monthly payment

        Est. payment

        Payment breakdown

        Explore the cost of this home by adjusting the details. Changes won't be saved.
        All calculations are estimates and provided by Zillow, Inc. for informational purposes only. Actual amounts may vary.
        HOA fees may include property taxes on listings classified as Co-Ops. Contact the listing agent and/or owner for fee details.
        Mortgage interest rates are dependent on a number of factors, including credit score, down payment, and repayment length. Interest rate data provided by Zillow Group Marketplace, Inc. as of 1/1/1970 from various mortgage lenders with which we have lead or other similar arrangements; the Estimated Payment is an average of those rates.
        See how much you could borrow to make a competitive offer.

        Climate risks

        Neighborhood: 20175

        Getting around

        9 / 100
        Car-Dependent
        28 / 100
        Somewhat Bikeable

        Nearby schools

        GreatSchools rating
        Schools provided by the listing agent
        • Elementary: Sycolin Creek
        • Middle: J.lumpton Simpson
        • High: Loudoun County
        • District: Loudoun County Public Schools

        Source: Bright MLS. This data may not be complete. We recommend contacting the local school district to confirm school assignments for this home.

        A local agent can set up tours, give advice and negotiate with sellers.

        Browse local experts

        Similar homes