Skip main navigation
Under contract
  • $725,000

    20791 Red Cedar Dr, Leesburg, VA 20175

    3beds
    2,834sqft
    : 
    Loading
    Get pre-qualified
    Townhouse
    Built in 2007
    3,049 Square Feet Lot
    $721,700 Zestimate®
    $256/sqft
    $190/mo HOA

    What's special

    Chair rail and wainscottingMeticulous landscapingCrown moldingCustom pendant lightsStainless steel appliances
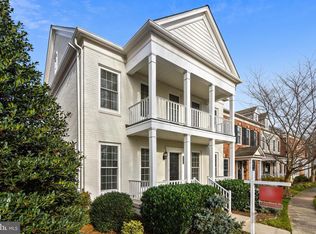
    Beautiful Pulte built townhome tucked in the Red Cedar community of Leesburg - enjoy the the view of the lush green park & meticulous landscaping from your covered front porch! As a resident you enjoy the pool, fitness area, lawn cutting and common areas. Residents can tailor their own front flowerbeds to their delight! This well-loved home offers three levels, an attached 2 car garage and a spacious rear patio to enjoy barbecuing and a beverage! From the time you enter the foyer you notice the unique details of a Pulte built home with beautiful wood floors on the main level, crown molding, chair rail and wainscotting. Enjoy entertaining in the dining room with custom light fixture. The butler's pantry is adjacent to both the kitchen & dining room with granite countertops and additional cabinetry offering the perfect serving or coffee/tea station. The open kitchen has granite counters, ample cabinetry with soft close cabinets, new backsplash (Spring 2026), pantry and stainless steel appliances. Full of charm - the custom pendant lights, "barn" wood paneling and custom swivel bar stools make for a cozy dining spot at the breakfast bar. Newer kitchen appliances include the Bosch Dishwasher & Kitchen Aid Fridge with Ice maker. Open family room with gas fireplace and custom mantel surround added in 2024. Upstairs offers an expansive primary suite with a trendy barn door, ceiling fan, tray ceiling, recessed lights and walk-in closet. The primary bathroom has a soaking tub, large shower and a granite vanity with dual sinks, updated lighting & framed mirrors. The remote control blind in the bathroom adds an extra bit of privacy and ease. Two additional spacious bedrooms with generous sized walk-in closets & ceiling fans added in 2019. A second full bathroom with granite counters and a tub/shower. Upper level laundry - washer/dryer convey, dryer replaced recently. The lower level has a large finished rec room space with recessed lighting, full bathroom and an egress window with steps out. The large unfinished storage/workshop area could be made into your own gym space, workshop or finish it into a media room or however meets your needs! Garage freshly painted with auto openers & added in 2022 is a 240v garage circuit for an EV charger. Other notable updates/items of note: kitchen backsplash (2026), custom antique fireplace surround (2024), main home roof (2023), water heater (2022), HVAC serviced bi-annually, newer dishwasher, refrigerator & dryer. Updated lighting (2020), ceiling fans (2020), smoke detectors (2019) & added barn door. The home has an active radon system already installed. AS-IS conveyance items include the alarm system, storage room wooden work table & white peg board as well as the kitchen/butler pantry area calendar organizers. Items that do not convey include: the EV charger, green overhead garage retractable power cord, rolling workbenches in the storage area & the free standing yellow & white storage shelves in the basement unfinished area.
    45 days
    |
    328
    |
    9
    |

    Likely to sell faster than

    Zillow last checked:

    Listing updated:

    Listed by:

    Emily Miller 804-833-2003,

    Century 21 Redwood Realty,

    Co-Listing Agent: Sandra D Brill 571-436-4852,

    Century 21 Redwood Realty

    Source: Bright MLS,MLS#: VALO2125374MLS Logo

      Facts & features

      Interior

      Bedrooms & bathrooms
      • Bedrooms: 3
      • Bathrooms: 4
      • Full bathrooms: 3
      • 1/2 bathrooms: 1
      • Main level bathrooms: 1
      Rooms
      • Room types: Living Room, Dining Room, Primary Bedroom, Bedroom 2, Bedroom 3, Kitchen, Family Room, Foyer, Laundry, Recreation Room, Storage Room, Bathroom 2, Bathroom 3, Primary Bathroom, Half Bath
      Primary bedroom
      • Features: Attached Bathroom, Cathedral/Vaulted Ceiling, Ceiling Fan(s), Flooring - Carpet, Recessed Lighting, Walk-In Closet(s)
      • Level: Upper
      Bedroom 2
      • Features: Ceiling Fan(s), Flooring - Carpet, Walk-In Closet(s)
      • Level: Upper
      Bedroom 3
      • Features: Ceiling Fan(s), Flooring - Carpet, Walk-In Closet(s)
      • Level: Upper
      Primary bathroom
      • Features: Soaking Tub, Bathroom - Stall Shower, Granite Counters, Double Sink, Flooring - Ceramic Tile, Window Treatments
      • Level: Upper
      Bathroom 2
      • Features: Granite Counters, Flooring - Ceramic Tile, Bathroom - Tub Shower
      • Level: Upper
      Bathroom 3
      • Features: Bathroom - Tub Shower, Granite Counters, Flooring - Ceramic Tile
      • Level: Lower
      Dining room
      • Features: Flooring - HardWood, Crown Molding, Chair Rail
      • Level: Main
      Family room
      • Features: Flooring - HardWood, Fireplace - Gas, Recessed Lighting
      • Level: Main
      Foyer
      • Features: Flooring - HardWood, Crown Molding
      • Level: Main
      Half bath
      • Features: Flooring - Ceramic Tile
      • Level: Main
      Kitchen
      • Features: Granite Counters, Flooring - HardWood, Kitchen - Gas Cooking, Lighting - Pendants, Pantry, Recessed Lighting
      • Level: Main
      Laundry
      • Level: Upper
      Living room
      • Features: Crown Molding, Flooring - HardWood
      • Level: Main
      Recreation room
      • Features: Flooring - Carpet, Recessed Lighting
      • Level: Lower
      Storage room
      • Level: Lower
      Heating
      • Hot Water, Natural Gas
      Cooling
      • Central Air, Ceiling Fan(s), Electric
      Appliances
      • Included: Microwave, Cooktop, Dishwasher, Disposal, Refrigerator, Ice Maker, Oven, Stainless Steel Appliance(s), Dryer, Washer, Gas Water Heater
      • Laundry: Upper Level, Laundry Room
      Features
      • Soaking Tub, Bathroom - Stall Shower, Bathroom - Tub Shower, Butlers Pantry, Ceiling Fan(s), Chair Railings, Crown Molding, Dining Area, Family Room Off Kitchen, Open Floorplan, Formal/Separate Dining Room, Kitchen - Gourmet, Pantry, Primary Bath(s), Recessed Lighting, Upgraded Countertops, Wainscotting, Walk-In Closet(s), 9'+ Ceilings, Dry Wall, Paneled Walls, Tray Ceiling(s)
      • Flooring: Hardwood, Carpet, Ceramic Tile, Wood
      • Doors: Sliding Glass, Storm Door(s)
      • Windows: Window Treatments
      • Basement: Partially Finished,Interior Entry,Sump Pump,Windows,Exterior Entry
      • Number of fireplaces: 1
      • Fireplace features: Gas/Propane, Mantel(s)
      Interior area
      • Total structure area: 3,420
      • Total interior livable area: 2,834 sqft
      • Finished area above ground: 2,280
      • Finished area below ground: 554
      Video & virtual tour

      Property

      Parking
      • Total spaces: 4
      • Parking features: Garage Faces Rear, Garage Door Opener, Inside Entrance, Driveway, Attached
      • Attached garage spaces: 2
      • Uncovered spaces: 2
      Accessibility
      • Accessibility features: None
      Features
      • Levels: Three
      • Stories: 3
      • Patio & porch: Patio, Porch
      • Exterior features: Street Lights
      • Pool features: Community
      • Has view: Yes
      • View description: Courtyard, Trees/Woods, Park/Greenbelt
      Lot
      • Size: 3,049 Square Feet
      Details
      • Additional structures: Above Grade, Below Grade
      • Parcel number: 238463017000
      • Zoning: PDRV
      • Special conditions: Standard

      Construction

      Type & style
      • Home type: Townhouse
      • Architectural style: Colonial
      • Property subtype: Townhouse
      Materials
      • Vinyl Siding
      • Foundation: Other
      • Roof: Asphalt,Architectural Shingle
      Condition
      • Excellent
      • New construction: No
      • Year built: 2007
      Details
      • Builder model: CALDWELL
      • Builder name: Pulte

      Utilities & green energy

      • Sewer: Public Sewer
      • Water: Public

      Community & HOA

      Community
      • Security: Security System, Smoke Detector(s)
      • Subdivision: Red Cedar Middle Village
      HOA
      • Has HOA: Yes
      • Amenities included: Fitness Center, Pool
      • Services included: Common Area Maintenance, Pool(s), Snow Removal, Trash, Lawn Care Front
      • HOA fee: $190 monthly
      • HOA name: RED CEDAR PROPRIETARY
      Location
      • Region: Leesburg

      Financial & listing details

      • Price per square foot: $256/sqft
      • Tax assessed value: $722,670
      • Annual tax amount: $5,649
      • Date on market: 5/29/2026
      • Listing agreement: Exclusive Right To Sell
      • Listing terms: Conventional,FHA,Cash,VA Loan,Other
      • Inclusions: Storage Room Wooden Work Table & White Peg Board Both As-is. Kitchen Pantry / Calendar Organizer Wall Mounted In Butler's Pantry- As Is. Two Attached Overhead Garage Storage Racks.
      • Exclusions: Garage Ev Charger. Rolling Workbenches. Unfinished Area Yellow And White Storage Sheds. Green Overhead Garage Retractable Power Cord.
      • Ownership: Fee Simple

        Estimated market value

        $721,700

        $686,000 - $758,000

        $3,703/mo

        Price history

        DateEventPrice
        6/20/2026Contingent$725,000$256/sqft
        Source: Bright MLS #VALO2125374 Report a problem
        5/29/2026Listed for sale$725,000+49.5%$256/sqft
        Source: Bright MLS #VALO2125374 Report a problem
        1/28/2019Sold$485,000+1%$171/sqft
        Source: Public Record Report a problem
        12/25/2018Pending sale$480,000$169/sqft
        Source: RE/MAX ALLEGIANCE #VALO231756 Report a problem
        12/18/2018Listed for sale$480,000+15.7%$169/sqft
        Source: RE/MAX Allegiance #VALO231756 Report a problem
        1/4/2013Sold$415,000-3.5%$146/sqft
        Source: Public Record Report a problem
        12/26/2012Pending sale$429,999$152/sqft
        Source: Deborah Lee Gorham Realtors Report a problem
        10/12/2012Listed for sale$429,999-6.4%$152/sqft
        Source: Deborah Lee Gorham Realtors Report a problem
        7/28/2012Listing removed$2,550$1/sqft
        Source: Deborah Lee Gorham Realtors #LO7860170 Report a problem
        7/3/2012Price change$2,550-1.9%$1/sqft
        Source: Deborah Lee Gorham Realtors #LO7860170 Report a problem
        6/13/2012Listed for rent$2,600$1/sqft
        Source: Atlantic & Pacific Real Estate (US), LLC #LO7860170 Report a problem
        10/23/2007Sold$459,550$162/sqft
        Source: Public Record Report a problem

        Public tax history

        YearProperty taxesTax assessment
        2025$5,650 -1.2%$701,880 +6.2%
        2024$5,717 +4.3%$660,910 +5.5%
        2023$5,480 +6.1%$626,250 +8%
        2022$5,163 +0.7%$580,110 +10.9%
        2021$5,125 +4%$522,970 +9.8%
        2020$4,930 $476,350 +2.3%
        2019$4,930 0%$465,780 +2.5%
        2018$4,931 +0.3%$454,440 +4%
        2017$4,916 +5.4%$437,000 +3.3%
        2016$4,665 $422,880 +47.8%
        2015$4,665 -1.8%$286,020 -0.1%
        2014$4,751 +0.4%$286,310 +6.9%
        2013$4,733 $267,750
        2012-- --
        2011-- --
        2010-- --
        2009-- $393,900 -5%
        2008-- $414,800
        Find assessor info on the county website

        Monthly payment

        Est. payment

        Payment breakdown

        Explore the cost of this home by adjusting the details. Changes won't be saved.
        All calculations are estimates and provided by Zillow, Inc. for informational purposes only. Actual amounts may vary.
        HOA fees may include property taxes on listings classified as Co-Ops. Contact the listing agent and/or owner for fee details.
        Mortgage interest rates are dependent on a number of factors, including credit score, down payment, and repayment length. Interest rate data provided by Zillow Group Marketplace, Inc. as of 1/1/1970 from various mortgage lenders with which we have lead or other similar arrangements; the Estimated Payment is an average of those rates.
        See how much you could borrow to make a competitive offer.

        Climate risks

        Neighborhood: 20175

        Getting around

        9 / 100
        Car-Dependent
        28 / 100
        Somewhat Bikeable

        Nearby schools

        GreatSchools rating
        Schools provided by the listing agent
        • Elementary: Sycolin Creek
        • Middle: J. L. Simpson
        • High: Loudoun County
        • District: Loudoun County Public Schools

        Source: Bright MLS. This data may not be complete. We recommend contacting the local school district to confirm school assignments for this home.

        A local agent can set up tours, give advice and negotiate with sellers.

        Browse local experts

        Similar homes