~!!LARGE PRICE REDUCTION!!~ ~!!MOTIVATED SELLER!!~ ~BOND PAID~ ~2024 ROOF~ ~ROOM FOR POOL~ ~LARGE BIRD CAGE~ Prepare to be impressed by this CUSTOMIZED and EXPANDED 3/3 GARDENIA model, nestled on a CUL-DE-SAC in the desirable Village of TALL TREES. Offering 2,450 sq. ft. of elegant living space on a 9,071 sq. ft. lot, this stunning home seamlessly blends luxury, comfort and sophistication. As you enter, WOOD-LIKE PERGO LAMINATE FLOORS guide you throughout the home, exuding warmth and elegance. The gourmet kitchen has upgraded bisque cabinetry, GRANITE countertops, a TILE BACKSPLASH, recessed lighting, and a spacious BREAKFAST BAR. The enlarged EAT-IN KITCHEN area offers ample space, and a wall oven, electric cooktop (CONVERTIBLE TO GAS), and ISLAND-READY LAYOUT ensure this kitchen is as functional as it is beautiful. The cozy living room features BUILT-IN SHELVING and a GAS FIREPLACE, perfect for those chilly evenings. The primary suite has been completely remastered with 2 CUSTOM-DESIGNED WALK-IN CLOSETS illuminated by SOLAR TUBES, along with an EXPANDED en-suite bath featuring GRANITE countertops, DOUBLE SINKS, and a luxurious TILE ROMAN WALK-IN SHOWER with a RAIN SHOWERHEAD. French doors lead to a spacious ENCLOSED LANAI, and outside, the BIRDCAGE area has been prepped for a hot tub—offering an ideal spot to unwind. Guest accommodations are equally impressive. One guest room boasts an extended layout and includes a hidden MURPHY BED concealed by sliding bookshelves. The second guest room is spacious and comfortable, with a nearby guest bath, complete with a WALK-IN SHOWER. An additional 3RD FULL BATH and EXPANDED LAUNDRY ROOM add to the home’s convenience. The ENCLOSED LANAI is a true retreat, with CERAMIC TILE FLOORING and dual ceiling fans, providing comfort year-round. Step outside to enjoy the expansive BIRDCAGE and large backyard with ORANGE TREES and a garden—there's even ROOM FOR A POOL! A SEPARATE STORAGE ROOM is perfect for gardening tools and supplies. Other key features include a NEW ROOF installed in 2024, 2016 HVAC & Hot Water Heater, Knockdown HIGH VAULTED CEILINGS, 4 SOLAR TUBES for natural light, and paid-off solar panels, providing energy savings on your monthly bills. The EXPANDED 2-CAR GARAGE with insulated door, pull-down attic stairs, cabinetry, and a WHOLE-HOUSE WATER FILTRATION SYSTEM is just icing on the cake. Lastly, the SOLAR PANELS are paid for and are generating more electricity than has been used meaning SAVINGS FOR YOU! Located conveniently near the Tall Trees Pool, Laurel Manor Rec Center, Pimlico Rec Center and Southern Trace Shopping Plaza for restaurants, medical facilities, and shopping, this home is an ideal mix of style, comfort, and convenience.
Sold for $500,000
$500,000
2079 Clarks Hill Way, The Villages, FL 32162
3beds
2,450sqft
Single Family Residence
Built in 2006
9,071 Square Feet Lot
$487,800 Zestimate®
$204/sqft
$3,220 Estimated rent
Home value
$487,800
$454,000 - $527,000
$3,220/mo
Zestimate® history
Owner options
List your home for rent
$3,220/mo
Rent Zestimate®
Find your next renter with Zillow Rental Manager. Plus, with online applications, you can quickly screen prospective tenants – for free.
$3,220/mo
Rent Zestimate®
Refinance and save
$3,404/mo
Est. payment
Refinancing to a lower rate could help reduce your monthly payments and save thousands over the life of the loan.
$3,404/mo
Est. payment
Explore your selling options
Work with a Zillow partner agent
Leverage their expertise and Zillow's premium Showcase listings to get your home seen by more buyers.
Get startedList with your own agent
Get your home in front of millions of buyers by listing it on Zillow.
Learn how to do itSell it yourself
Take full control of how buyers see your home on Zillow by listing For Sale by Owner (FSBO).
List your homeWhat's special
Gas fireplaceOrange treesEnclosed lanaiRoom for a poolHot tubSolar tubesBreakfast bar
Zillow last checked:
Listing updated:
Listed by:
Debbie Schoonover 352-661-9552,
REALTY EXECUTIVES IN THE VILLAGES 352-753-7500
Bought with:
Debbie Schoonover, 3401255
REALTY EXECUTIVES IN THE VILLAGES
Source: Stellar MLS,MLS#: G5087407 Originating MLS: Ocala - Marion
Originating MLS: Ocala - Marion
Facts & features
Interior
Bedrooms & bathrooms
- Bedrooms: 3
- Bathrooms: 3
- Full bathrooms: 3
Primary bedroom
- Features: Ceiling Fan(s), En Suite Bathroom, Walk-In Closet(s)
- Level: First
- Dimensions: 18.1x15.6
Bedroom 2
- Features: Ceiling Fan(s), Built-in Closet
- Level: First
- Dimensions: 11.1x11.2
Bedroom 3
- Features: Ceiling Fan(s), No Closet
- Level: First
- Dimensions: 11.1x17.6
Primary bathroom
- Features: Exhaust Fan, Makeup/Vanity Space, Multiple Shower Heads, Rain Shower Head, Shower No Tub, Split Vanities, Stone Counters
- Level: First
- Dimensions: 12.1x13.9
Bathroom 2
- Features: Shower No Tub
- Level: First
- Dimensions: 7.6x6.2
Bathroom 3
- Features: Shower No Tub
- Level: First
- Dimensions: 8.2x10.8
Balcony porch lanai
- Level: First
- Dimensions: 27.8x10
Dining room
- Level: First
- Dimensions: 12x23.1
Kitchen
- Features: Breakfast Bar, Stone Counters
- Level: First
- Dimensions: 13.1x23.3
Living room
- Features: Built-In Shelving, Ceiling Fan(s)
- Level: First
- Dimensions: 16x23.1
Heating
- Natural Gas, Solar
Cooling
- Central Air
Appliances
- Included: Oven, Cooktop, Dishwasher, Disposal, Dryer, Gas Water Heater, Microwave, Refrigerator, Washer, Water Purifier
- Laundry: Inside, Laundry Room
Features
- Ceiling Fan(s), Eating Space In Kitchen, High Ceilings, Living Room/Dining Room Combo, Open Floorplan, Split Bedroom, Stone Counters, Vaulted Ceiling(s), Walk-In Closet(s)
- Flooring: Ceramic Tile, Laminate
- Doors: Sliding Doors
- Has fireplace: No
- Fireplace features: Gas, Living Room
Interior area
- Total structure area: 3,432
- Total interior livable area: 2,450 sqft
Property
Parking
- Total spaces: 2
- Parking features: Garage Door Opener, Golf Cart Parking
- Attached garage spaces: 2
- Details: Garage Dimensions: 20x26
Features
- Levels: One
- Stories: 1
- Exterior features: Irrigation System, Rain Gutters
Lot
- Size: 9,071 Square Feet
- Features: Cul-De-Sac, Near Golf Course, Private
Details
- Parcel number: D16T049
- Zoning: PUD
- Special conditions: None
Construction
Type & style
- Home type: SingleFamily
- Property subtype: Single Family Residence
Materials
- Block, Stucco
- Foundation: Slab
- Roof: Shingle
Condition
- New construction: No
- Year built: 2006
Details
- Builder model: EXPANDED GARDENIA
Utilities & green energy
- Sewer: Public Sewer
- Water: Public
- Utilities for property: Electricity Connected, Natural Gas Connected, Sewer Connected, Water Connected
Community & HOA
Community
- Features: Deed Restrictions, Golf Carts OK, Golf, Irrigation-Reclaimed Water, Park, Pool, Restaurant
- Pet fee: $0 monthly
- Senior community: Yes
- Subdivision: THE VILLAGES
HOA
- Has HOA: No
- HOA fee: $199 monthly
Location
- Region: The Villages
Financial & listing details
- Price per square foot: $204/sqft
- Tax assessed value: $552,840
- Annual tax amount: $3,706
- Date on market: 10/1/2024
- Cumulative days on market: 140 days
- Listing terms: Cash,Conventional,VA Loan
- Ownership: Fee Simple
- Total actual rent: 0
- Electric utility on property: Yes
- Road surface type: Asphalt
Price history
| Date | Event | Price |
|---|---|---|
| 3/17/2025 | Sold | $500,000-9.1%$204/sqft |
Source:  Stellar MLS #G5087407 Report a problem Stellar MLS #G5087407 Report a problem | ||
| 2/18/2025 | Pending sale | $550,000$224/sqft |
Source: Stellar MLS #G5087407 Report a problem | ||
| 2/9/2025 | Price change | $550,000-7.6%$224/sqft |
Source: Stellar MLS #G5087407 Report a problem | ||
| 1/17/2025 | Price change | $595,000-9.2%$243/sqft |
Source: Stellar MLS #G5087407 Report a problem | ||
| 11/8/2024 | Price change | $655,000-3%$267/sqft |
Source: Stellar MLS #G5087407 Report a problem | ||
| 10/1/2024 | Listed for sale | $675,000$276/sqft |
Source: Stellar MLS #G5087407 Report a problem | ||
Public tax history
| Year | Property taxes | Tax assessment |
|---|---|---|
| 2025 | $3,757 +1.4% | $332,330 +2.9% |
| 2024 | $3,707 +6.9% | $322,970 +3% |
| 2023 | $3,467 +0.7% | $313,570 +3% |
| 2022 | $3,444 -5.6% | $304,440 +3% |
| 2021 | $3,648 -2.1% | $295,580 +1.4% |
| 2020 | $3,727 | $291,500 +2.3% |
| 2019 | $3,727 -0.1% | $284,950 +1.9% |
| 2018 | $3,732 +10.5% | $279,640 +2.1% |
| 2017 | $3,379 -0.8% | $273,890 +2.1% |
| 2016 | $3,406 +2% | $268,260 +0.7% |
| 2015 | $3,339 -0.8% | $266,400 +0.8% |
| 2014 | $3,366 -2.6% | $264,290 +1.5% |
| 2013 | $3,454 | $260,390 +1.7% |
| 2012 | -- | $256,040 -0.7% |
| 2011 | -- | $257,846 -0.7% |
| 2010 | -- | $259,646 -4.6% |
| 2009 | -- | $272,146 +10.1% |
| 2008 | -- | $247,253 -5% |
| 2007 | -- | $260,140 +834% |
| 2006 | -- | $27,853 |
Find assessor info on the county website
Neighborhood: 32162
Nearby homes
- $369,7003 bd2 ba1.8k sqft2073 Clarks Hill Way, The Villages, FL 32162Off Market
- $450,600-- bd-- ba1.9k sqft359 McCormick Ln, The Villages, FL 32162Off Market
- $425,000-- bd-- ba2k sqft367 McCormick Ln, The Villages, FL 32162Off Market
- $345,6003 bd2 ba1.4k sqft351 McCormick Ln, The Villages, FL 32162Off Market
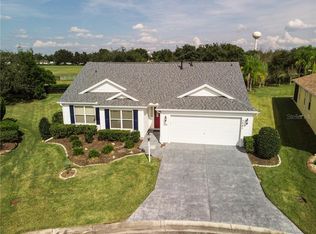
- $694,0004 bd3 ba2.5k sqft2067 Clarks Hill Way, The Villages, FL 32162Off Market
- $424,9003 bd2 ba1.9k sqft2078 Clarks Hill Way, The Villages, FL 32162Sold
- $465,700-- bd-- ba1.9k sqft2084 Clarks Hill Way, The Villages, FL 32162Off Market
- $472,0003 bd2 ba1.8k sqft2072 Clarks Hill Way, The Villages, FL 32162Off Market
Nearby schools
GreatSchools rating
- 8/10Wildwood Elementary SchoolGrades: PK-5Distance: 5.1 mi
- 3/10Wildwood Middle/ High SchoolGrades: 6-12Distance: 5 mi
Get a cash offer in 3 minutes
Find out how much your home could sell for in as little as 3 minutes with a no-obligation cash offer.
Estimated market value
$487,800
Get a cash offer in 3 minutes
Find out how much your home could sell for in as little as 3 minutes with a no-obligation cash offer.
Estimated market value
$487,800
- Florida
- Sumter County
- The Villages
- 32162
- 2079 Clarks Hill Way
Nearby cities
Nearby zip codes
Other The Villages Topics
