Experience the perfect blend of comfort and resort-inspired living in this beautifully upgraded home, ideally situated in one of Rio Vista's premier active adult communities. Just a short distance from the clubhouse and exceptional community amenities, this move-in-ready residence offers an effortless lifestyle designed for both relaxation and connection. Step inside to discover an expansive open-concept floor plan bathed in natural light, where luxury vinyl plank flooring, fresh designer-inspired paint, and new recessed lighting create a warm, contemporary ambiance. The versatile open den offers the flexibility to serve as a home office, library, hobby room, or additional gathering space. At the heart of the home, the spacious kitchen is designed for everyday living and entertaining alike, featuring an oversized center island with counter-height seating, abundant cabinetry, and an impressive walk-in pantry with extensive shelving. The generous interior laundry room adds everyday convenience with a utility sink and ample storage. The oversized two-car garage is equally impressive, offering finished and painted walls, durable epoxy flooring, and custom cabinetry with expansive countertopscreating the perfect space for organization, projects, or additional storage. Outdoor living is equally inviting. Enjoy your own private backyard retreat complete with a covered patio featuring a ceiling fan, a pergola with power and ambient string lighting, low-maintenance artificial turf, a tranquil fountain, and professionally designed landscaping supported by a drip irrigation system. Whether enjoying a quiet morning coffee or hosting family and friends, this outdoor space is designed to be enjoyed year-round. Thoughtfully upgraded for efficiency and comfort, the home also features an owned 17-panel solar system and a high-performance dual-fuel HVAC system with a 90%+ efficiency gas furnace and heat pump, providing year-round comfort while helping reduce energy costs. Beyond your front door, enjoy an exceptional lifestyle with outstanding community amenities designed to enrich every day. Residents have access to a beautifully appointed clubhouse with elegant gathering spaces, inviting outdoor seating, and a grand fireplace, along with a wine room, state-of-the-art fitness center, resort-style pool and spa with outdoor showers, billiards room, business lounge, art studio, maker's space, and so much more!
Active
Price cut: $15K (8/4)
$584,000
2079 Front Porch Lane, Rio Vista, CA 94571
3beds
2,395sqft
Single Family Residence
Built in 2022
7,601 Square Feet Lot
$579,700 Zestimate®
$244/sqft
$300/mo HOA
What's special
Oversized two-car garagePrivate backyard retreatTranquil fountainBathed in natural lightFresh designer-inspired paintExpansive open-concept floor planNew recessed lighting
- 67 days
- 186
- 22
Zillow last checked:
Listing updated:
Listed by:
Lauren A Lawson DRE #01884203 707-685-1825,
Golden Gate Sotheby's 707-255-0845
Source: BAREIS,MLS#: 326061967 Originating MLS: Napa
Originating MLS: NapaFacts & features
Interior
Bedrooms & bathrooms
- Bedrooms: 3
- Bathrooms: 3
- Full bathrooms: 3
Primary bedroom
- Features: Walk-In Closet(s)
- Level: Main
Bedroom
- Level: Main
Primary bathroom
- Features: Double Vanity, Shower Stall(s), Tub
Bathroom
- Features: Shower Stall(s)
- Level: Main
Kitchen
- Features: Space in Kitchen
- Level: Main
Living room
- Level: Main
Heating
- Central, Heat Pump
Cooling
- Ceiling Fan(s), Central Air
Appliances
- Included: Dishwasher, Double Oven, Free-Standing Refrigerator, Gas Cooktop, Range Hood, Microwave
- Laundry: Inside Room
Features
- Flooring: Luxury Vinyl Plank
- Windows: Caulked/Sealed, Dual Pane Full, Screens
- Basement: None
- Has fireplace: Yes
Interior area
- Total structure area: 2,395
- Total interior livable area: 2,395 sqft
Video & virtual tour
Property
Parking
- Total spaces: 4
- Parking features: Attached, Garage Door Opener, Garage Faces Front, Inside Entrance, Side By Side, Workshop in Garage, Paved
- Attached garage spaces: 2
- Has uncovered spaces: Yes
Features
- Levels: One
- Stories: 1
- Patio & porch: Patio
- Pool features: In Ground, Community
- Spa features: In Ground
- Fencing: Wood
Lot
- Size: 7,601 Square Feet
- Features: Close to Clubhouse, Grass Artificial, Landscaped, Landscape Front, Low Maintenance
Details
- Parcel number: 0176397040
- Special conditions: Trust
Construction
Type & style
- Home type: SingleFamily
- Property subtype: Single Family Residence
Materials
- Foundation: Slab
- Roof: Composition
Condition
- Year built: 2022
Utilities & green energy
- Sewer: Public Sewer
- Water: Public
- Utilities for property: Cable Available, Internet Available, Public
Green energy
- Energy efficient items: Appliances, Construction, Cooling, Heating, Insulation, Lighting, Thermostat, Water Heater, Windows
- Energy generation: Solar
Community & HOA
Community
- Security: Carbon Monoxide Detector(s), Security Gate, Smoke Detector(s)
- Senior community: Yes
HOA
- Has HOA: Yes
- Amenities included: Clubhouse, Dog Park, Fitness Center, Gym, Park, Recreation Room, Recreation Facilities, Spa/Hot Tub, Trail(s), Workshop Area, Other
- Services included: Common Areas
- HOA fee: $300 monthly
- HOA name: Vintage Group
- HOA phone: 855-403-3852
Location
- Region: Rio Vista
Financial & listing details
- Price per square foot: $244/sqft
- Tax assessed value: $532,619
- Date on market: 7/18/2026
Estimated market value
$579,700
$551,000 - $609,000
$3,582/mo
Price history
| Date | Event | Price |
|---|---|---|
| 8/20/2026 | Listed for sale | $584,000$244/sqft |
Source:  BAREIS #326061967 Report a problem BAREIS #326061967 Report a problem | ||
| 8/14/2026 | Pending sale | $584,000$244/sqft |
Source: BAREIS #326061967 Report a problem | ||
| 8/4/2026 | Price change | $584,000-2.5%$244/sqft |
Source: BAREIS #326061967 Report a problem | ||
| 7/19/2026 | Listed for sale | $599,000+15.4%$250/sqft |
Source: BAREIS #326061967 Report a problem | ||
| 3/16/2023 | Listing removed | -- |
Source: BAREIS #323007902 Report a problem | ||
| 2/10/2023 | Listed for sale | $518,900+3.4%$217/sqft |
Source: BAREIS #323007902 Report a problem | ||
| 12/16/2022 | Sold | $501,900$210/sqft |
Source: BAREIS #322101393 Report a problem | ||
| 12/5/2022 | Pending sale | $501,900$210/sqft |
Source: BAREIS #322101393 Report a problem | ||
| 11/23/2022 | Listed for sale | $501,900$210/sqft |
Source: BAREIS #322101393 Report a problem | ||
Public tax history
| Year | Property taxes | Tax assessment |
|---|---|---|
| 2026 | -- | $532,619 +2% |
| 2025 | $8,457 +1% | $522,176 +2% |
| 2024 | $8,373 +118.4% | $511,938 +478.8% |
| 2023 | $3,834 +2.6% | $88,455 +2% |
| 2022 | $3,737 +62.9% | $86,721 +2% |
| 2021 | $2,294 +2.9% | $85,021 +1% |
| 2020 | $2,229 +2.1% | $84,150 +2% |
| 2019 | $2,183 +6.3% | $82,500 +128% |
| 2018 | $2,053 +18.5% | $36,188 +2% |
| 2017 | $1,732 +0.6% | $35,479 |
| 2016 | $1,721 +0% | $35,479 +1.5% |
| 2015 | $1,720 +9.8% | $34,947 +74.7% |
| 2014 | $1,567 | $20,000 |
| 2013 | -- | $20,000 -39.7% |
| 2012 | -- | $33,184 +1.2% |
| 2011 | -- | $32,784 +0.8% |
| 2010 | -- | $32,539 |
Find assessor info on the county website
Monthly payment
Est. payment
Payment breakdown
Explore the cost of this home by adjusting the details. Changes won't be saved.Climate risks
Neighborhood: 94571
Similar homes
- $599,9003 bd2 ba2k sqft2158 Rustic Oak Lane, Rio Vista, CA 94571New Construction
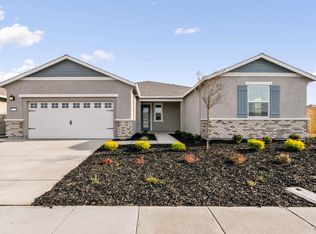 BAREIS
 - $609,9003 bd2 ba2.1k sqft2176 Rustic Oak Lane, Rio Vista, CA 94571New Construction
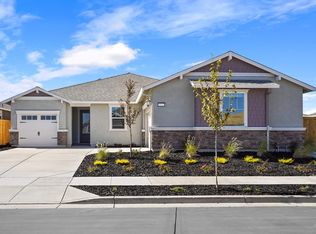 BAREIS
 - $585,0004 bd3 ba2.1k sqft1957 Freedom Way, Rio Vista, CA 94571For Sale
 MLS ID #326069226, Kelly Thornhill-McCampbell, eXp Realty of Northern Califor. BAREIS
 - $599,0003 bd2 ba2.1k sqft4655 Prairie Path, Rio Vista, CA 94571For Sale
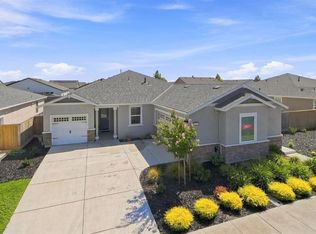 MLS ID #326068858, Christopher Anderson, Redfin. BAREIS
