Very popular Verano style home for sale in Trilogy. This home has it all! 2 en-suite bedrooms, large den, 2.5 baths, 3 car garage. Solar lease pre-paid until 2036. This beautiful home sits on an elevated lot with dog park and lake views. Fenced backyard with large covered patio. The beautiful kitchen has granite counters, bar area, pendant lighting, built-in oven/microwave, electric cooktop, dishwasher and refrigerator with shelved pantry. The large laundry room has cabinetry and washer/dryer. The huge 3 car garage has built-in storage cabinetry. Updated pictures coming on Wednesday 10/21.
Active
$565,000
291 Harvest Hills Lane, Rio Vista, CA 94571
2beds
2,126sqft
Single Family Residence
Built in 2016
6,024 Square Feet Lot
$-- Zestimate®
$266/sqft
$290/mo HOA
What's special
Fenced backyardPendant lightingGranite countersBeautiful kitchenLarge covered patioElectric cooktopRefrigerator with shelved pantry
- 22 days
- 220
- 16
Zillow last checked:
Listing updated:
Listed by:
Diane Shafer DRE #01390213 707-328-5277,
Shafer Real Estate, Inc. 707-374-5222
Source: BAREIS,MLS#: 326088190 Originating MLS: Northern Solano
Facts & features
Interior
Bedrooms & bathrooms
- Bedrooms: 2
- Bathrooms: 3
- Full bathrooms: 2
- 1/2 bathrooms: 1
Rooms
- Room types: Baths Other, Den, Dining Room, Family Room, Kitchen, Laundry, Primary Bedroom 2+
Primary bedroom
- Level: Main
Bedroom
- Level: Main
Primary bathroom
- Features: Double Vanity, Shower Stall(s), Soaking Tub, Walk-In Closet(s)
Bathroom
- Features: Tub w/Shower Over
- Level: Main
Dining room
- Level: Main
Family room
- Level: Main
Kitchen
- Features: Granite Counters, Island w/Sink, Kitchen/Family Combo, Pantry Closet
Heating
- Central
Cooling
- Ceiling Fan(s), Central Air
Appliances
- Included: Built-In Electric Oven, Dishwasher, Disposal, Free-Standing Refrigerator, Gas Water Heater, Range Hood, Microwave, Dryer, Washer
- Laundry: Cabinets
Features
- Flooring: Carpet, Tile
- Windows: Dual Pane Full
- Basement: None
- Has fireplace: Yes
Interior area
- Total structure area: 2,126
- Total interior livable area: 2,126 sqft
Property
Parking
- Total spaces: 3
- Parking features: Garage Door Opener, Garage Faces Front, Inside Entrance, Paved
- Garage spaces: 3
- Has uncovered spaces: Yes
Features
- Levels: One
- Stories: 1
- Patio & porch: Patio
- Fencing: Back Yard
- Has view: Yes
- View description: Lake, Park/Greenbelt
- Has water view: Yes
- Water view: Lake
Lot
- Size: 6,024 Square Feet
- Features: Auto Sprinkler F&R, Landscaped, Landscape Front, Low Maintenance, Storm Drain, Street Lights
Details
- Parcel number: 0176504120
- Special conditions: Standard
Construction
Type & style
- Home type: SingleFamily
- Architectural style: Contemporary
- Property subtype: Single Family Residence
Materials
- Ceiling Insulation, Stucco, Wall Insulation
- Foundation: Slab
- Roof: Tile
Condition
- Year built: 2016
Details
- Builder name: Shea Homes
Utilities & green energy
- Sewer: Public Sewer
- Water: Public
- Utilities for property: Natural Gas Available, Sewer In & Connected
Green energy
- Energy generation: Solar
Community & HOA
Community
- Features: Gated
- Security: Carbon Monoxide Detector(s), Double Strapped Water Heater, Smoke Detector(s)
- Senior community: Yes
- Subdivision: Trilogy
HOA
- Has HOA: Yes
- Amenities included: Barbecue, Clubhouse, Dog Park, Fitness Center, Gym, Park, Pool, Recreation Room, Tennis Court(s)
- Services included: Common Areas, Management, Pool, Recreation Facility, Road
- HOA fee: $290 monthly
- HOA name: Trilogy Homeowners Association
- HOA phone: 707-374-4843
Location
- Region: Rio Vista
Financial & listing details
- Price per square foot: $266/sqft
- Tax assessed value: $480,496
- Date on market: 10/19/2026
Estimated market value
Not available
Estimated sales range
Not available
Not available
Price history
| Date | Event | Price |
|---|---|---|
| 10/19/2026 | Listed for sale | $565,000+41.3%$266/sqft |
Source:  BAREIS #326088190 Report a problem | ||
| 10/5/2016 | Sold | $400,000$188/sqft |
Source: Public Record Report a problem | ||
Public tax history
| Year | Property taxes | Tax assessment |
|---|---|---|
| 2026 | -- | $480,496 +2% |
| 2025 | $6,166 +1% | $471,076 +2% |
| 2024 | $6,106 +0.5% | $461,841 +2% |
| 2023 | $6,077 +1.7% | $452,786 +2% |
| 2022 | $5,978 +2.6% | $443,908 +2% |
| 2021 | $5,826 +3.9% | $435,204 +1% |
| 2020 | $5,606 +3.3% | $430,743 +2% |
| 2019 | $5,428 -2.2% | $422,298 +2% |
| 2018 | $5,550 -0.8% | $414,018 +3.6% |
| 2017 | $5,593 +1119.3% | $399,600 +2652.4% |
| 2016 | $459 | $14,518 |
Find assessor info on the county website
Monthly payment
Est. payment
Payment breakdown
Explore the cost of this home by adjusting the details. Changes won't be saved.Climate risks
Neighborhood: 94571


Similar homes
- $572,0002 bd3 ba2.1k sqft306 Marks Road, Rio Vista, CA 94571For Sale
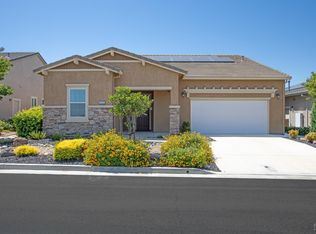 MLS ID #326053463, Diane Shafer, Shafer Real Estate, Inc.. BAREIS
- $599,9003 bd3 ba2.5k sqft475 Mallards Gulch Dr, Rio Vista, CA 94571For Sale
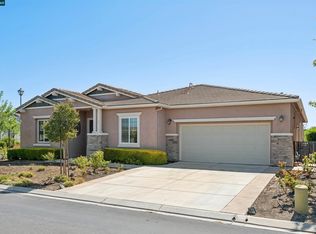 MLS ID #41142916, Barbara Norkus. CCAR
- $494,9002 bd2 ba1.8k sqft412 Pelican Place, Rio Vista, CA 94571For Sale
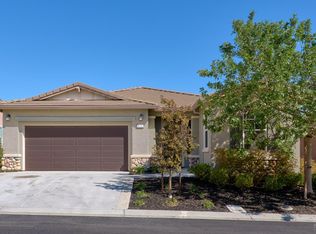 MLS ID #326085602, Kim Caterino, Compass. BAREIS
- $495,0002 bd3 ba2.5k sqft426 Eagle Crest Way, Rio Vista, CA 94571For Sale
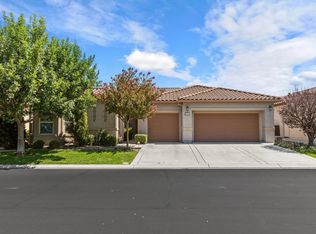 MLS ID #326069585, Scott D Evans, Wood Real Estate Inc.. BAREIS
