Enjoy single-level living and effortless indoor-outdoor entertaining in this beautifully appointed Reflect floor plan in Trilogy at Rio Vista, a 55+ community. Built in 2017, this solar-equipped home features 2 bedrooms, 2 baths, a den/office and a 2-car garage. Light-filled living spaces and a spacious kitchen flow to an extended patio, perfect for outdoor dining, entertaining and relaxing. Plank tile flooring flows throughout much of the home, complementing the open living and dining areas. The kitchen features granite countertops, a full slab backsplash, a gas range and reverse osmosis water filtration. Extensive espresso-stained cabinetry and a large island with built-in storage offer ample space for kitchen essentials, while generous island seating makes it easy to gather with friends. Substantial built-in shelving makes the den ideal for an office, library or hobbies, while additional hallway and laundry cabinetry keeps everyday essentials neatly organized. The primary suite offers direct backyard access, dual sinks, a glass-enclosed shower and a convenient connection from the closet to the laundry room. Sliding doors from both the dining area and primary suite open to the backyard, where artificial turf and established landscaping create an attractive, low-maintenance setting. A raised garden bed and plenty of room for additional beds or pots provide an inviting space for the gardening enthusiast. The property backs to Marks Road, with no homes directly behind. Experience the Trilogy lifestyle with two clubhouses, indoor and outdoor pools, a fitness center, full-service spa, an 18-hole golf course, tennis, pickleball and bocce. On-site dining, clubs and social events offer plenty of opportunities to connect and explore new interests. Rio Vista offers easy access to Napa Valley, Sacramento and the Bay Area, along with boating and fishing opportunities throughout the scenic Sacramento-San Joaquin Delta. Come experience all that Trilogy has to offer!
Active
$494,900
412 Pelican Place, Rio Vista, CA 94571
2beds
1,837sqft
Single Family Residence
Built in 2017
5,514 Square Feet Lot
$-- Zestimate®
$269/sqft
$289/mo HOA
What's special
Single-level livingEstablished landscapingGenerous island seatingPrimary suiteFull slab backsplashPlank tile flooringRaised garden bed
- 32 days
- 152
- 13
Zillow last checked:
Listing updated:
Listed by:
Kim Caterino DRE #01985003,
Compass 707-251-8805
Source: BAREIS,MLS#: 326085602 Originating MLS: Napa
Facts & features
Interior
Bedrooms & bathrooms
- Bedrooms: 2
- Bathrooms: 2
- Full bathrooms: 2
Rooms
- Room types: Dining Room, Great Room, Kitchen, Laundry, Living Room, Master Bathroom, Master Bedroom, Office
Primary bedroom
- Features: Ground Floor, Outside Access
- Level: Main
Bedroom
- Level: Main
Primary bathroom
- Features: Double Vanity, Shower Stall(s), Walk-In Closet(s)
Bathroom
- Features: Tub w/Shower Over
- Level: Main
Dining room
- Features: Dining/Family Combo
- Level: Main
Family room
- Features: Great Room
- Level: Main
Kitchen
- Features: Granite Counters, Kitchen Island, Kitchen/Family Combo
- Level: Main
Living room
- Features: Great Room
- Level: Main
Heating
- Central
Cooling
- Central Air
Appliances
- Included: Built-In Gas Range, Built-In Refrigerator, Dishwasher, Disposal, Gas Water Heater, Range Hood, Dryer, Washer
- Laundry: Cabinets, Inside Room
Features
- Flooring: Carpet, Tile
- Windows: Dual Pane Full, Window Coverings, Screens
- Basement: None
- Has fireplace: No
Interior area
- Total structure area: 1,837
- Total interior livable area: 1,837 sqft
Property
Parking
- Total spaces: 4
- Parking features: Attached, Covered, Enclosed, Garage Door Opener, Inside Entrance, Side By Side, Paved
- Attached garage spaces: 2
- Has uncovered spaces: Yes
Accessibility
- Accessibility features: Grip-Accessible Features
Features
- Levels: One
- Stories: 1
- Patio & porch: Patio
- Pool features: Community
- Fencing: Back Yard
Lot
- Size: 5,514 Square Feet
- Features: Auto Sprinkler F&R, Curb(s)/Gutter(s), Grass Artificial, Landscaped, Landscape Front
Details
- Parcel number: 0176533380
- Special conditions: Standard
Construction
Type & style
- Home type: SingleFamily
- Architectural style: Craftsman
- Property subtype: Single Family Residence
Materials
- Stucco
- Foundation: Slab
- Roof: Tile
Condition
- Year built: 2017
Utilities & green energy
- Sewer: Public Sewer
- Water: Public
- Utilities for property: Public
Green energy
- Energy generation: Solar
Community & HOA
Community
- Features: Gated
- Security: Carbon Monoxide Detector(s), Double Strapped Water Heater, Fire Suppression System, Security Gate, Smoke Detector(s)
- Senior community: Yes
- Subdivision: Trilogy
HOA
- Has HOA: Yes
- Amenities included: Clubhouse, Dog Park, Fitness Center, Game Court Exterior, Golf Course, Greenbelt, Gym, Lake, Park, Pool, Putting Green(s), Recreation Facilities, Sauna, Spa/Hot Tub, Tennis Court(s)
- Services included: Common Areas, Management, Pool, Recreation Facility, Road
- HOA fee: $289 monthly
- HOA name: Trilogy
- HOA phone: 707-374-4843
Location
- Region: Rio Vista
Financial & listing details
- Price per square foot: $269/sqft
- Tax assessed value: $476,299
- Date on market: 10/9/2026
Estimated market value
Not available
Estimated sales range
Not available
Not available
Price history
| Date | Event | Price |
|---|---|---|
| 10/9/2026 | Listed for sale | $494,900+20.6%$269/sqft |
Source:  BAREIS #326085602 Report a problem | ||
| 5/18/2018 | Sold | $410,500$223/sqft |
Source: Public Record Report a problem | ||
Public tax history
| Year | Property taxes | Tax assessment |
|---|---|---|
| 2026 | -- | $476,299 +2% |
| 2025 | $6,122 +1% | $466,961 +2% |
| 2024 | $6,062 +0.5% | $457,806 +2% |
| 2023 | $6,034 +1.7% | $448,830 +2% |
| 2022 | $5,936 +2.6% | $440,030 +2% |
| 2021 | $5,784 +3.9% | $431,403 +1% |
| 2020 | $5,566 +3.3% | $426,980 +2% |
| 2019 | $5,390 +18.7% | $418,608 +33.3% |
| 2018 | $4,540 +1773.7% | $314,058 +1332.1% |
| 2017 | $242 | $21,930 |
Find assessor info on the county website
Monthly payment
Est. payment
Payment breakdown
Explore the cost of this home by adjusting the details. Changes won't be saved.Climate risks
Neighborhood: 94571
Similar homes
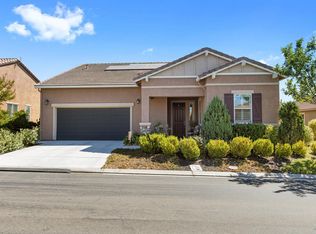
- $469,9002 bd2 ba1.8k sqft300 Kestrel Way, Rio Vista, CA 94571For Sale
 MLS ID #326091474, Kelly Harper, RE/MAX Gold. BAREIS
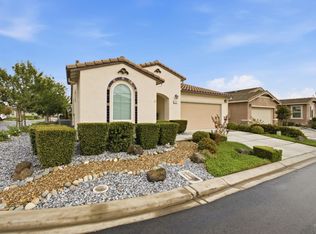
- $489,8882 bd2 ba2.1k sqft655 Hawk Ridge Drive, Rio Vista, CA 94571For Sale
 MLS ID #326056288, Ty Leon-Guerrero, Team 1 Realty. BAREIS
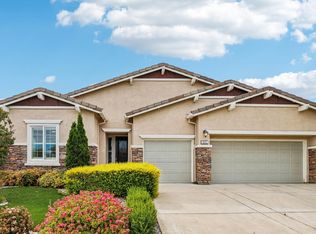
- $399,0002 bd2 ba1.4k sqft268 Harvest Hills Lane, Rio Vista, CA 94571For Sale
 MLS ID #326092106, Debbie Werter, Wood Real Estate Inc.. BAREIS
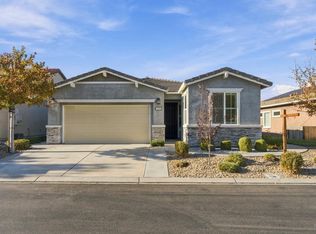
- $499,9002 bd2 ba1.8k sqft177 River Oaks Drive, Rio Vista, CA 94571For Sale
 MLS ID #326076202, Drew Haisley, Shafer Real Estate, Inc.. BAREIS
