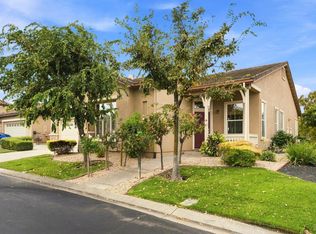
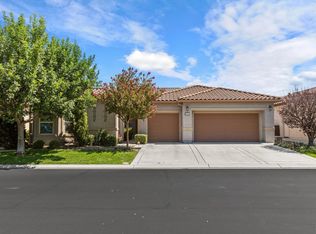
Major Price Reduction! Move In Ready - Welcome to 306 Cypress Drive in Trilogy at Rio Vista, a 55+ resort-style community. This rare Asti model offers two bedrooms, two and a half baths, a separate office/den possible bedroom, and a builder-upgraded casita/flex room with built-in cabinetry and a desk. Approximately $12,000 in improvements and repairs were completed before listing. Roof and pest inspections have also been completed; reports, warranties, and receipts are available. Bright and beautifully maintained, the home features a private covered courtyard, freshly painted interior, and ceiling fans throughout. The kitchen has a new oven/microwave combination, gas cooktop, and vent hood. Additional features include a multi-room audio system, owned security system, custom garage storage, stamped-concrete patios and walkways, and low-maintenance landscaping. Enjoy lake views from the front living areas, scenic walking paths, and easy access to the Vista Club and Wellness Center. Trilogy at Rio Vista offers an 18-hole golf course, clubhouse, restaurant, fitness center, indoor and outdoor pools, tennis, pickleball, bocce, clubs, classes, and social activities. This well-prepared home offers flexible living space and an inviting active-adult lifestyle.
Active
Price cut: $14K (9/26)
$515,900
306 Cypress Dr, Rio Vista, CA 94571
3beds
2,302sqft
Single Family Residence
Built in 2002
6,006 Square Feet Lot
$512,400 Zestimate®
$224/sqft
$288/mo HOA
What's special
Bright and beautifully maintainedMulti-room audio systemPrivate covered courtyardScenic walking pathsFlexible living spaceFreshly painted interiorTwo bedrooms
- 68 days
- 237
- 8
Zillow last checked:
Listing updated:
Listed by:
Glenn Coffee DRE #02070562 415-710-3243,
Coldwell Banker Realty
Source: MetroList Services of CA,MLS#: 326047154Originating MLS: MetroList Services, Inc.
Facts & features
Interior
Bedrooms & bathrooms
- Bedrooms: 3
- Bathrooms: 3
- Full bathrooms: 2
- Partial bathrooms: 1
Rooms
- Room types: Living Room, Laundry, Kitchen, Family Room
Primary bedroom
- Features: Walk-In Closet(s)
Primary bathroom
- Features: Tile, Soaking Tub, Shower Stall(s), Low-Flow Toilet(s), Low-Flow Shower(s), Double Vanity
Dining room
- Features: Dining/Living Combo, Dining/Family Combo
Kitchen
- Features: Tile Counters, Breakfast Area
Heating
- Natural Gas, Hot Water, Gas, Fireplace(s)
Cooling
- Central Air, Ceiling Fan(s)
Appliances
- Included: Self Cleaning Oven, Microwave, Range Hood, Gas Water Heater, Gas Cooktop, Disposal
- Laundry: Laundry Room, Inside Room, Electric Dryer Hookup, Cabinets
Features
- Flooring: Tile, Laminate, Carpet
- Number of fireplaces: 1
- Fireplace features: Gas Log, Family Room
Interior area
- Total interior livable area: 2,302 sqft
Property
Parking
- Total spaces: 4
- Parking features: Uncovered Parking Space, Side By Side, Guest, Garage Faces Front, Attached, Driveway, Level Driveway/Sidewalks, Gentle Down Driveway/Sidewalks
- Attached garage spaces: 2
- Uncovered spaces: 2
Accessibility
- Accessibility features: Grab Bars
Features
- Levels: One
- Stories: 1
- Fencing: Metal,Entry Gate,Back Yard
Lot
- Size: 6,006 Square Feet
- Features: Low Maintenance, Landscape Front, Greenbelt, Curb(s)/Gutter(s), Curb(s), Close to Clubhouse, Auto Sprinkler F&R
Details
- Parcel number: 0176066030
- Special conditions: Standard
Construction
Type & style
- Home type: SingleFamily
- Architectural style: Ranch,Mediterranean
- Property subtype: Single Family Residence
- Attached to another structure: Yes
Materials
- Wall Insulation, Stucco, Glass
- Foundation: Slab
- Roof: Cement
Condition
- Year built: 2002
Details
- Builder name: Shae Homes
Utilities & green energy
- Electric: 220 Volts in Laundry, 220 Volts in Kitchen
- Sewer: Public Sewer
- Water: Water District, Public, Meter Available
- Utilities for property: Sewer In & Connected, Sewer Connected & Paid, Public, Natural Gas Connected, Electric, Cable Connected, Cable Available
Community & HOA
Community
- Features: Gated
- Senior community: Yes
- Subdivision: Trilogy
HOA
- Has HOA: Yes
- Amenities included: Tennis Court(s), Recreation Facilities, Pool, Park, Lake, Gym, Greenbelt, Golf Course, Fitness Center
- Services included: Security, Recreation Facility, Pool, Management, Maintenance Grounds, Common Areas
- HOA fee: $288 monthly
Location
- Region: Rio Vista
Financial & listing details
- Price per square foot: $224/sqft
- Tax assessed value: $479,365
- Price range: $515.9K - $515.9K
- Date on market: 7/23/2026
- Road surface type: Paved Sidewalk
Estimated market value
$512,400
$487,000 - $538,000
$2,878/mo
Price history
| Date | Event | Price |
|---|---|---|
| 9/26/2026 | Price change | $515,900-2.6%$224/sqft |
Source: MetroList Services of CA #326047154 Report a problem | ||
| 7/23/2026 | Listed for sale | $529,900+63%$230/sqft |
Source: MetroList Services of CA #326047154 Report a problem | ||
| 11/7/2002 | Sold | $325,000$141/sqft |
Source: Public Record Report a problem | ||
Public tax history
| Year | Property taxes | Tax assessment |
|---|---|---|
| 2026 | -- | $479,365 +2% |
| 2025 | $5,040 +0.8% | $469,967 +2% |
| 2024 | $5,001 +0.4% | $460,753 +2% |
| 2023 | $4,981 +1.7% | $451,720 +2% |
| 2022 | $4,897 +4.4% | $442,864 +2% |
| 2021 | $4,689 +4.4% | $434,181 +1% |
| 2020 | $4,492 +4% | $429,730 +2% |
| 2019 | $4,320 -2.3% | $421,305 +2% |
| 2018 | $4,424 +5.5% | $413,045 +2% |
| 2017 | $4,192 +2.1% | $404,947 +2% |
| 2016 | $4,107 +2.6% | $397,008 +3.9% |
| 2015 | $4,002 -2.6% | $382,000 +1.6% |
| 2014 | $4,109 | $376,000 +21.3% |
| 2013 | -- | $310,000 +32.5% |
| 2012 | -- | $234,000 |
| 2011 | -- | $234,000 -29.5% |
| 2010 | -- | $332,000 -2.1% |
| 2009 | -- | $339,000 -5.3% |
| 2008 | -- | $357,808 +2% |
| 2007 | -- | $350,793 +2% |
| 2006 | -- | $343,914 +2% |
| 2005 | -- | $337,170 +2% |
| 2004 | -- | $330,559 +1.9% |
| 2003 | -- | $324,500 |
Find assessor info on the county website
Monthly payment
Est. payment
Payment breakdown
Explore the cost of this home by adjusting the details. Changes won't be saved.Climate risks
Neighborhood: 94571
Similar homes
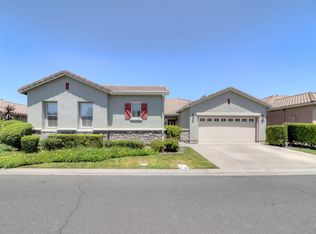
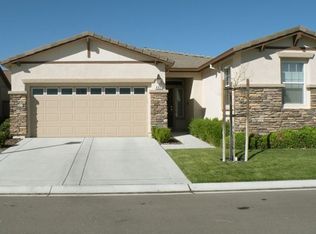
- $499,0002 bd2 ba1.7k sqft346 Desert Forest Court, Rio Vista, CA 94571For Sale
 MLS ID #326076534, Diane Shafer, Shafer Real Estate, Inc.. BAREIS
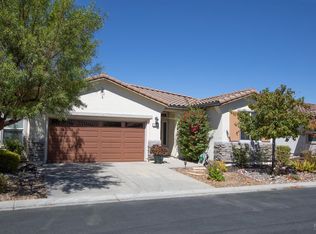
 - $549,0002 bd3 ba2.4k sqft1006 Sunset Lndg, Rio Vista, CA 94571For Sale
 MLS ID #41148288, Renee Wagner. CCAR
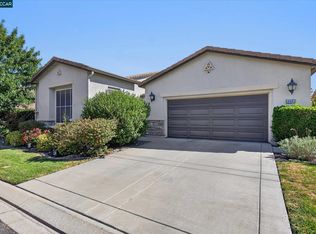
 - $559,0002 bd3 ba2.3k sqft347 Spyglass Drive, Rio Vista, CA 94571For Sale
 MLS ID #326075674, Debbie Werter, Wood Real Estate Inc.. BAREIS
 - $535,0002 bd3 ba2.5k sqft426 Eagle Crest Way, Rio Vista, CA 94571For Sale
 MLS ID #326069585, Scott D Evans, Wood Real Estate Inc.. BAREIS
