Asti floor Plan with 2 bedrooms, 2.5 baths, plus den/office and a 2 car garage and 1 car garage with workbench. Gleaming hardwood floors throughout most of the home, with tile flooring in baths and laundry, spacious primary and guest suites, ceiling fans, and oak cabinets are just of the few wonderful interior appointments. The beautiful kitchen features granite countertops, a large central island with plenty of barstool seating, and sleek black appliances including gas cooktop and refrigerator. A gas burning fireplace enhances the family room, while the den/office boasts privacy doors, and the laundry room includes a gas and electric hookup for the dryer. Outside, you'll enjoy an expansive covered patio overlooking the golf course and the courtyard offers privacy as well as a lovely fireplace. Life in Trilogy offers access to abundant amenities, including an 18-hole golf course, resort-style clubhouse, fitness center, indoor and outdoor pools, tennis, pickleball, a full-service spa, bocce ball, clubs, events, and activities for every interest. Enjoy the Trilogy lifestyle while living your best life in this fabulous cheerful home. Trilogy is a 55+ community.
Active
$559,000
347 Spyglass Drive, Rio Vista, CA 94571
2beds
2,302sqft
Single Family Residence
Built in 2004
6,006 Square Feet Lot
$548,000 Zestimate®
$243/sqft
$289/mo HOA
What's special
Granite countertopsBeautiful kitchenOak cabinetsCeiling fans
- 34 days
- 219
- 8
Zillow last checked:
Listing updated:
Listed by:
Debbie Werter DRE #01125366 707-673-7667,
Wood Real Estate Inc. 707-374-3456
Source: BAREIS,MLS#: 326075674 Originating MLS: Northern Solano
Originating MLS: Northern SolanoFacts & features
Interior
Bedrooms & bathrooms
- Bedrooms: 2
- Bathrooms: 3
- Full bathrooms: 2
- 1/2 bathrooms: 1
Rooms
- Room types: Dining Room, Family Room, Kitchen, Laundry, Living Room, Master Bathroom, Master Bedroom, Office, Possible Guest
Primary bedroom
- Features: Ground Floor, Walk-In Closet 2+
- Level: Main
Bedroom
- Level: Main
Primary bathroom
- Features: Double Vanity, Marble, Shower Stall(s), Soaking Tub, Tile, Window
Bathroom
- Features: Fiberglass, Marble, Tub w/Shower Over
- Level: Main
Dining room
- Features: Dining/Living Combo
- Level: Main
Family room
- Features: Deck Attached, View
- Level: Main
Kitchen
- Features: Breakfast Area, Granite Counters, Island w/Sink, Kitchen/Family Combo, Pantry Cabinet
- Level: Main
Living room
- Features: Deck Attached
- Level: Main
Heating
- Central
Cooling
- Ceiling Fan(s), Central Air
Appliances
- Included: Built-In Electric Oven, Dishwasher, Disposal, Free-Standing Refrigerator, Gas Cooktop, Range Hood, Microwave
- Laundry: Electric, Gas Hook-Up, Hookups Only, Inside Room
Features
- Flooring: Tile, Wood
- Windows: Dual Pane Full, Window Coverings, Screens
- Basement: None
- Number of fireplaces: 2
- Fireplace features: Family Room, Gas Log, Outside
Interior area
- Total structure area: 2,302
- Total interior livable area: 2,302 sqft
Property
Parking
- Total spaces: 3
- Parking features: Attached, Garage Door Opener, Garage Faces Front, Garage Faces Side, Inside Entrance, Side By Side, Paved
- Attached garage spaces: 3
- Has uncovered spaces: Yes
Accessibility
- Accessibility features: Grip-Accessible Features
Features
- Levels: One
- Stories: 1
- Patio & porch: Patio, Enclosed
- Exterior features: Uncovered Courtyard
- Pool features: In Ground, Community, Indoor, Lap, Pool/Spa Combo
- Has view: Yes
- View description: Golf Course
Lot
- Size: 6,006 Square Feet
- Features: Near Golf Course, Auto Sprinkler F&R, Curb(s)/Gutter(s), Landscaped, Landscape Front
Details
- Parcel number: 0176021080
- Special conditions: Standard
Construction
Type & style
- Home type: SingleFamily
- Architectural style: Traditional
- Property subtype: Single Family Residence
Materials
- Stucco
- Foundation: Slab
- Roof: Tile
Condition
- Year built: 2004
Details
- Builder name: Shea Homes
Utilities & green energy
- Sewer: Public Sewer
- Water: Public
- Utilities for property: Cable Available, Electricity Connected, Internet Available, Natural Gas Connected, Public
Community & HOA
Community
- Features: Gated
- Security: Carbon Monoxide Detector(s), Double Strapped Water Heater, Gated with Guard, Smoke Detector(s), Unguarded Gate
- Senior community: Yes
- Subdivision: Trilogy Rio Vista
HOA
- Has HOA: Yes
- Amenities included: Barbecue, Clubhouse, Dog Park, Fitness Center, Game Court Exterior, Golf Course, Gym, Park, Playground, Pool, Putting Green(s), Recreation Facilities, Spa/Hot Tub, Tennis Court(s)
- Services included: Common Areas, Management, Pool, Recreation Facility, Road
- HOA fee: $289 monthly
- HOA name: Trilogy Rio Vista Master Assn/Oakmont
- HOA phone: 707-374-4843
Location
- Region: Rio Vista
Financial & listing details
- Price per square foot: $243/sqft
- Tax assessed value: $547,000
- Date on market: 9/5/2026
- Electric utility on property: Yes
Estimated market value
$548,000
$521,000 - $575,000
$2,777/mo
Price history
| Date | Event | Price |
|---|---|---|
| 9/5/2026 | Listed for sale | $559,000+14.4%$243/sqft |
Source:  BAREIS #326075674 Report a problem BAREIS #326075674 Report a problem | ||
| 9/21/2004 | Sold | $488,500$212/sqft |
Source: Public Record Report a problem | ||
Public tax history
| Year | Property taxes | Tax assessment |
|---|---|---|
| 2026 | -- | $547,000 |
| 2025 | $5,789 -1.2% | $547,000 |
| 2024 | $5,859 -1.6% | $547,000 |
| 2023 | $5,952 -0.3% | $547,000 |
| 2022 | $5,968 +11% | $547,000 +10.1% |
| 2021 | $5,377 +3.9% | $497,000 +0.6% |
| 2020 | $5,173 +4% | $494,000 +2.1% |
| 2019 | $4,972 -4.3% | $484,000 |
| 2018 | $5,195 +17.7% | $484,000 +13.6% |
| 2017 | $4,414 +2% | $426,000 +1.9% |
| 2016 | $4,328 +4.5% | $418,000 +5.8% |
| 2015 | $4,141 -1.3% | $395,000 +2.9% |
| 2014 | $4,196 | $384,000 +27.2% |
| 2013 | -- | $302,000 +15.3% |
| 2012 | -- | $262,000 -19.1% |
| 2011 | -- | $324,000 -2.4% |
| 2010 | -- | $332,000 +3.8% |
| 2009 | -- | $320,000 -27.3% |
| 2008 | -- | $440,000 -13.4% |
| 2007 | -- | $507,819 +2% |
| 2006 | -- | $497,862 +2% |
| 2005 | -- | $488,100 |
Find assessor info on the county website
Monthly payment
Est. payment
Payment breakdown
Explore the cost of this home by adjusting the details. Changes won't be saved.Climate risks
Neighborhood: 94571

Similar homes
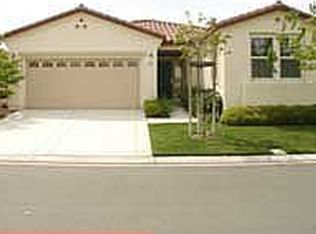
- $449,0002 bd3 ba1.8k sqft337 Canyon Spring Drive, Rio Vista, CA 94571For Sale
 MLS ID #326084123, Diane Shafer, Shafer Real Estate, Inc.. BAREIS
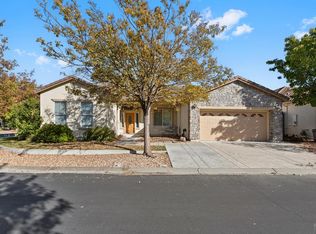
 - $515,0002 bd3 ba2.4k sqft1006 Sunset Lndg, Rio Vista, CA 94571For Sale
 MLS ID #41148288, Renee Wagner. CCAR
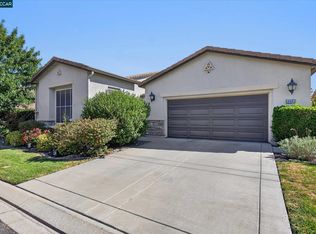
 - $499,0002 bd3 ba2.5k sqft513 Black Diamond Drive, Rio Vista, CA 94571For Sale
 MLS ID #326084086, Diane Shafer, Shafer Real Estate, Inc.. BAREIS
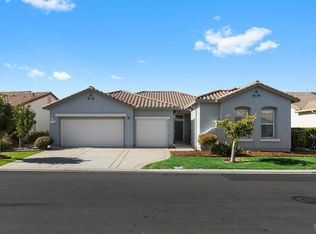
 - $465,0002 bd2 ba2k sqft408 Redmont Lane, Rio Vista, CA 94571For Sale
 MLS ID #326083227, Debbie Werter, Wood Real Estate Inc.. BAREIS
