Welcome to the Yountville model in Trilogy at Rio Vista, a gated 55+ golf course community offering resort-style living and an active lifestyle. This spacious approximately 2,528 sq. ft. home features 2 bedrooms, 2.5 baths, and a versatile flex room perfect for a den, hobby room, or home office. The inviting living room features a fireplace, while the family room offers a built-in media center for comfortable entertaining and relaxing. The formal dining area provides an ideal setting for hosting family and friends. The well-appointed kitchen features granite countertops and a convenient butler's pantry for added storage and functionality. Step outside to enjoy the private backyard and covered patio, creating a peaceful space for outdoor dining or simply relaxing. This Yountville offers the space, versatility, and privacy you've been looking for in Trilogy at Rio Vista.
Active
$535,000
426 Eagle Crest Way, Rio Vista, CA 94571
2beds
2,528sqft
Single Family Residence
Built in 2013
6,024 Square Feet Lot
$-- Zestimate®
$212/sqft
$289/mo HOA
What's special
Private backyard
- 38 days
- 191
- 6
Zillow last checked:
Listing updated:
Listed by:
Scott D Evans DRE #00966924 707-246-8157,
Wood Real Estate Inc. 707-374-3456
Source: BAREIS,MLS#: 326069585 Originating MLS: Northern Solano
Originating MLS: Northern SolanoFacts & features
Interior
Bedrooms & bathrooms
- Bedrooms: 2
- Bathrooms: 3
- Full bathrooms: 2
- 1/2 bathrooms: 1
Rooms
- Room types: Dining Room, Family Room, Kitchen, Laundry, Living Room, Master Bathroom, Master Bedroom, Primary Bedroom 2+
Primary bedroom
- Features: Ground Floor, Walk-In Closet(s)
- Level: Main
Bedroom
- Level: Main
Primary bathroom
- Features: Double Vanity
Bathroom
- Level: Main
Dining room
- Features: Formal Room
- Level: Main
Family room
- Level: Main
Kitchen
- Features: Breakfast Area, Granite Counters, Kitchen/Family Combo
- Level: Main
Living room
- Level: Main
Heating
- Central
Cooling
- Central Air
Appliances
- Included: Dishwasher, Microwave, Dryer, Washer
Features
- Windows: Dual Pane Full
- Basement: None
- Number of fireplaces: 1
- Fireplace features: Family Room, Gas Log, Gas Starter
Interior area
- Total structure area: 2,528
- Total interior livable area: 2,528 sqft
Property
Parking
- Total spaces: 2
- Parking features: Attached, Garage Door Opener, Garage Faces Front, Paved
- Attached garage spaces: 2
- Has uncovered spaces: Yes
Features
- Levels: One
- Stories: 1
- Pool features: Community
Lot
- Size: 6,024 Square Feet
- Features: Auto Sprinkler F&R, Sprinklers In Front
Details
- Parcel number: 0176342140
- Special conditions: Trust
Construction
Type & style
- Home type: SingleFamily
- Architectural style: Contemporary
- Property subtype: Single Family Residence
Materials
- Stucco
- Foundation: Concrete, Slab
- Roof: Tile
Condition
- Year built: 2013
Utilities & green energy
- Sewer: Public Sewer
- Water: Public
- Utilities for property: Cable Available, Public
Green energy
- Energy efficient items: Appliances
- Energy generation: Solar
Community & HOA
Community
- Senior community: Yes
HOA
- Has HOA: Yes
- Amenities included: Dog Park, Game Court Exterior, Park, Pool, Racquetball, Recreation Facilities, Tennis Court(s)
- Services included: Common Areas, Pool, Recreation Facility
- HOA fee: $289 monthly
- HOA name: Trilogy at Rio Vista
- HOA phone: 707-374-4843
Location
- Region: Rio Vista
Financial & listing details
- Price per square foot: $212/sqft
- Tax assessed value: $450,622
- Date on market: 8/17/2026
Estimated market value
Not available
Estimated sales range
Not available
Not available
Price history
| Date | Event | Price |
|---|---|---|
| 8/17/2026 | Listed for sale | $535,000+48.4%$212/sqft |
Source:  BAREIS #326069585 Report a problem BAREIS #326069585 Report a problem | ||
| 12/11/2013 | Sold | $360,500$143/sqft |
Source: Public Record Report a problem | ||
Public tax history
| Year | Property taxes | Tax assessment |
|---|---|---|
| 2026 | -- | $450,622 +2% |
| 2025 | $5,852 +1% | $441,788 +2% |
| 2024 | $5,795 +0.5% | $433,126 +2% |
| 2023 | $5,767 +1.6% | $424,635 +2% |
| 2022 | $5,674 +2.6% | $416,309 +2% |
| 2021 | $5,530 +3.9% | $408,147 +1% |
| 2020 | $5,322 +3.2% | $403,963 +2% |
| 2019 | $5,155 -2.2% | $396,043 +2% |
| 2018 | $5,271 -2.3% | $388,279 +2% |
| 2017 | $5,394 +1.8% | $380,667 +2% |
| 2016 | $5,301 +0.4% | $373,204 +1.5% |
| 2015 | $5,281 -1.5% | $367,599 +2% |
| 2014 | $5,361 | $360,400 +589.3% |
| 2013 | -- | $52,287 +2% |
| 2012 | -- | $51,262 +2% |
| 2011 | -- | $50,257 +0.8% |
| 2010 | -- | $49,881 |
Find assessor info on the county website
Monthly payment
Est. payment
Payment breakdown
Explore the cost of this home by adjusting the details. Changes won't be saved.Climate risks
Neighborhood: 94571
Similar homes
- $499,9992 bd3 ba2.5k sqft561 Western Hills Drive, Rio Vista, CA 94571For Sale
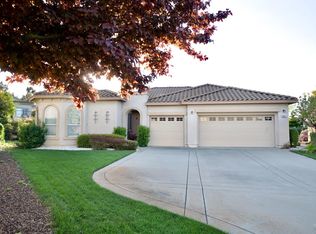 MLS ID #326069321, Shakira Mardis, Brown Brothers Realty. BAREIS
 - $549,0002 bd3 ba2.4k sqft1006 Sunset Lndg, Rio Vista, CA 94571For Sale
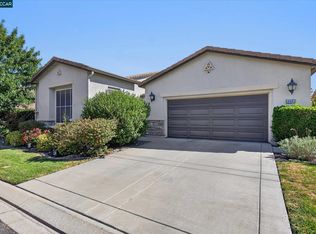 MLS ID #41148288, Renee Wagner. CCAR
 - $529,9002 bd3 ba2.3k sqft306 Cypress Dr, Rio Vista, CA 94571For Sale
 MLS ID #326047154, Glenn Coffee. MetroList Services of CA
 - $559,0002 bd3 ba2.3k sqft347 Spyglass Drive, Rio Vista, CA 94571For Sale
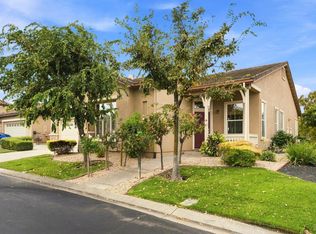 MLS ID #326075674, Debbie Werter, Wood Real Estate Inc.. BAREIS
