Delightfully popular Windsor floor plan with gleaming hardwood flooring, new interior paint, fireplace in great room, and more! The covered backyard patio provides a lovely outdoor retreat. Nice touches in the interior of the home, include crown molding in the great room, primary bedroom, and den/office, plantation shutters, solar, granite kitchen counters, stainless appliances, and pendant lighting over the kitchen island. Life in Trilogy offers access to abundant amenities, including an 18-hole golf course, resort-style clubhouse, fitness center, indoor and outdoor pools, tennis, pickleball, a full-service spa, bocce ball, clubs, events, and activities for every interest. Enjoy the Trilogy lifestyle while living your best life in this fabulous and cheerful home. Trilogy is a 55+ community.
Active
$465,000
408 Redmont Lane, Rio Vista, CA 94571
2beds
2,031sqft
Single Family Residence
Built in 2008
5,959 Square Feet Lot
$458,700 Zestimate®
$229/sqft
$289/mo HOA
What's special
Fireplace in great roomNew interior paintStainless appliancesGleaming hardwood flooringCovered backyard patioGranite kitchen countersPlantation shutters
- 39 days
- 182
- 5
Zillow last checked:
Listing updated:
Listed by:
Debbie Werter DRE #01125366 707-673-7667,
Wood Real Estate Inc. 707-374-3456
Source: BAREIS,MLS#: 326083227 Originating MLS: Northern Solano
Facts & features
Interior
Bedrooms & bathrooms
- Bedrooms: 2
- Bathrooms: 2
- Full bathrooms: 2
Rooms
- Room types: Great Room, Kitchen, Laundry, Living Room, Master Bathroom, Master Bedroom, Office, Possible Guest
Primary bedroom
- Features: Walk-In Closet(s)
Bedroom
- Level: Main
Primary bathroom
- Features: Double Vanity, Shower Stall(s), Tile, Window
Bathroom
- Features: Tile, Tub w/Shower Over
- Level: Main
Dining room
- Features: Dining/Living Combo
- Level: Main
Kitchen
- Features: Breakfast Area, Granite Counters, Kitchen Island, Island w/Sink, Pantry Cabinet
- Level: Main
Living room
- Features: Great Room
- Level: Main
Heating
- Central
Cooling
- Ceiling Fan(s), Central Air
Appliances
- Included: Built-In Electric Oven, Dishwasher, Disposal, Gas Cooktop, Range Hood, Microwave, Dryer, Washer
- Laundry: Inside Room
Features
- Flooring: Carpet, Tile, Wood
- Windows: Dual Pane Full, Window Coverings, Screens
- Basement: None
- Number of fireplaces: 1
- Fireplace features: Gas Log, Living Room
Interior area
- Total structure area: 2,031
- Total interior livable area: 2,031 sqft
Property
Parking
- Total spaces: 2
- Parking features: Attached, Garage Door Opener, Garage Faces Front, Inside Entrance, Side By Side, Paved
- Attached garage spaces: 2
- Has uncovered spaces: Yes
Features
- Levels: One
- Stories: 1
- Patio & porch: Patio
- Pool features: In Ground, Community, Fenced, Indoor, Lap, Pool/Spa Combo
- Has spa: Yes
- Spa features: Bath
- Fencing: Metal
Lot
- Size: 5,959 Square Feet
- Features: Auto Sprinkler F&R, Curb(s), Landscaped, Landscape Front
Details
- Parcel number: 0176312020
- Special conditions: Standard
Construction
Type & style
- Home type: SingleFamily
- Architectural style: Traditional
- Property subtype: Single Family Residence
Materials
- Stucco
- Foundation: Slab
- Roof: Tile
Condition
- Year built: 2008
Details
- Builder name: Shea Homes
Utilities & green energy
- Sewer: Public Sewer
- Water: Public
- Utilities for property: Cable Available, Electricity Connected, Internet Available, Natural Gas Connected
Green energy
- Energy generation: Solar
Community & HOA
Community
- Features: Gated
- Security: Carbon Monoxide Detector(s), Double Strapped Water Heater, Gated with Guard, Smoke Detector(s), Unguarded Gate
- Senior community: Yes
- Subdivision: Trilogy at Rio Vista
HOA
- Has HOA: Yes
- Amenities included: Barbecue, Clubhouse, Dog Park, Fitness Center, Game Court Exterior, Golf Course, Gym, Park, Playground, Pool, Putting Green(s), Recreation Facilities, Spa/Hot Tub, Tennis Court(s)
- Services included: Common Areas, Management, Pool, Recreation Facility, Road
- HOA fee: $289 monthly
- HOA name: Trilogy at Rio Vista Master Assn/Olympic
- HOA phone: 707-374-4843
Location
- Region: Rio Vista
Financial & listing details
- Price per square foot: $229/sqft
- Tax assessed value: $477,226
- Date on market: 10/2/2026
- Electric utility on property: Yes
Estimated market value
$458,700
$436,000 - $482,000
$2,676/mo
Price history
| Date | Event | Price |
|---|---|---|
| 10/2/2026 | Listed for sale | $465,000+13.1%$229/sqft |
Source:  BAREIS #326083227 Report a problem | ||
| 4/25/2018 | Sold | $411,200-6.3%$202/sqft |
Source: BAREIS #21806693 Report a problem | ||
| 4/4/2018 | Pending sale | $439,000$216/sqft |
Source: Shafer Real Estate #21806693 Report a problem | ||
| 3/23/2018 | Listed for sale | $439,000+17.1%$216/sqft |
Source: Shafer Real Estate #21806693 Report a problem | ||
| 8/3/2015 | Sold | $375,000-1.3%$185/sqft |
Source: BAREIS #21514741 Report a problem | ||
| 6/24/2015 | Pending sale | $380,000$187/sqft |
Source: Wood Real Estate-Bay Area and #21514741 Report a problem | ||
| 6/16/2015 | Listed for sale | $380,000+6.6%$187/sqft |
Source: Wood Real Estate-Bay Area and #21514741 Report a problem | ||
| 9/23/2008 | Sold | $356,500$176/sqft |
Source: Public Record Report a problem | ||
Public tax history
| Year | Property taxes | Tax assessment |
|---|---|---|
| 2026 | -- | $477,226 +2% |
| 2025 | $6,206 +1% | $467,869 +2% |
| 2024 | $6,147 +0.4% | $458,696 +2% |
| 2023 | $6,120 +1.6% | $449,703 +2% |
| 2022 | $6,022 +2.6% | $440,887 +2% |
| 2021 | $5,870 +3.9% | $432,243 +1% |
| 2020 | $5,649 +3.3% | $427,812 +2% |
| 2019 | $5,471 +10627.5% | $419,424 +7.5% |
| 2018 | $51 -99.1% | $390,150 +2% |
| 2017 | $5,413 +1.8% | $382,500 +2% |
| 2016 | $5,319 +2.5% | $375,000 +4.5% |
| 2015 | $5,189 +6.8% | $359,000 +14.3% |
| 2014 | $4,857 | $314,000 +12.5% |
| 2013 | -- | $279,000 +18.7% |
| 2012 | -- | $235,000 -17.8% |
| 2011 | -- | $286,000 -12% |
| 2010 | -- | $325,000 -3.8% |
| 2009 | -- | $338,000 |
Find assessor info on the county website
Monthly payment
Est. payment
Payment breakdown
Explore the cost of this home by adjusting the details. Changes won't be saved.Climate risks
Neighborhood: 94571


Similar homes
- $469,9002 bd2 ba1.8k sqft300 Kestrel Way, Rio Vista, CA 94571For Sale
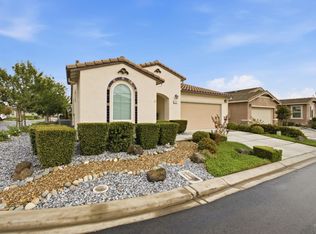 MLS ID #326091474, Kelly Harper, RE/MAX Gold. BAREIS
- $515,0002 bd3 ba2.4k sqft1006 Sunset Lndg, Rio Vista, CA 94571For Sale
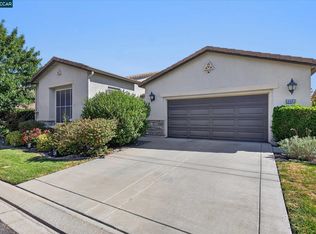 MLS ID #41148288, Renee Wagner. CCAR
- $499,0002 bd3 ba2.5k sqft513 Black Diamond Drive, Rio Vista, CA 94571For Sale
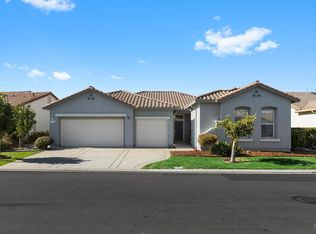 MLS ID #326084086, Diane Shafer, Shafer Real Estate, Inc.. BAREIS
- $457,0002 bd2 ba1.6k sqft609 Twin Lakes Ln, Rio Vista, CA 94571For Sale
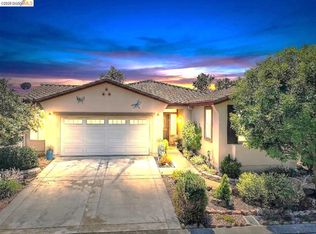 MLS ID #41144756, Diana McGee. bridgeMLS/CCAR/Bay East AOR
