A Rare Court Location in Trilogy at Rio Vista! Built in 2018, this thoughtfully upgraded Solana model features 2 bedrooms plus a separate office/den and is uniquely situated on a large 6,756 sq. ft. lot with no direct neighbor on one side. An extended driveway and expansive side yard further distinguish this property within Trilogy's 55+ golf course community. Inside, the open floor plan provides comfortable living and dining spaces, with an abundance of windows bringing in natural light. The impressive kitchen offers exceptional space for cooking and entertaining, with an oversized center island, expansive quartz countertops, upgraded white Shaker-style cabinetry, stainless steel appliances, and abundant storage. This kitchen is as functional as it is beautiful. The lovely primary suite features a beautifully upgraded en-suite bathroom with a large walk-in shower featuring a quartz surround and built-in seat, dual sinks, quartz vanity countertops, additional built-in cabinetry, and a walk-in closet. A comfortable second bedroom, separate hall bathroom, and dedicated office/den provide flexibility for guests, hobbies, or working from home. Thoughtful upgrades include prepaid solar, wood-look tile flooring throughout the main living areas, a water softener, recessed lighting, and Shaker-style cabinetry throughout. Outside, the established landscaping combines low-maintenance beauty with decorative stone, mature plantings, and drip irrigation. The expansive side yard, added privacy, and backyard patio create an inviting setting for outdoor enjoyment. Live like you're on vacation with all the amenities Trilogy offers! Enjoy two clubhouses, an 18-hole championship golf course, on-site dining at Monarch Grill, fitness facilities, swimming pools, tennis, pickleball, bocce ball, and a variety of clubs and social activities, and more.
For sale
$414,500
612 Belcarra Ct, Rio Vista, CA 94571
2beds
1,462sqft
Single Family Residence
Built in 2018
6,969 Square Feet Lot
$408,200 Zestimate®
$284/sqft
$288/mo HOA
What's special
Extended drivewayExpansive side yardShaker-style cabinetry throughoutSeparate hall bathroomImpressive kitchenBeautifully upgraded en-suite bathroomOversized center island
- 10 days
- 269
- 23
Zillow last checked:
Listing updated:
Listed by:
Hollie Guillory DRE #01326295 925-382-8729,
The List Group
Source: CCAR,MLS#: 41151995
Facts & features
Interior
Bedrooms & bathrooms
- Bedrooms: 2
- Bathrooms: 2
- Full bathrooms: 2
Rooms
- Room types: 1 Bedroom, 1 Bath, Primary Bedrm Suite - 1, Den, Dining Room, Office
Bathroom
- Features: Shower Over Tub, Solid Surface, Fiberglass, Marble, Window, Stall Shower, Stone
Kitchen
- Features: 220 Volt Outlet, Counter - Solid Surface, Stone Counters, Dishwasher, Disposal, Kitchen Island, Microwave, Range/Oven Built-in
Heating
- Forced Air
Cooling
- Central Air
Appliances
- Included: Dishwasher, Microwave, Range, Dryer, Washer, Water Softener
- Laundry: Laundry Room, Cabinets, Common Area
Features
- Counter - Solid Surface
- Flooring: Tile, Carpet
- Has fireplace: No
- Fireplace features: None
Interior area
- Total structure area: 1,462
- Total interior livable area: 1,462 sqft
Property
Parking
- Total spaces: 2
- Parking features: Attached, Garage Door Opener
- Attached garage spaces: 2
Features
- Levels: One
- Stories: 1
- Exterior features: Garden, Garden/Play, Private Entrance
- Pool features: None, Community
- Fencing: Partial Fence,Partial
Lot
- Size: 6,969 Square Feet
- Features: Court, Cul-De-Sac, Back Yard, Front Yard, Landscaped, Side Yard, Landscape Back, Landscape Front
Details
- Parcel number: 0176522070
- Special conditions: Standard
- Other equipment: Irrigation Equipment
Construction
Type & style
- Home type: SingleFamily
- Architectural style: Contemporary
- Property subtype: Single Family Residence
Materials
- Stucco
- Foundation: Slab
- Roof: Tile
Condition
- Existing
- New construction: No
- Year built: 2018
Details
- Builder model: Solana
Utilities & green energy
- Electric: Photovoltaics Third-Party Owned, 220 Volts in Kitchen
- Sewer: Public Sewer
- Water: Public
Community & HOA
Community
- Subdivision: Trilogy
HOA
- Has HOA: Yes
- Amenities included: Clubhouse, Golf Course, Greenbelt, Fitness Center, Pool, Gated, Tennis Court(s), Other, Dog Park, Game Court Exterior, Game Room
- Services included: Common Area Maint, Management Fee, Reserve Fund, Security, Maintenance Grounds
- HOA fee: $288 monthly
- HOA name: TRILOGY
- HOA phone: 707-374-4843
Location
- Region: Rio Vista
Financial & listing details
- Price per square foot: $284/sqft
- Tax assessed value: $504,848
- Date on market: 10/22/2026
Estimated market value
$408,200
$388,000 - $429,000
$2,517/mo
Price history
| Date | Event | Price |
|---|---|---|
| 10/22/2026 | Listed for sale | $414,500-6.6%$284/sqft |
Source:  CCAR #41151995 Report a problem | ||
| 12/7/2018 | Sold | $444,000-0.2%$304/sqft |
Source: Public Record Report a problem | ||
| 10/17/2018 | Price change | $444,741+2.3%$304/sqft |
Source: Shea Homes-Trilogy Report a problem | ||
| 10/13/2018 | Price change | $434,741+0.3%$297/sqft |
Source: Shea Homes-Trilogy Report a problem | ||
| 9/22/2018 | Price change | $433,636-2.3%$297/sqft |
Source: Shea Homes-Trilogy Report a problem | ||
| 9/16/2018 | Price change | $443,636-2.2%$303/sqft |
Source: Shea Homes-Trilogy Report a problem | ||
| 9/5/2018 | Listed for sale | $453,636$310/sqft |
Source: Shea Homes-Trilogy Report a problem | ||
Public tax history
| Year | Property taxes | Tax assessment |
|---|---|---|
| 2026 | -- | $504,848 +2% |
| 2025 | $6,421 +1% | $494,950 +2% |
| 2024 | $6,359 +0.5% | $485,246 +2% |
| 2023 | $6,329 +1.7% | $475,732 +2% |
| 2022 | $6,226 +2.6% | $466,405 +2% |
| 2021 | $6,068 +3.9% | $457,261 +1% |
| 2020 | $5,838 +2% | $452,574 +2% |
| 2019 | $5,723 +2144.5% | $443,700 +1883.6% |
| 2018 | $255 -59.4% | $22,368 +2% |
| 2017 | $627 | $21,930 |
Find assessor info on the county website
Monthly payment
Est. payment
Payment breakdown
Explore the cost of this home by adjusting the details. Changes won't be saved.Climate risks
Neighborhood: 94571

Similar homes
- $429,9002 bd2 ba1.4k sqft103 David Lamoree Way, Rio Vista, CA 94571For Sale
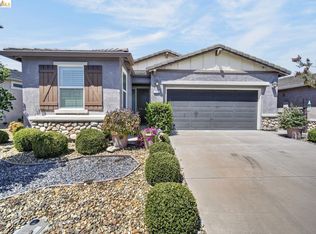 MLS ID #41146473, Duane Newberry. bridgeMLS/CCAR/Bay East AOR
- $411,0002 bd2 ba1.6k sqft407 Branchwood Dr, Rio Vista, CA 94571For Sale
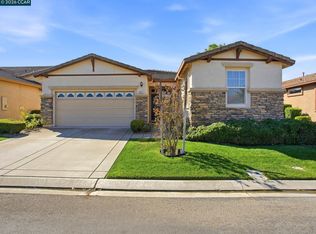 MLS ID #41151562, Anastasia Stephanopoulos. CCAR
- $428,5002 bd2 ba1.5k sqft1063 Waterwood Dr, Rio Vista, CA 94571For Sale
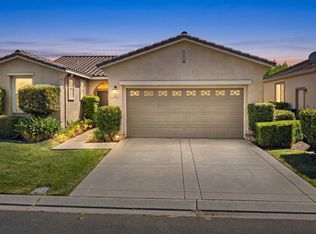 MLS ID #41130047, Megan Salazar. bridgeMLS/CCAR/Bay East AOR
- $380,0002 bd2 ba1.3k sqft346 Del Monte Drive, Rio Vista, CA 94571For Sale
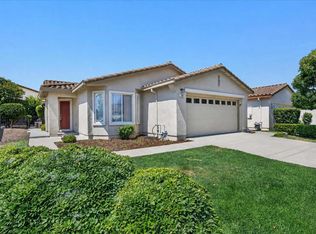 MLS ID #326061144, Ralene Nelson, RE/MAX Gold Rio Vista. BAREIS
