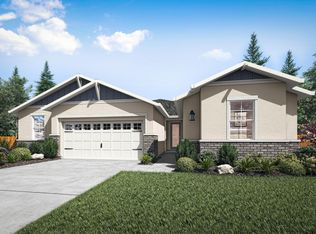
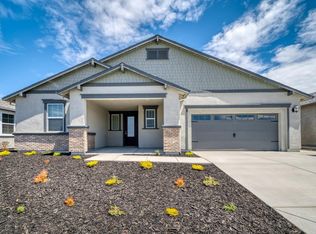
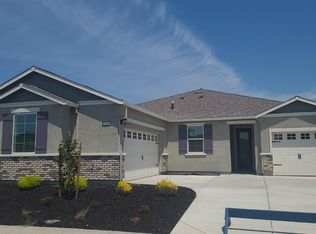
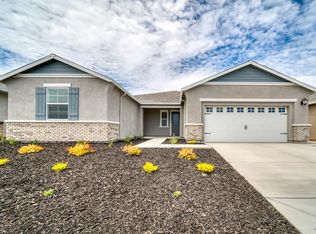
Come take a look at 2065 Melrose Landing in the Summit At Liberty 55+ subdivision in Rio Vista. This Sullivan floorplan offers 3-bedrooms, 2-baths, versatile flex room, 2,195sqft of living space and a 3-car garage. This open concept design connects the kitchen, dining room and family room creating the perfect space for entertaining. The kitchen features, granite counter tops, plenty of cabinet space, energy efficient appliances, large walk-in pantry and large center island. The primary suite offers a sitting area, walk-in closet, separate vanities, soaking tub and large walk-in shower. Let's step out into the amazing professionally landscaped backyard that boast a covered patio, custom built retaining wall, planting beds, all with low voltage lighting. Two great features of this home are paid for solar and a built-in air cleaning system. The resort-style living in Summit has so much to offer including, swimming pool, pickleball, tennis, bocce ball and so much more. Don't miss your chance to make 2065 Melrose Landing your new home!
Active
$579,000
2065 Melrose Landing, Rio Vista, CA 94571
3beds
2,195sqft
Single Family Residence
Built in 2023
7,601 Square Feet Lot
$-- Zestimate®
$264/sqft
$300/mo HOA
What's special
Professionally landscaped backyardPlanting bedsLarge center islandPlenty of cabinet spaceLarge walk-in showerGranite countertopsEnergy efficient appliances
- 23 hours
- 51
- 2
Zillow last checked:
Listing updated:
Listed by:
Cliff McGahey DRE #01428614 707-344-1139,
McGahey Real Estate 707-374-6683
Source: BAREIS,MLS#: 326085843 Originating MLS: Northern Solano
Originating MLS: Northern SolanoFacts & features
Interior
Bedrooms & bathrooms
- Bedrooms: 3
- Bathrooms: 2
- Full bathrooms: 2
Rooms
- Room types: Bonus Room, Great Room, Kitchen, Laundry, Master Bathroom, Master Bedroom
Primary bedroom
- Features: Ground Floor, Sitting Area
- Level: Main
Bedroom
- Level: Main
Primary bathroom
- Features: Double Vanity, Shower Stall(s), Soaking Tub, Walk-In Closet(s)
Bathroom
- Features: Shower Stall(s)
- Level: Main
Family room
- Features: Great Room
- Level: Main
Kitchen
- Features: Breakfast Area, Granite Counters, Island w/Sink, Kitchen/Family Combo, Pantry Closet
- Level: Main
Heating
- Central
Cooling
- Ceiling Fan(s), Central Air
Appliances
- Included: Built-In Gas Oven, Dishwasher, Disposal, Free-Standing Gas Range, Range Hood, Microwave, Tankless Water Heater
- Laundry: Cabinets, Hookups Only, Inside Room, Sink
Features
- Formal Entry
- Flooring: Carpet, Luxury Vinyl Plank
- Windows: Dual Pane Full
- Basement: None
- Has fireplace: Yes
Interior area
- Total structure area: 2,195
- Total interior livable area: 2,195 sqft
Property
Parking
- Total spaces: 5
- Parking features: Attached, Garage Door Opener, Garage Faces Front, Paved
- Attached garage spaces: 3
- Has uncovered spaces: Yes
Features
- Levels: One
- Stories: 1
- Patio & porch: Patio
- Pool features: Community
- Fencing: Wood
Lot
- Size: 7,601 Square Feet
- Features: Sprinklers In Front, Close to Clubhouse, Landscaped, Landscape Front, Low Maintenance, Manual Sprinkler F&R
Details
- Additional structures: Shed(s)
- Parcel number: 0176413010
- Special conditions: Offer As Is,Trust
Construction
Type & style
- Home type: SingleFamily
- Architectural style: Contemporary
- Property subtype: Single Family Residence
Materials
- Stucco
- Foundation: Slab
- Roof: Composition
Condition
- Year built: 2023
Utilities & green energy
- Sewer: Sewer in Street
- Water: Public
- Utilities for property: Cable Available, DSL Available, Electricity Connected, Internet Available, Sewer Connected & Paid, Underground Utilities
Green energy
- Energy efficient items: Appliances
- Energy generation: Solar
Community & HOA
Community
- Security: Carbon Monoxide Detector(s), Security Gate, Smoke Detector(s)
- Senior community: Yes
HOA
- Has HOA: Yes
- Amenities included: Clubhouse, Sport Court, Gym, Pool, Recreation Room, Recreation Facilities, Spa/Hot Tub, Tennis Court(s)
- Services included: Common Areas, Maintenance Grounds, Management, Recreation Facility
- HOA fee: $300 monthly
- HOA name: First Service Residential
- HOA phone: 800-428-5588
Location
- Region: Rio Vista
Financial & listing details
- Price per square foot: $264/sqft
- Tax assessed value: $454,329
- Date on market: 10/9/2026
- Electric utility on property: Yes
- Road surface type: Paved
Estimated market value
Not available
Estimated sales range
Not available
Not available
Price history
| Date | Event | Price |
|---|---|---|
| 10/9/2026 | Listed for sale | $579,000+8.7%$264/sqft |
Source:  BAREIS #326085843 Report a problem BAREIS #326085843 Report a problem | ||
| 7/25/2023 | Sold | $532,900$243/sqft |
Source: BAREIS #323006354 Report a problem | ||
| 3/28/2023 | Pending sale | $532,900-1.8%$243/sqft |
Source: BAREIS #323006354 Report a problem | ||
| 3/24/2023 | Price change | $542,900+1.9%$247/sqft |
Source: BAREIS #323006354 Report a problem | ||
| 3/3/2023 | Price change | $532,900+3.9%$243/sqft |
Source: BAREIS #323006354 Report a problem | ||
| 2/3/2023 | Listed for sale | $512,900$234/sqft |
Source: BAREIS #323006354 Report a problem | ||
Public tax history
| Year | Property taxes | Tax assessment |
|---|---|---|
| 2026 | -- | $454,329 +2% |
| 2025 | $7,577 +94.7% | $445,422 +393.7% |
| 2024 | $3,891 +1.5% | $90,224 +2% |
| 2023 | $3,834 +26.8% | $88,455 +2% |
| 2022 | $3,024 +31.9% | $86,721 +2% |
| 2021 | $2,294 +2.9% | $85,021 +1% |
| 2020 | $2,229 +2.1% | $84,150 +2% |
| 2019 | $2,183 +6.3% | $82,500 +128% |
| 2018 | $2,053 +18.5% | $36,188 +2% |
| 2017 | $1,732 +0.6% | $35,479 |
| 2016 | $1,721 +0% | $35,479 +1.5% |
| 2015 | $1,720 +9.8% | $34,947 +74.7% |
| 2014 | $1,567 | $20,000 |
| 2013 | -- | $20,000 -39.7% |
| 2012 | -- | $33,184 +1.2% |
| 2011 | -- | $32,784 +0.8% |
| 2010 | -- | $32,539 |
Find assessor info on the county website
Monthly payment
Est. payment
Payment breakdown
Explore the cost of this home by adjusting the details. Changes won't be saved.Climate risks
Neighborhood: 94571
Similar homes
- $589,9003 bd2 ba2.1k sqft4545 Prairie Path, Rio Vista, CA 94571For Sale
 MLS ID #326083042, Prestlie Hagar, eXp Realty of Northern Califor. BAREIS
 - $550,0004 bd3 ba1.8k sqft4748 Beacon Way, Rio Vista, CA 94571For Sale
 MLS ID #41149702, Silvano Barocio. CCAR
 - $569,0003 bd3 ba2.3k sqft2079 Front Porch Lane, Rio Vista, CA 94571For Sale
 MLS ID #326061967, Lauren A Lawson, Golden Gate Sotheby's. BAREIS
 - $599,0003 bd2 ba2.1k sqft4655 Prairie Path, Rio Vista, CA 94571For Sale
 MLS ID #326068858, Christopher Anderson, Redfin. BAREIS
