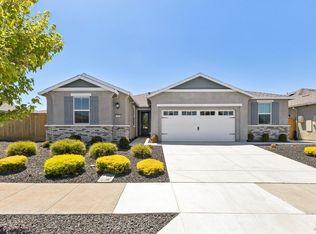
Modern Single-Story Living in Rio Vista. Summit at Liberty hosts this single-family home, which delivers a refined living experience in Rio Vista. The interior includes three bedrooms and two bathrooms across 1,837 square feet of thoughtfully designed space. A chef-ready kitchen serves as the heart of the home, equipped with granite countertops, oversized wood cabinetry, and energy-efficient appliances. The layout incorporates a formal dining area and a spacious family room that connects to the covered outdoor spaces. Modern additions like owned solar panels, EV charger in the garage and Wi-Fi-enabled garage door opener enhance the home's functionality. Refrigerator and washer/dryer are included. Window shades are installed in all windows. The seller spent $30K to deliver a beautiful and cozy landscaped backyard. Residents enjoy the benefits of a vibrant 55+ neighborhood with access to a clubhouse, fitness center, swimming pool, bocce ball & pickle ball courts and a dog park. A corner lot (5,998 sqft) and just 3-minute walk to the amenities are rare features of this home. This residence combines contemporary comfort with a relaxed atmosphere, perfect for enjoying the local surroundings and a community-focused lifestyle.
For sale
$570,000
2210 Espana Ln, Rio Vista, CA 94571
3beds
1,837sqft
Single Family Residence, Residential
Built in 2024
5,998 Square Feet Lot
$563,700 Zestimate®
$310/sqft
$300/mo HOA
What's special
- 141 days
- 56
- 2
Zillow last checked:
Listing updated:
Listed by:
Nick Montesa 01956571 408-390-5105,
eXp Realty of California Inc 888-584-9427
Source: MLSListings Inc,MLS#: ML82046577
Facts & features
Interior
Bedrooms & bathrooms
- Bedrooms: 3
- Bathrooms: 2
- Full bathrooms: 2
Bedroom
- Features: WalkinCloset
Bathroom
- Features: Bidet, DoubleSinks, Granite, PrimaryStallShowers, ShoweroverTub1, Tile
Dining room
- Features: FormalDiningRoom
Family room
- Features: NoFamilyRoom
Kitchen
- Features: Countertop_Granite, ExhaustFan, Pantry
Heating
- Central Forced Air, Electric, Solar
Cooling
- Central Air
Appliances
- Included: Electric Cooktop, Dishwasher, Exhaust Fan, Disposal, Microwave, Electric Oven/Range, Refrigerator, Dryer, Washer
- Laundry: Inside
Features
- Walk-In Closet(s)
- Flooring: Carpet, Laminate, Tile
Interior area
- Total structure area: 1,837
- Total interior livable area: 1,837 sqft
Video & virtual tour
Property
Parking
- Total spaces: 2
- Parking features: Attached, Electric Vehicle Charging Station(s), Guest
- Attached garage spaces: 2
Features
- Stories: 1
- Pool features: Community, Fenced, In Ground
- Spa features: Other
- Fencing: Wood
Lot
- Size: 5,998 Square Feet
Details
- Parcel number: 0176374100
- Zoning: Residential
- Special conditions: Standard
Construction
Type & style
- Home type: SingleFamily
- Property subtype: Single Family Residence, Residential
Materials
- Foundation: Slab, Concrete Perimeter and Slab
- Roof: Shingle
Condition
- New construction: No
- Year built: 2024
Utilities & green energy
- Sewer: Public Sewer
- Water: Public
- Utilities for property: Water Public, Solar
Community & HOA
HOA
- Has HOA: Yes
- Amenities included: Billiard Room, Club House, Community Pool, Community Security Gate, Garden Greenbelt Trails, Gym Exercise Facility, Organized Activities
- HOA fee: $300 monthly
Location
- Region: Rio Vista
Financial & listing details
- Price per square foot: $310/sqft
- Tax assessed value: $533,358
- Date on market: 5/18/2026
- Listing agreement: ExclusiveRightToSell
Estimated market value
$563,700
$536,000 - $592,000
$3,210/mo
Price history
| Date | Event | Price |
|---|---|---|
| 5/19/2026 | Listed for sale | $570,000+6%$310/sqft |
Source:  MLSListings Inc #ML82046577 Report a problem MLSListings Inc #ML82046577 Report a problem | ||
| 3/12/2025 | Sold | $537,900$293/sqft |
Source:  BAREIS #324084843 Report a problem BAREIS #324084843 Report a problem | ||
| 2/24/2025 | Pending sale | $537,900$293/sqft |
Source: BAREIS #324084843 Report a problem | ||
| 1/31/2025 | Price change | $537,900+0.2%$293/sqft |
Source: BAREIS #324084843 Report a problem | ||
| 1/20/2025 | Listed for sale | $536,900$292/sqft |
Source: BAREIS #324084843 Report a problem | ||
| 11/19/2024 | Pending sale | $536,900$292/sqft |
Source: BAREIS #324084843 Report a problem | ||
| 11/15/2024 | Price change | $536,900-0.9%$292/sqft |
Source: BAREIS #324084843 Report a problem | ||
| 11/11/2024 | Pending sale | $541,900$295/sqft |
Source: BAREIS #324084843 Report a problem | ||
| 10/24/2024 | Listed for sale | $541,900$295/sqft |
Source: BAREIS #324084843 Report a problem | ||
Public tax history
| Year | Property taxes | Tax assessment |
|---|---|---|
| 2026 | -- | $533,358 +368.7% |
| 2025 | $3,413 +23.1% | $113,800 -6.6% |
| 2024 | $2,772 +15.2% | $121,891 +37.8% |
| 2023 | $2,407 +3% | $88,455 +2% |
| 2022 | $2,338 +1.9% | $86,721 +2% |
| 2021 | $2,294 +2.9% | $85,021 +1% |
| 2020 | $2,229 +2.1% | $84,150 +2% |
| 2019 | $2,183 +6.3% | $82,500 +128% |
| 2018 | $2,053 +18.5% | $36,188 +2% |
| 2017 | $1,732 +0.6% | $35,479 |
| 2016 | $1,721 +0% | $35,479 +1.5% |
| 2015 | $1,720 +9.8% | $34,947 +74.7% |
| 2014 | $1,567 | $20,000 |
| 2013 | -- | $20,000 -39.7% |
| 2012 | -- | $33,184 +1.2% |
| 2011 | -- | $32,784 +0.8% |
| 2010 | -- | $32,539 |
Find assessor info on the county website
Monthly payment
Est. payment
Payment breakdown
Explore the cost of this home by adjusting the details. Changes won't be saved.Climate risks
Neighborhood: 94571
Nearby schools
Schools provided by the listing agent
- District: RiverDeltaJointUnified
Source: MLSListings Inc. This data may not be complete. We recommend contacting the local school district to confirm school assignments for this home.
Similar homes
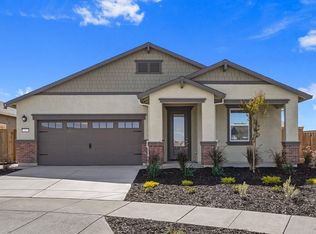
- $589,9003 bd2 ba2.1k sqft4545 Prairie Path, Rio Vista, CA 94571For Sale
 MLS ID #326083042, Prestlie Hagar, eXp Realty of Northern Califor. BAREIS
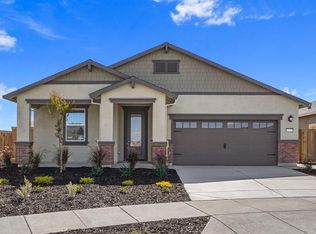
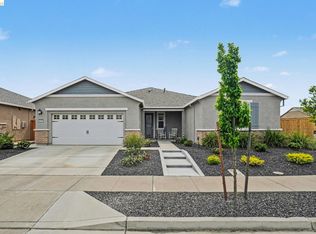
 - $569,0003 bd3 ba2.3k sqft2079 Front Porch Lane, Rio Vista, CA 94571For Sale
 MLS ID #326061967, Lauren A Lawson, Golden Gate Sotheby's. BAREIS
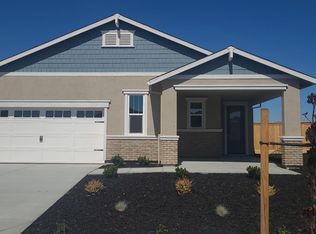
 - $570,0003 bd2 ba2k sqft2038 Rustic Oak Ln, Rio Vista, CA 94571For Sale
 MLS ID #326049936, Samantha Mercado. MetroList Services of CA
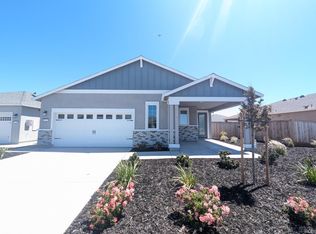
 - $550,0003 bd2 ba2k sqft4585 Prairie Path, Rio Vista, CA 94571For Sale
 MLS ID #41128676, Jenifer Wasso. bridgeMLS/CCAR/Bay East AOR
