Skip main navigation
Closed
  • $459,900

    2211 Espana Lane, Rio Vista, CA 94571

    2beds
    1,446sqft
    Single Family Residence
    Built in 2024
    7,366 Square Feet Lot
    $463,100 Zestimate®
    $318/sqft
    $2,779 Estimated rent

    Home value

    $463,100

    $417,000 - $514,000

    $2,779/mo

    Zestimate® history
    Loading
    Loading...

    Owner options

    List your home for rent

    $2,779/mo

    Rent Zestimate®

    Find your next renter with Zillow Rental Manager. Plus, with online applications, you can quickly screen prospective tenants – for free.

    Learn more

    $2,779/mo

    Rent Zestimate®

    Refinance and save

    $3,221/mo

    Est. payment

    Refinancing to a lower rate could help reduce your monthly payments and save thousands over the life of the loan.

    See today's rates

    $3,221/mo

    Est. payment

    Explore your selling options

    Work with a Zillow partner agent

    Leverage their expertise and Zillow's premium Showcase listings to get your home seen by more buyers.

    Get started

    List with your own agent

    Get your home in front of millions of buyers by listing it on Zillow.

    Learn how to do it

    Sell it yourself

    Take full control of how buyers see your home on Zillow by listing For Sale by Owner (FSBO).

    List your home

    What's special

    Chef-ready kitchenOne-story homeOpen-concept layoutCorner lotGleaming granite countertopsSpacious primary suitesCovered outdoor patio
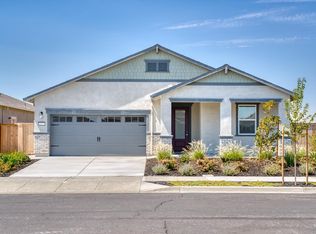
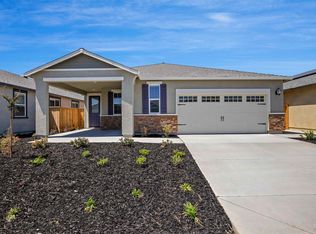
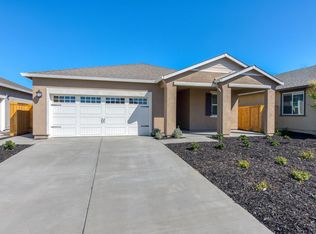
    This stunning new construction home is perfectly situated on a desirable corner lot directly across the street from the resort-style amenities at Summit at Liberty, a premier 55+ community in Rio Vista. Designed for both comfort and functionality, this one-story home features two spacious primary suites, each with a private bathroom, plus a convenient half bath for guests. The open-concept layout includes a generous family room and a chef-ready kitchen equipped with stainless steel Whirlpool® appliances, gleaming granite countertops, and ample cabinet space. Enjoy high-end features included at no additional cost - luxury vinyl plank flooring, a programmable thermostat, Wi-Fi-enabled garage door opener, included solar panels, and more. Relax on your covered outdoor patio or take a quick stroll across the street to enjoy the clubhouse, sparkling pool, fitness center, and other vibrant community amenities.

    Zillow last checked:

    Listing updated:

    Listed by:

    Jeanine M Roach DRE #02055587 916-407-7796,

    LGI Realty - California, Inc. 916-407-7796

    Bought with:

    Jeanine M Roach, DRE #02055587

    LGI Realty - California, Inc.

    Source: BAREIS,MLS#: 325060001MLS LogoOriginating MLS: Sonoma

    Facts & features

    Interior

    Bedrooms & bathrooms
    • Bedrooms: 2
    • Bathrooms: 3
    • Full bathrooms: 2
    • 1/2 bathrooms: 1
    Bedroom
    • Level: Main
    Primary bathroom
    • Features: Fiberglass, Granite, Shower Stall(s), Walk-In Closet(s)
    Bathroom
    • Level: Main
    Dining room
    • Features: Dining/Living Combo
    • Level: Main
    Kitchen
    • Features: Breakfast Area, Granite Counters, Kitchen Island, Island w/Sink, Kitchen/Family Combo, Pantry Closet, Space in Kitchen
    • Level: Main
    Living room
    • Level: Main
    Heating
    • Central, Electric
    Cooling
    • Ceiling Fan(s), Central Air
    Appliances
    • Included: Dishwasher, Disposal, Electric Cooktop, Electric Water Heater, Free-Standing Electric Oven, Free-Standing Electric Range, Free-Standing Refrigerator, Microwave, Plumbed For Ice Maker
    • Laundry: Electric, Hookups Only, Inside Area, Inside Room
    Features
    • Flooring: Carpet, Vinyl
    • Windows: Low Emissivity Windows, Weather Stripped, Screens
    • Has basement: No
    • Has fireplace: Yes
    Interior area
    • Total structure area: 1,446
    • Total interior livable area: 1,446 sqft

    Property

    Parking
    • Total spaces: 2
    • Parking features: Attached, Detached, Garage Door Opener, Garage Faces Front, Inside Entrance, Private, Uncovered Parking Spaces 2+, Paved
    • Attached garage spaces: 2
    • Has uncovered spaces: Yes
    Features
    • Stories: 1
    • Patio & porch: Patio, Front Porch
    • Fencing: Back Yard,Fenced,Wood
    Lot
    • Size: 7,366 sqft
    • Features: Sprinklers In Front, Landscape Front, Low Maintenance, Shape Regular, Storm Drain, Street Lights, Sidewalk/Curb/Gutter
    Details
    • Parcel number: 0176373090
    • Special conditions: Standard

    Construction

    Type & style
    • Home type: SingleFamily
    • Architectural style: Ranch
    • Property subtype: Single Family Residence
    Materials
    • Concrete, Fiber Cement, Lap Siding, Stucco, Wood
    • Foundation: Concrete, Slab
    • Roof: Composition,Shingle
    Condition
    • New Construction
    • New construction: Yes
    • Year built: 2024
    Details
    • Builder name: LGI Homes - California LLC

    Utilities & green energy

    • Electric: Photovoltaics Third-Party Owned
    • Sewer: Public Sewer
    • Water: Public
    • Utilities for property: Cable Available, Electricity Connected, Internet Available, Public, Underground Utilities
    Green energy
    • Energy efficient items: Appliances, Construction, Roof, Thermostat, Water Heater, Windows
    • Energy generation: Solar

    Community & neighborhood

    Security
    • Security features: Carbon Monoxide Detector(s), Smoke Detector(s), Unguarded Gate
    Community
    • Community features: Gated
    Senior living
    • Senior community: Yes
    Location
    • Region: Rio Vista
    • Subdivision: Summit at Liberty

    HOA & financial

    HOA
    • Has HOA: Yes
    • HOA fee: $300 monthly
    • Amenities included: Clubhouse, Dog Park, Sport Court, Game Court Exterior, Gym, Pool, Racquetball, Recreation Room, Recreation Facilities, Spa/Hot Tub, Tennis Court(s), Trail(s), Workshop Area
    • Services included: Common Areas, Maintenance Structure, Maintenance Grounds, Management, Organized Activities, Pool, Recreation Facility
    • Association name: First service Residential
    • Association phone: 800-428-5588

    Other

    Other facts
    • Road surface type: Paved

    Price history

    DateEventPrice
    11/10/2025Sold$459,900$318/sqft
    Source: BAREIS #325060001 Report a problem
    10/13/2025Pending sale$459,900$318/sqft
    Source: BAREIS #325060001 Report a problem
    10/4/2025Price change$459,900+1.1%$318/sqft
    Source: BAREIS #325060001 Report a problem
    9/23/2025Pending sale$454,900$315/sqft
    Source: BAREIS #325060001 Report a problem
    9/12/2025Price change$454,900-4.2%$315/sqft
    Source: BAREIS #325060001 Report a problem
    7/1/2025Listed for sale$474,900+1.1%$328/sqft
    Source: BAREIS #325060001 Report a problem
    6/30/2025Listing removed$469,900$325/sqft
    Source: BAREIS #325019066 Report a problem
    4/2/2025Price change$469,900+1.1%$325/sqft
    Source: BAREIS #325019066 Report a problem
    3/6/2025Listed for sale$464,900-41.7%$322/sqft
    Source: BAREIS #325019066 Report a problem
    6/7/2024Sold$797,500$552/sqft
    Source: Public Record Report a problem

    Public tax history

    YearProperty taxesTax assessment
    2025$4,193 +19.3%$116,076 -4.8%
    2024$3,514 +46%$121,891 +37.8%
    2023$2,407 +3%$88,455 +2%
    2022$2,338 +1.9%$86,721 +2%
    2021$2,294 +2.9%$85,021 +1%
    2020$2,229 +2.1%$84,150 +2%
    2019$2,183 +6.3%$82,500 +128%
    2018$2,053 +18.5%$36,188 +2%
    2017$1,732 +0.6%$35,479
    2016$1,721 +0%$35,479 +1.5%
    2015$1,720 +9.8%$34,947 +74.7%
    2014$1,567 $20,000
    2013-- $20,000 -39.7%
    2012-- $33,184 +1.2%
    2011-- $32,784 +0.8%
    2010-- $32,539

    Find assessor info on the county website

    Neighborhood: 94571

    Nearby schools

    GreatSchools rating
    Get a cash offer in 3 minutes
    Find out how much your home could sell for in as little as 3 minutes with a no-obligation cash offer.
    Estimated market value
    $463,100
    Get a cash offer in 3 minutes
    Find out how much your home could sell for in as little as 3 minutes with a no-obligation cash offer.
    Estimated market value
    $463,100