Skip main navigation
Sold
  • $390,000

    2079 Pawnee Trl, Columbus, IN 47203

    3beds
    2,870sqft
    Residential, Single Family Residence
    Built in 2014
    0.28 Acres Lot
    $378,500 Zestimate®
    $136/sqft
    $2,466 Estimated rent

    Home value

    $378,500

    $333,000 - $428,000

    $2,466/mo

    Zestimate® history
    Loading
    Loading...

    Owner options

    List your home for rent

    $2,466/mo

    Rent Zestimate®

    Find your next renter with Zillow Rental Manager. Plus, with online applications, you can quickly screen prospective tenants – for free.

    Learn more

    $2,466/mo

    Rent Zestimate®

    Refinance and save

    $2,366/mo

    Est. payment

    Refinancing to a lower rate could help reduce your monthly payments and save thousands over the life of the loan.

    See today's rates

    $2,366/mo

    Est. payment

    Explore your selling options

    Work with a Zillow partner agent

    Leverage their expertise and Zillow's premium Showcase listings to get your home seen by more buyers.

    Get started

    List with your own agent

    Get your home in front of millions of buyers by listing it on Zillow.

    Learn how to do it

    Sell it yourself

    Take full control of how buyers see your home on Zillow by listing For Sale by Owner (FSBO).

    List your home

    What's special

    Cozy fireplaceHigh ceilingsGranite countertopsLarge backyardIrrigation systemSs appliances
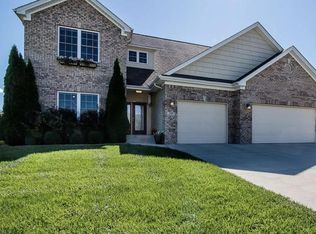
    Back on the market due to Buyer Financing falling through! Welcome to this beautiful, meticulously designed home with 3 spacious bedrooms and 2.5 modern bathrooms, complete with a loft area for added versatility. The open-concept main floor features high ceilings that create a bright and airy atmosphere, while the cozy fireplace in the living room adds a touch of warmth and charm. The kitchen has SS appliances, granite countertops and under the cabinet lights. Dual HVAC for efficiency. Enjoy the convenience of a large backyard with an irrigation system. The backyard extends to the 2-car garage, providing plenty of outdoor space for relaxation or entertaining. The home comes freshly painted throughout, offering a clean, move-in-ready experience. All appliances including Washer, Dryer and Fridge are included, making this an ideal choice for buyers seeking comfort and ease. Perfectly located in a sought-after neighborhood, this property is just a stone's throw away from shopping centers, schools, playgrounds, and restaurants. Whether you're looking for a home with convenience or a peaceful retreat, this property offers the best of both worlds.

    Zillow last checked:

    Listing updated:

    Listing Provided by:

    Anuja Gupta 812-350-5162,

    RE/MAX Real Estate Prof

    Bought with:

    Sarah Sanders

    RE/MAX Real Estate Prof

    Evelyn Hammon

    RE/MAX Real Estate Prof

    Source: MIBOR as distributed by MLS GRID,MLS#: 22017212MLS Logo

    Facts & features

    Interior

    Bedrooms & bathrooms
    • Bedrooms: 3
    • Bathrooms: 3
    • Full bathrooms: 2
    • 1/2 bathrooms: 1
    • Main level bathrooms: 1
    Primary bedroom
    • Features: Carpet
    • Level: Upper
    • Area: 221 Square Feet
    • Dimensions: 17x13
    Bedroom 2
    • Features: Carpet
    • Level: Upper
    • Area: 132 Square Feet
    • Dimensions: 12x11
    Bedroom 3
    • Features: Carpet
    • Level: Upper
    • Area: 132 Square Feet
    • Dimensions: 12x11
    Breakfast room
    • Features: Tile-Ceramic
    • Level: Main
    • Area: 108 Square Feet
    • Dimensions: 12x09
    Dining room
    • Features: Tile-Ceramic
    • Level: Main
    • Area: 144 Square Feet
    • Dimensions: 12x12
    Kitchen
    • Features: Tile-Ceramic
    • Level: Main
    • Area: 144 Square Feet
    • Dimensions: 12x12
    Living room
    • Features: Tile-Ceramic
    • Level: Main
    • Area: 238 Square Feet
    • Dimensions: 17x14
    Loft
    • Features: Carpet
    • Level: Upper
    • Area: 187 Square Feet
    • Dimensions: 17x11
    Heating
    • Dual, Forced Air
    Cooling
    • Dual
    Appliances
    • Included: Dishwasher, Dryer, Gas Water Heater, Microwave, Gas Oven, Refrigerator, Washer, Water Softener Owned
    • Laundry: Upper Level
    Features
    • Attic Access, Breakfast Bar, High Ceilings, Pantry, Smart Thermostat, Walk-In Closet(s)
    • Windows: Windows Vinyl
    • Basement: Roughed In,Unfinished
    • Attic: Access Only
    • Number of fireplaces: 1
    • Fireplace features: Gas Log, Living Room
    Interior area
    • Total structure area: 2,870
    • Total interior livable area: 2,870 sqft
    • Finished area below ground: 0

    Property

    Parking
    • Total spaces: 2
    • Parking features: Attached, Concrete, Garage Door Opener
    • Attached garage spaces: 2
    • Details: Garage Parking Other(Finished Garage)
    Features
    • Levels: Two
    • Stories: 2
    • Patio & porch: Covered
    Lot
    • Size: 0.28 Acres
    • Features: Sidewalks, Storm Sewer, Street Lights, Trees-Small (Under 20 Ft)
    Details
    • Parcel number: 039607110000169005
    • Horse amenities: None

    Construction

    Type & style
    • Home type: SingleFamily
    • Architectural style: Traditional
    • Property subtype: Residential, Single Family Residence
    Materials
    • Vinyl With Brick
    • Foundation: Concrete Perimeter, Full
    Condition
    • New construction: No
    • Year built: 2014

    Utilities & green energy

    • Electric: 200+ Amp Service
    • Water: Municipal/City

    Community & neighborhood

    Location
    • Region: Columbus
    • Subdivision: Breakaway Trails

    Price history

    DateEventPrice
    3/6/2025Sold$390,000-2.5%$136/sqft
    Source: MIBOR as distributed by MLS GRID #22017212 Report a problem
    2/15/2025Pending sale$399,900$139/sqft
    Source: MIBOR as distributed by MLS GRID #22017212 Report a problem
    1/28/2025Listed for sale$399,900$139/sqft
    Source: MIBOR as distributed by MLS GRID #22017212 Report a problem
    1/27/2025Pending sale$399,900$139/sqft
    Source: MIBOR as distributed by MLS GRID #22017212 Report a problem
    1/27/2025Listed for sale$399,900$139/sqft
    Source: MIBOR as distributed by MLS GRID #22017212 Report a problem
    1/16/2025Pending sale$399,900$139/sqft
    Source: MIBOR as distributed by MLS GRID #22017212 Report a problem
    1/14/2025Listed for sale$399,900+27.3%$139/sqft
    Source: MIBOR as distributed by MLS GRID #22017212 Report a problem
    10/1/2013Sold$314,110$109/sqft
    Source: Public Record Report a problem

    Public tax history

    YearProperty taxesTax assessment
    2025$3,807 -0.5%$361,000 +7.5%
    2024$3,827 +4.5%$335,900 0%
    2023$3,664 +9.8%$336,000 +5%
    2022$3,337 +9.9%$320,100 +10.6%
    2021$3,036 +2.8%$289,400 +9.4%
    2020$2,953 -17%$264,500 -4.1%
    2019$3,560 +28.8%$275,900 +3.9%
    2018$2,764 +9.4%$265,600 +5%
    2017$2,527 +0.8%$253,000 +9.5%
    2016$2,508 +9681.2%$231,000 +1.3%
    2014$26 $228,100 +45520%
    2013$26 +131.4%$500
    2012$11 +26.2%$500 +25%
    2011$9 -1.1%$400
    2010$9 +11%$400 +33.3%
    2009$8 $300

    Find assessor info on the county website

    Neighborhood: 47203

    Nearby schools

    GreatSchools rating
    Schools provided by the listing agent
    • Elementary: Parkside Elementary School
    • Middle: Northside Middle School
    • High: Columbus North High School

    Source: MIBOR as distributed by MLS GRID. This data may not be complete. We recommend contacting the local school district to confirm school assignments for this home.

    Get pre-qualified for a loan
    At Zillow Home Loans, we can pre-qualify you in as little as 5 minutes with no impact to your credit score.

    An equal housing lender. NMLS #10287.

    Sell for more on Zillow
    Get a Zillow Showcase℠ listing at no additional cost and you could sell for .
    $378,500
    2% more
    +$7,570
    With Zillow Showcase(estimated)
    $386,070