Skip main navigation
Closed
  • $906,790

    2079 Sanders House St, Charleston, SC 29492

    4beds
    3,400sqft
    Single Family Residence
    Built in 2023
    8,712 Square Feet Lot
    $1,144,100 Zestimate®
    $267/sqft
    $6,246 Estimated rent

    Home value

    $1,144,100

    $1.05M - $1.26M

    $6,246/mo

    Zestimate® history
    Loading
    Loading...

    Owner options

    List your home for rent

    $6,246/mo

    Rent Zestimate®

    Find your next renter with Zillow Rental Manager. Plus, with online applications, you can quickly screen prospective tenants – for free.

    Learn more

    $6,246/mo

    Rent Zestimate®

    Refinance and save

    $5,206/mo

    Est. payment

    Refinancing to a lower rate could help reduce your monthly payments and save thousands over the life of the loan.

    See today's rates

    $5,206/mo

    Est. payment

    Explore your selling options

    Work with a Zillow partner agent

    Leverage their expertise and Zillow's premium Showcase listings to get your home seen by more buyers.

    Get started

    List with your own agent

    Get your home in front of millions of buyers by listing it on Zillow.

    Learn how to do it

    Sell it yourself

    Take full control of how buyers see your home on Zillow by listing For Sale by Owner (FSBO).

    List your home

    What's special

    Guest suiteDetached garageSpacious great roomFormal dining roomFull hall bathLinen storageBonus room
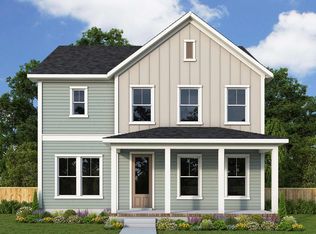
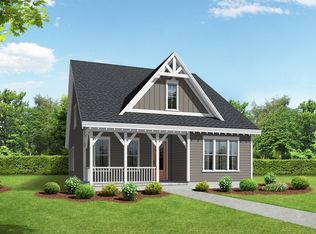
    The Rowan's impressive covered entry and foyer open immediately onto the gracious formal dining room and office. The well-equipped kitchen overlooks a bright breakfast area and spacious great room with access to the rear covered porch. The kitchen features a large center island with breakfast bar, ample counter and cabinet space, a prep area, and spacious walk-in pantry. The majestic primary bedroom suite is enhanced by two walk-in closets, and spa-like primary bath with split dual-sink vanities, glass-enclosed shower and separate garden tub, linen storage, and private water closet. Sizable secondary bedrooms feature walk-in closets and shared full hall bath. Additional highlights include a mud room, powder room, 3rd floor bonus room and Bath, laundry room, guest suite over detached garage

    Zillow last checked:

    Listing updated:

    Listed by:

    Toll Brothers Real Estate, Inc

    Bought with:

    Carolina One Real Estate

    Source: CTMLS,MLS#: 23007699MLS Logo

    Facts & features

    Interior

    Bedrooms & bathrooms
    • Bedrooms: 4
    • Bathrooms: 4
    • Full bathrooms: 3
    • 1/2 bathrooms: 1
    Heating
    • Forced Air, Natural Gas
    Cooling
    • Central Air
    Appliances
    • Laundry: Electric Dryer Hookup, Washer Hookup, Laundry Room
    Features
    • Ceiling - Smooth, Tray Ceiling(s), High Ceilings, Kitchen Island, Walk-In Closet(s), Frog Detached, Pantry
    • Flooring: Carpet, Ceramic Tile, Laminate
    • Number of fireplaces: 1
    • Fireplace features: Gas Log, Great Room, One
    Interior area
    • Total structure area: 3,400
    • Total interior livable area: 3,400 sqft

    Property

    Parking
    • Total spaces: 2
    • Parking features: Garage, Detached, Garage Door Opener
    • Garage spaces: 2
    Features
    • Levels: Three Or More
    • Stories: 3
    • Patio & porch: Front Porch, Screened
    • Exterior features: Lawn Irrigation
    Lot
    • Size: 8,712 sqft
    • Features: 0 - .5 Acre, Interior Lot
    Details
    • Parcel number: 2680700029
    • Special conditions: 10 Yr Warranty

    Construction

    Type & style
    • Home type: SingleFamily
    • Architectural style: Traditional
    • Property subtype: Single Family Residence
    Materials
    • Cement Siding
    • Foundation: Slab
    • Roof: Architectural,Metal
    Condition
    • New construction: Yes
    • Year built: 2023
    Details
    • Warranty included: Yes

    Utilities & green energy

    • Sewer: Public Sewer
    • Water: Public
    • Utilities for property: Charleston Water Service, Dominion Energy

    Community & neighborhood

    Community
    • Community features: Fitness Center, Park, Trash, Walk/Jog Trails
    Location
    • Region: Charleston
    • Subdivision: Point Hope

    Other

    Other facts
    • Listing terms: Cash,Conventional,FHA,VA Loan

    Price history

    DateEventPrice
    11/29/2023Sold$906,790+0.4%$267/sqft
    Source: CTMLS #23007699 Report a problem
    4/25/2023Pending sale$902,900$266/sqft
    Source: CTMLS #23007699 Report a problem
    4/11/2023Price change$902,900+0.1%$266/sqft
    Source: Toll Brothers Inc. Report a problem
    4/7/2023Listed for sale$901,900$265/sqft
    Source: CTMLS #23007699 Report a problem

    Public tax history

    YearProperty taxesTax assessment
    2024$17,087 +1064.7%$54,230 +1089.3%
    2023$1,467 $4,560

    Find assessor info on the county website

    Neighborhood: 29492

    Nearby schools

    GreatSchools rating
    Schools provided by the listing agent
    • Elementary: Philip Simmons
    • Middle: Philip Simmons
    • High: Philip Simmons

    Source: CTMLS. This data may not be complete. We recommend contacting the local school district to confirm school assignments for this home.

    Get a cash offer in 3 minutes
    Find out how much your home could sell for in as little as 3 minutes with a no-obligation cash offer.
    Estimated market value
    $1,144,100
    Get a cash offer in 3 minutes
    Find out how much your home could sell for in as little as 3 minutes with a no-obligation cash offer.
    Estimated market value
    $1,144,100