Skip main navigation
Sold for $678,080
  • $678,080

    2087 Sanders House St, Charleston, SC 29492

    4beds
    2,514sqft
    SingleFamily
    Built in 2023
    -- sqft lot
    $797,700 Zestimate®
    $270/sqft
    $4,738 Estimated rent

    Home value

    $797,700

    $742,000 - $862,000

    $4,738/mo

    Zestimate® history
    Loading
    Loading...

    Owner options

    List your home for rent

    $4,738/mo

    Rent Zestimate®

    Find your next renter with Zillow Rental Manager. Plus, with online applications, you can quickly screen prospective tenants – for free.

    Learn more

    $4,738/mo

    Rent Zestimate®

    Refinance and save

    $3,881/mo

    Est. payment

    Refinancing to a lower rate could help reduce your monthly payments and save thousands over the life of the loan.

    See today's rates

    $3,881/mo

    Est. payment

    Explore your selling options

    Work with a Zillow partner agent

    Leverage their expertise and Zillow's premium Showcase listings to get your home seen by more buyers.

    Get started

    List with your own agent

    Get your home in front of millions of buyers by listing it on Zillow.

    Learn how to do it

    Sell it yourself

    Take full control of how buyers see your home on Zillow by listing For Sale by Owner (FSBO).

    List your home

    What's special

    Covered porchBeautifully crafted homePremium finishesDesigner-curated finishesDining roomGreat roomOpen-concept kitchen
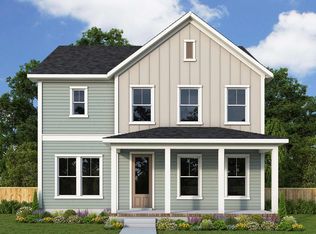
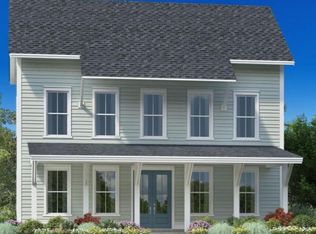
    Check out this beautifully crafted home with well-appointed interior finishes. Featuring a sun-soaked entry, this home design is bright and airy. The kitchen aid package makes a statement with its premium finishes, upgraded cabinets, and stainless steel appliances. The dining area is adjacent to the great room, and showcases stunning craftsman trim, and provides a convenient and intimate setting. The open-concept kitchen, great room, and dining room are ideal for entertaining. The gorgeous primary bedroom suite is highlighted by a large walk-in closet and spa-like primary bathroom with dual-sink vanity, luxe glass-enclosed shower, linen closet, and private water closet. Enjoy views of the backyard from the covered porch to relax and entertain. The home is complete with designer-curated finishes. The community is situated just minutes away from shopping, dining, and entertainment. Don't miss this opportunity-call today to schedule an appointment. Disclaimer: Photos are images only and should not be relied upon to confirm applicable features.

    Facts & features

    Interior

    Bedrooms & bathrooms
    • Bedrooms: 4
    • Bathrooms: 2
    • Full bathrooms: 2
    • 1/2 bathrooms: 1
    Heating
    • Heat pump, Electric, Gas
    Cooling
    • Central
    Interior area
    • Total interior livable area: 2,514 sqft

    Property

    Parking
    • Total spaces: 3
    • Parking features: Carport, Garage - Detached
    Features
    • Exterior features: Other
    • Has view: Yes
    • View description: Water
    • Has water view: Yes
    • Water view: Water
    Details
    • Parcel number: 2680700031

    Construction

    Type & style
    • Home type: SingleFamily
    Materials
    • Wood
    • Foundation: Slab
    • Roof: Shake / Shingle
    Condition
    • Year built: 2023

    Community & neighborhood

    Location
    • Region: Charleston

    Price history

    DateEventPrice
    7/31/2023Sold$678,080-2.3%$270/sqft
    Source: Public Record Report a problem
    2/23/2023Listing removed--
    Source: Toll Brothers Inc. Report a problem
    2/19/2023Price change$693,9000%$276/sqft
    Source: Toll Brothers Inc. Report a problem
    2/17/2023Listed for sale$693,995+0.8%$276/sqft
    Source: Toll Brothers Inc. Report a problem
    2/17/2023Listing removed--
    Source: CTMLS #23002563 Report a problem
    2/4/2023Listed for sale$688,215$274/sqft
    Source: CTMLS #23002563 Report a problem

    Public tax history

    YearProperty taxesTax assessment
    2024$4,279 +191.6%$26,190 +474.3%
    2023$1,467 $4,560

    Find assessor info on the county website

    Neighborhood: 29492

    Nearby schools

    GreatSchools rating
    Schools provided by the listing agent
    • Elementary: Philip Simmons Elementary School
    • Middle: Philip Simmons Middle School
    • High: Philip Simmons High School
    • District: Berkeley County

    Source: The MLS. This data may not be complete. We recommend contacting the local school district to confirm school assignments for this home.

    Get a cash offer in 3 minutes
    Find out how much your home could sell for in as little as 3 minutes with a no-obligation cash offer.
    Estimated market value
    $797,700
    Get a cash offer in 3 minutes
    Find out how much your home could sell for in as little as 3 minutes with a no-obligation cash offer.
    Estimated market value
    $797,700