**OFFERING UP TO 25K IN CLOSING COST ASSISTANCE WITH USE OF APPROVED LENDER AND TITLE.** **MOVE-IN READY! End of row located in Our FINAL Building** Enter the Clarendon from either the main front entrance or the private entrance through the rear garage. Both entry points lead to the main living level which opens to the dining room and an adjacent powder room. The center kitchen showcases an open design with a pantry and an oversized 12' island with stunning quartz countertops. The kitchen is a chef's dream with upgraded stainless steel GE Appliances, gas cooktop and stainless exposed hood, wall oven and convection microwave. Continue to the rear of the main level, where the great room seamlessly connects to an outside covered lanai featuring stone wall with mantel and cozy gas fireplace. The primary suite includes an enormous walk-in closet and an ensuite bath equipped with a dual sink vanity, a walk-in Roman shower including dual shower heads, frameless doors with tiled seat and floors and a private water closet. Additionally, there are two generously sized secondary bedrooms, a full bath with a dual sink vanity, and a conveniently placed laundry room including a full size GE washer and dryer on the upper level with a wash basin. Continue up to the coveted open air rooftop terrace, a perfect place to overlook trees and all that Kincora has to offer.
Pending
$714,990
20790 Cloongee Ter, Dulles, VA 20166
3beds
2,450sqft
Townhouse
Built in 2026
-- sqft lot
$653,800 Zestimate®
$292/sqft
$219/mo HOA
What's special
Private water closetMain front entranceAdjacent powder room
- 21 days
- 80
- 4
Zillow last checked:
Listing updated:
Listed by:
Brittany Newman 240-457-9391,
DRB Group Realty, LLC 2404579391
Source: Bright MLS,MLS#: VALO2135346
Facts & features
Interior
Bedrooms & bathrooms
- Bedrooms: 3
- Bathrooms: 3
- Full bathrooms: 2
- 1/2 bathrooms: 1
- Main level bathrooms: 1
Rooms
- Room types: Dining Room, Primary Bedroom, Bedroom 2, Bedroom 3, Kitchen, Great Room, Laundry, Bathroom 2, Primary Bathroom, Half Bath
Primary bedroom
- Features: Attached Bathroom, Walk-In Closet(s)
- Level: Upper
Bedroom 2
- Level: Upper
Bedroom 3
- Features: Walk-In Closet(s)
- Level: Upper
Primary bathroom
- Level: Upper
Bathroom 2
- Level: Upper
Dining room
- Level: Main
Great room
- Level: Main
Half bath
- Level: Main
Kitchen
- Level: Main
Laundry
- Level: Upper
Heating
- Forced Air, Programmable Thermostat, Natural Gas
Cooling
- Programmable Thermostat, Central Air, Electric
Appliances
- Included: Microwave, Refrigerator, Disposal, Dishwasher, Stainless Steel Appliance(s), Cooktop, Oven, Washer, Dryer, Tankless Water Heater
- Laundry: Laundry Room
Features
- Family Room Off Kitchen, Combination Kitchen/Living, Pantry, Recessed Lighting, Walk-In Closet(s), Open Floorplan, Kitchen Island, Combination Kitchen/Dining
- Has basement: No
- Number of fireplaces: 1
- Fireplace features: Gas/Propane
Interior area
- Total structure area: 2,450
- Total interior livable area: 2,450 sqft
- Finished area above ground: 2,450
- Finished area below ground: 0
Property
Parking
- Total spaces: 1
- Parking features: Garage Faces Rear, Asphalt, Attached
- Attached garage spaces: 1
- Has uncovered spaces: Yes
Accessibility
- Accessibility features: None
Features
- Levels: Two
- Stories: 2
- Patio & porch: Terrace
- Pool features: None
Details
- Additional structures: Above Grade, Below Grade
- Parcel number: NO TAX RECORD
- Zoning: PDMUB
- Special conditions: Standard
Construction
Type & style
- Home type: Townhouse
- Architectural style: Traditional
- Property subtype: Townhouse
Materials
- HardiPlank Type, Brick
- Foundation: Slab
- Roof: Architectural Shingle
Condition
- Excellent
- New construction: Yes
- Year built: 2026
Details
- Builder model: CLARENDON
- Builder name: DRB Homes
Utilities & green energy
- Sewer: Public Sewer
- Water: Public
Community & HOA
Community
- Condo and coop fee: $158 monthly
- Subdivision: Kincora
HOA
- Has HOA: Yes
- Amenities included: Jogging Path, Common Grounds
- Services included: Maintenance Grounds, Common Area Maintenance, Snow Removal, Water, Sewer, Trash
- HOA fee: $61 monthly
Location
- Region: Dulles
Financial & listing details
- Price per square foot: $292/sqft
- Date on market: 8/28/2026
- Listing agreement: Exclusive Right To Sell
- Ownership: Condominium
Estimated market value
$653,800
$621,000 - $686,000
$3,712/mo
Price history
| Date | Event | Price |
|---|---|---|
| 9/2/2026 | Pending sale | $714,990$292/sqft |
Source:  Bright MLS #VALO2135346 Report a problem Bright MLS #VALO2135346 Report a problem | ||
| 8/28/2026 | Listed for sale | $714,990$292/sqft |
Source: Bright MLS #VALO2135346 Report a problem | ||
Public tax history
Tax history is unavailable.
Monthly payment
Est. payment
Payment breakdown
Explore the cost of this home by adjusting the details. Changes won't be saved.Climate risks
Neighborhood: Kincora
Nearby schools
Schools provided by the listing agent
- Elementary: Steuart W. Weller
- Middle: Belmont Ridge
- High: Riverside
- District: Loudoun County Public Schools
Source: Bright MLS. This data may not be complete. We recommend contacting the local school district to confirm school assignments for this home.
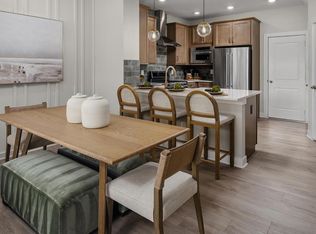
- $569,9903 bd3 ba1.6k sqftCloongee Ter HOMESITE A80807, Sterling, VA 20166Pending
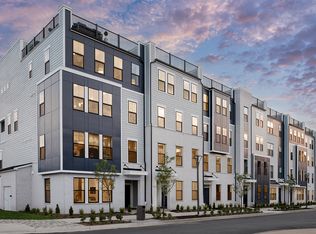
- $684,9903 bd3 ba2.3k sqftCloongee Ter, Sterling, VA 20166New Construction

- $665,3003 bd3 ba2.4k sqftTemple Bar Dr HOMESITE 714, Sterling, VA 20166Off Market
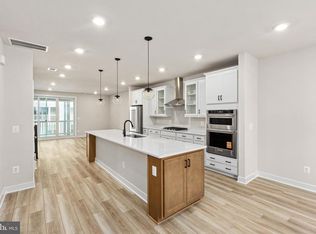
- $659,9903 bd3 ba2.3k sqft20804 Cloongee Ter, Dulles, VA 20166New Construction
Similar homes
- $659,9903 bd3 ba2.3k sqft20804 Cloongee Ter, Dulles, VA 20166New Construction
 Bright MLS
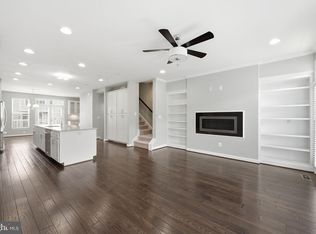
 - $674,9994 bd4 ba2.1k sqft22883 Eileen Sq, Sterling, VA 20166For Sale
 MLS ID #VALO2130030, Erik Beall, EXP Realty, LLC. Bright MLS
 - $615,0003 bd4 ba2k sqft45556 Lake Haven Ter, Sterling, VA 20165For Sale
 MLS ID #VALO2132802, John McCambridge, Samson Properties. Bright MLS
 - $715,0004 bd4 ba2k sqft24550 Pommel Ter, Sterling, VA 20166For Sale
 MLS ID #VALO2134090, Maura Stevens, Century 21 Redwood Realty. Bright MLS
 - $699,9994 bd5 ba2.3k sqft46330 Mount Kellogg Ter, Sterling, VA 20164For SaleMLS ID #VALO2133566, Julie Holtkamp, Samson Properties. Bright MLS
- $699,0004 bd5 ba2.1k sqftWestmoore At Moorefield, Ashburn, VA 20148For SaleMLS ID #VALO2136164, Joseph Obeid, Samson Properties. Bright MLS
- $730,0003 bd3 ba2.4k sqft2453 Liberty Loop, Herndon, VA 20171For SaleMLS ID #VAFX2338350, Kim Kroner, Washington Dulles Real Estate Group. Bright MLS
- $589,0003 bd3 ba2.4k sqft42621 Burbank Ter, Sterling, VA 20166For SaleMLS ID #VALO2134016, Tom Saporito, Samson Properties. Bright MLS
- $689,0003 bd3 ba1.9k sqft20465 Walsheid Ter, Ashburn, VA 20147For SaleMLS ID #VALO2132020, Ram Mishra, Spring Hill Real Estate, LLC.. Bright MLS
- $569,0003 bd3 ba1.7k sqft43728 Transit Sq, Ashburn, VA 20147For SaleMLS ID #VALO2136326, Ben Huntington, Carter Braxton Preferred Properties. Bright MLS
- $699,9993 bd2 ba1.8k sqft21630 Hawksbill High Cir #406, Sterling, VA 20164For SaleMLS ID #VALO2130916, Andrea Hayes, Samson Properties. Bright MLS
- $565,0003 bd3 ba1.6k sqft20970 Killawog Ter, Ashburn, VA 20147For SaleMLS ID #VALO2135352, Anna Vidal, Keller Williams Realty/Lee Beaver & Assoc.. Bright MLS
- $745,9904 bd5 ba2.4k sqft2 Aviation Pl #20-R2, Herndon, VA 20171New ConstructionBright MLS
- $649,9003 bd3 ba2.5k sqft43342 Farringdon Sq, Ashburn, VA 20148For SaleMLS ID #VALO2135358, Paul Thistle, Take 2 Real Estate LLC. Bright MLS
- $774,9904 bd4 ba2.2k sqft22306 Tees Ter, Ashburn, VA 20148For SaleMLS ID #VALO2134302, Jin Wickwire, EXP Realty, LLC. Bright MLS
- $689,0003 bd3 ba2.2k sqft20889 Murry Falls Ter, Ashburn, VA 20147New ConstructionBright MLS
- $630,0003 bd3 ba2k sqft44177 Paget Ter, Ashburn, VA 20147For SaleMLS ID #VALO2130432, Jennifer Mack, EXP Realty, LLC. Bright MLS
- $761,0003 bd3 ba2.3k sqft20876 Murry Falls Ter, Ashburn, VA 20147New ConstructionMLS ID #VALO2133058, Tracy Davis, Samson Properties. Bright MLS
- $564,9993 bd3 ba1.5k sqft43841 Venetian Sq, Ashburn, VA 20147New ConstructionBright MLS
