**OFFERING UP TO 20K IN CLOSING COST ASSISTANCE WITH USE OF APPROVED LENDER AND TITLE.** Enjoy over 2,400 sq. ft. of refined living space in this light-filled end of row upper-level condo, perfectly positioned in a mixed-use town center community under development. With 3 spacious bedrooms, 2.5 bathrooms, and multiple outdoor spaces—including a private rooftop terrace and a covered rear lanai deck—this home blends luxury, comfort, and lifestyle. Designed for modern living and effortless entertaining, the open main level features an expansive kitchen island, gas stainless steel appliances, and a seamless flow between the kitchen, dining, and living areas. As an end unit, this home is bathed in natural light thanks to additional windows, creating a bright and airy atmosphere throughout. The elegant primary suite is a true retreat, featuring a tray ceiling, recessed lighting, oversized closet and an upgraded Roman shower with dual shower heads, a frameless glass door, and additional tile for a spa-like experience. All bedrooms include ceiling fan prewiring for added comfort and customization. Unwind on your private rooftop terrace—perfect for morning coffee, evening sunsets, or entertaining under the stars. A covered lanai off the rear of the home offers even more outdoor living space, rain or shine. Located just 2.5 miles from One Loudoun’s premier shops and dining, and only 3.6 miles from Dulles Airport and Metro access, this low-maintenance, high-style home offers space, convenience, and natural beauty all in one. *Photos may not be of actual home. Photos may be of similar home/floorplan if home is under construction or if this is a base price listing.
Sold for $719,990
$719,990
45243 Temple Bar Dr, Dulles, VA 20166
3beds
2,430sqft
Townhouse
Built in 2025
2,430 Square Feet Lot
$740,100 Zestimate®
$296/sqft
$3,653 Estimated rent
Home value
$740,100
$703,000 - $777,000
$3,653/mo
Zestimate® history
Owner options
List your home for rent
$3,653/mo
Rent Zestimate®
Find your next renter with Zillow Rental Manager. Plus, with online applications, you can quickly screen prospective tenants – for free.
$3,653/mo
Rent Zestimate®
Refinance and save
$4,424/mo
Est. payment
Refinancing to a lower rate could help reduce your monthly payments and save thousands over the life of the loan.
$4,424/mo
Est. payment
Explore your selling options
Work with a Zillow partner agent
Leverage their expertise and Zillow's premium Showcase listings to get your home seen by more buyers.
Get startedList with your own agent
Get your home in front of millions of buyers by listing it on Zillow.
Learn how to do itSell it yourself
Take full control of how buyers see your home on Zillow by listing For Sale by Owner (FSBO).
List your homeWhat's special
Zillow last checked:
Listing updated:
Listed by:
Brittany Newman 240-457-9391,
DRB Group Realty, LLC
Bought with:
Unrepresented Buyer
Unrepresented Buyer Office
Source: Bright MLS,MLS#: VALO2102710
Facts & features
Interior
Bedrooms & bathrooms
- Bedrooms: 3
- Bathrooms: 3
- Full bathrooms: 2
- 1/2 bathrooms: 1
- Main level bathrooms: 1
Basement
- Area: 0
Heating
- Forced Air, Programmable Thermostat, Natural Gas
Cooling
- Programmable Thermostat, Central Air, Electric
Appliances
- Included: Microwave, Refrigerator, Disposal, Dishwasher, Stainless Steel Appliance(s), Cooktop, Oven, Washer, Dryer, Tankless Water Heater
Features
- Family Room Off Kitchen, Combination Kitchen/Living, Pantry, Recessed Lighting, Walk-In Closet(s), Open Floorplan, Kitchen Island, Combination Kitchen/Dining
- Has basement: No
- Has fireplace: No
Interior area
- Total structure area: 2,430
- Total interior livable area: 2,430 sqft
- Finished area above ground: 2,430
- Finished area below ground: 0
Property
Parking
- Total spaces: 1
- Parking features: Garage Faces Rear, Asphalt, Attached
- Attached garage spaces: 1
- Has uncovered spaces: Yes
Accessibility
- Accessibility features: None
Features
- Levels: Two
- Stories: 2
- Patio & porch: Terrace, Deck
- Pool features: None
Lot
- Size: 2,430 Square Feet
- Dimensions: 2430 SF
Details
- Additional structures: Above Grade, Below Grade
- Parcel number: NO TAX RECORD
- Zoning: PDMUB
- Special conditions: Standard
Construction
Type & style
- Home type: Townhouse
- Architectural style: Colonial
- Property subtype: Townhouse
Materials
- HardiPlank Type, Brick
- Foundation: Slab
- Roof: Architectural Shingle
Condition
- Excellent
- New construction: Yes
- Year built: 2025
Details
- Builder model: CLARENDON
- Builder name: DRB Homes
Utilities & green energy
- Sewer: Public Sewer
- Water: Public
Community & HOA
Community
- Condo and coop fee: $131 monthly
- Subdivision: Kincora
HOA
- Has HOA: Yes
- Amenities included: Jogging Path, Common Grounds
- Services included: Maintenance Grounds, Common Area Maintenance, Snow Removal, Water, Sewer, Trash
- HOA fee: $54 monthly
Location
- Region: Dulles
Financial & listing details
- Price per square foot: $296/sqft
- Date on market: 7/20/2025
- Listing agreement: Exclusive Right To Sell
- Ownership: Condominium
Price history
| Date | Event | Price |
|---|---|---|
| 9/29/2025 | Sold | $719,990$296/sqft |
Source:  Bright MLS #VALO2102710 Report a problem Bright MLS #VALO2102710 Report a problem | ||
| 9/2/2025 | Pending sale | $719,990$296/sqft |
Source: Bright MLS #VALO2102710 Report a problem | ||
| 7/26/2025 | Price change | $719,990-2.7%$296/sqft |
Source: Bright MLS #VALO2102710 Report a problem | ||
| 7/20/2025 | Listed for sale | $739,990$305/sqft |
Source: Bright MLS #VALO2102710 Report a problem | ||
Public tax history
Tax history is unavailable.
Neighborhood: Kincora
Nearby homes
- $553,7003 bd3 ba1.6k sqftTemple Bar Dr HOMESITE 711, Sterling, VA 20166Off Market
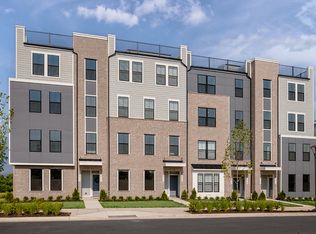
- $658,0003 bd3 ba2.4k sqftTemple Bar Dr HOMESITE 714, Sterling, VA 20166Off Market
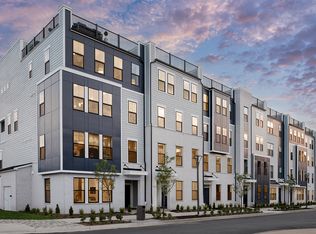
- $659,5003 bd3 ba2.4k sqftTemple Bar Dr HOMESITE 702, Sterling, VA 20166Off Market
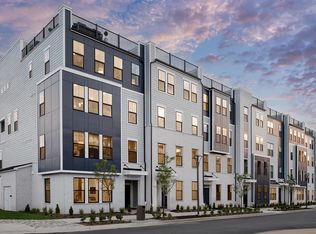
- $658,6003 bd3 ba2.4k sqftTemple Bar Dr HOMESITE 710, Sterling, VA 20166Off Market
- $699,9903 bd3 ba2.4k sqft45237 Temple Bar Dr, Dulles, VA 20166Sold
- $553,7003 bd3 ba1.6k sqftTemple Bar Dr HOMESITE 709, Sterling, VA 20166Off Market
- $569,9903 bd3 ba1.6k sqft45235 Temple Bar Dr, Dulles, VA 20166Sold
- $709,9903 bd3 ba2.4k sqft45221 Temple Bar Dr, Dulles, VA 20166Sold
Nearby schools
GreatSchools rating
- 8/10Steuart W. Weller Elementary SchoolGrades: PK-5Distance: 1 mi
- 8/10Belmont Ridge Middle SchoolGrades: 6-8Distance: 4.5 mi
- 8/10Riverside High SchoolGrades: 9-12Distance: 4.5 mi
Schools provided by the listing agent
- Elementary: Steuart W. Weller
- Middle: Belmont Ridge
- High: Riverside
- District: Loudoun County Public Schools
Source: Bright MLS. This data may not be complete. We recommend contacting the local school district to confirm school assignments for this home.
Get a cash offer in 3 minutes
Find out how much your home could sell for in as little as 3 minutes with a no-obligation cash offer.
Estimated market value
$740,100
Get a cash offer in 3 minutes
Find out how much your home could sell for in as little as 3 minutes with a no-obligation cash offer.
Estimated market value
$740,100
- Virginia
- Loudoun County
- Sterling
- 20166
- Kincora
- 45243 Temple Bar Dr
Nearby cities
Nearby neighborhoods
Nearby zip codes
Other Sterling Topics
