This magnificent home features the highly sought-after Princeton floor plan, boasting 4 bedrooms and 2 bathrooms, this home spans 2,243 sq ft offering spacious and luxurious living spaces. Situated on a double-wide homesite with a breathtaking preserve view. The 3-car garage is equipped with custom storage solutions, including shelving, overhead storage, and a convenient pull-down ladder to the attic. The highlight of this property is the dazzling pool terrace, designed for both relaxation and entertainment. Immerse yourself in the heated saltwater pool and spa, surrounded by an expanded custom lanai cage, custom lights, and lush greenery, including majestic palms and native plants. Enjoy the peaceful ambiance and create lasting memories in this outdoor oasis. ***Seller will pay for Pool Maintenance until end 2023*** The attention to detail extends throughout the entire property, with professional landscape lighting illuminating both the front and back yards. Upgraded custom storage solutions can be found in the closets, providing practicality and organization. Additional features include BRAND NEW A/C, whole-house surge protection, surround sound in both home and lanai, and a screened-in entry breezeway. Ceiling fans are present in every room, ensuring comfort throughout the year. The convenience of an in-wall pest system adds to the ease of maintenance. The kitchen is equipped with under-cabinet lighting, stone counters, and a new upgraded Bosch whisper silent dishwasher. Unwind in the master bath, featuring dual sink vanity, walk-in shower, and large soaking tub, where you can indulge in luxurious self-care. The open floor plan and split bedrooms provide a functional layout, promoting both privacy and togetherness. Explore the exceptional amenities of Gran Paradiso’s grand clubhouse and community center, take a refreshing dip in the resort-style pool, or engage in friendly matches on the tennis and pickleball courts. Enjoy the sauna and steam room, library, fitness center, community room, fitness trails, kid’s play area and more. As a gated community, Gran Paradiso provides an added layer of security and tranquility. Enjoy Beaches, golf, restaurants, shopping, The Braves Spring Training and more! Don't miss the opportunity to make this exquisite property your new home. Contact us today to schedule a viewing and experience the epitome of luxury living in Wellen Park, Venice
Sold for $775,000
$775,000
20795 GRANLAGO DRIVE, VENICE, FL 34293
4beds
2,243sqft
Single Family Residence
Built in 2015
9,060 Square Feet Lot
$647,700 Zestimate®
$346/sqft
$3,836 Estimated rent
Home value
$647,700
$615,000 - $680,000
$3,836/mo
Zestimate® history
Owner options
List your home for rent
$3,836/mo
Rent Zestimate®
Find your next renter with Zillow Rental Manager. Plus, with online applications, you can quickly screen prospective tenants – for free.
$3,836/mo
Rent Zestimate®
Refinance and save
$5,300/mo
Est. payment
Refinancing to a lower rate could help reduce your monthly payments and save thousands over the life of the loan.
$5,300/mo
Est. payment
Explore your selling options
Work with a Zillow partner agent
Leverage their expertise and Zillow's premium Showcase listings to get your home seen by more buyers.
Get startedList with your own agent
Get your home in front of millions of buyers by listing it on Zillow.
Learn how to do itSell it yourself
Take full control of how buyers see your home on Zillow by listing For Sale by Owner (FSBO).
List your homeWhat's special
Overhead storageResort-style poolGran paradisoProfessional landscape lightingFitness centerCustom lightsOpen floor plan
Zillow last checked:
Listing updated:
Listed by:
Wendy Dowling 941-204-0497,
BEYOND REALTY LLC 941-467-4673
Bought with:
Jessica Marsh, 3277287
COLDWELL BANKER REALTY
Source: Stellar MLS,MLS#: A4572745 Originating MLS: Sarasota - Manatee
Originating MLS: Sarasota - Manatee
Facts & features
Interior
Bedrooms & bathrooms
- Bedrooms: 4
- Bathrooms: 2
- Full bathrooms: 2
Primary bedroom
- Features: Walk-In Closet(s)
- Level: First
- Dimensions: 15x16
Bedroom 2
- Level: First
- Dimensions: 12x14
Bedroom 3
- Level: First
- Dimensions: 12x11
Bedroom 4
- Level: First
- Dimensions: 11x12
Dinette
- Level: First
- Dimensions: 11x11
Dining room
- Level: First
- Dimensions: 10x12
Great room
- Level: First
- Dimensions: 19x20
Kitchen
- Level: First
- Dimensions: 12x16
Heating
- Central, Electric
Cooling
- Central Air
Appliances
- Included: Dishwasher, Disposal, Dryer, Electric Water Heater, Microwave, Range, Refrigerator, Washer
- Laundry: Laundry Room
Features
- Ceiling Fan(s), Crown Molding, Eating Space In Kitchen, High Ceilings, In Wall Pest System, Kitchen/Family Room Combo, Open Floorplan, Split Bedroom, Stone Counters, Tray Ceiling(s), Walk-In Closet(s)
- Flooring: Carpet, Engineered Hardwood, Tile
- Doors: Sliding Doors
- Windows: Window Treatments, Hurricane Shutters
- Has fireplace: No
Interior area
- Total structure area: 3,178
- Total interior livable area: 2,243 sqft
Property
Parking
- Total spaces: 3
- Parking features: Garage - Attached
- Attached garage spaces: 3
Features
- Levels: Two
- Stories: 2
- Exterior features: Irrigation System, Lighting, Rain Gutters
- Has private pool: Yes
- Pool features: Gunite, Heated, In Ground, Lighting, Salt Water, Screen Enclosure, Solar Cover
- Has spa: Yes
- Spa features: Heated, In Ground
Lot
- Size: 9,060 Square Feet
Details
- Parcel number: 0780 02 4910
- Zoning: V
- Special conditions: None
Construction
Type & style
- Home type: SingleFamily
- Property subtype: Single Family Residence
Materials
- Block
- Foundation: Slab
- Roof: Tile
Condition
- New construction: No
- Year built: 2015
Utilities & green energy
- Sewer: Public Sewer
- Water: Public
- Utilities for property: Cable Connected, Electricity Connected, Public, Sprinkler Recycled
Community & HOA
Community
- Features: Fitness Center, Gated, Golf Carts OK, Irrigation-Reclaimed Water, Playground, Pool, Sidewalks
- Pet fee: $0 monthly
- Subdivision: GRAN PARADISO
HOA
- Has HOA: Yes
- Services included: 24-Hour Guard, Cable TV, Community Pool, Maintenance Structure, Maintenance Grounds, Maintenance Repairs, Manager, Pool Maintenance, Recreational Facilities, Security, Trash
- HOA fee: $315 monthly
- HOA name: Michelle LeCroy
Location
- Region: Venice
Financial & listing details
- Price per square foot: $346/sqft
- Tax assessed value: $525,600
- Annual tax amount: $6,708
- Date on market: 6/16/2023
- Cumulative days on market: 68 days
- Listing terms: Cash,Conventional,FHA,VA Loan
- Ownership: Fee Simple
- Total actual rent: 0
- Electric utility on property: Yes
- Road surface type: Paved
Price history
| Date | Event | Price |
|---|---|---|
| 9/14/2023 | Sold | $775,000-1.3%$346/sqft |
Source:  Stellar MLS #A4572745 Report a problem Stellar MLS #A4572745 Report a problem | ||
| 8/23/2023 | Pending sale | $785,000$350/sqft |
Source: Stellar MLS #A4572745 Report a problem | ||
| 7/21/2023 | Price change | $785,000-3.1%$350/sqft |
Source: Stellar MLS #A4572745 Report a problem | ||
| 6/16/2023 | Listed for sale | $810,000+92.9%$361/sqft |
Source: Stellar MLS #A4572745 Report a problem | ||
| 4/11/2019 | Sold | $420,000-4.5%$187/sqft |
Source: Public Record Report a problem | ||
| 3/6/2019 | Pending sale | $439,900$196/sqft |
Source: Michael Saunders & Company - Licensed Real Estate Broker #N6104034 Report a problem | ||
| 1/30/2019 | Listed for sale | $439,900+29.6%$196/sqft |
Source: Michael Saunders & Company - Licensed Real Estate Broker #N6104034 Report a problem | ||
| 4/29/2015 | Sold | $339,300$151/sqft |
Source: Public Record Report a problem | ||
Public tax history
| Year | Property taxes | Tax assessment |
|---|---|---|
| 2025 | $10,557 -7.7% | $525,600 -11.6% |
| 2024 | $11,443 +60.5% | $594,900 +77.9% |
| 2023 | $7,128 +6.3% | $334,490 +3% |
| 2022 | $6,708 +3.3% | $324,748 +3% |
| 2021 | $6,493 -0.1% | $315,289 +1.4% |
| 2020 | $6,498 -0.5% | $310,936 -1.6% |
| 2019 | $6,532 | $315,890 +1.9% |
| 2018 | $6,532 +3.1% | $310,000 +1.7% |
| 2017 | $6,334 +137.9% | $304,871 +2.1% |
| 2016 | $2,662 -57.3% | $298,600 +577.1% |
| 2015 | $6,236 | $44,100 |
Find assessor info on the county website
Neighborhood: 34293
Nearby homes
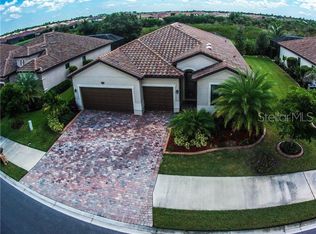
- $586,6004 bd3 ba2.2k sqft20785 Granlago Dr, Venice, FL 34293Off Market
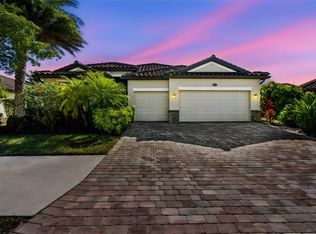
- $620,0004 bd3 ba2.2k sqft20805 Granlago Dr, Venice, FL 34293Sold
- $572,6004 bd2 ba2.2k sqft20775 Granlago Dr, Venice, FL 34293Off Market
- $528,2004 bd3 ba2.4k sqft20880 Granlago Dr, Venice, FL 34293Off Market
- $621,8004 bd2 ba2.3k sqft20368 Reale Cir, Venice, FL 34293Off Market
- $577,5004 bd2 ba2.5k sqft20870 Granlago Dr, Venice, FL 34293Off Market
- $490,9004 bd2 ba2.2k sqft20890 Granlago Dr, Venice, FL 34293Off Market
- $573,9004 bd2 ba2.2k sqft20765 Granlago Dr, Venice, FL 34293Off Market
Nearby schools
GreatSchools rating
- 9/10Taylor Ranch Elementary SchoolGrades: PK-5Distance: 1.3 mi
- 7/10Venice Middle SchoolGrades: 6-8Distance: 1.6 mi
- 7/10Venice Senior High SchoolGrades: 9-12Distance: 6.6 mi
Schools provided by the listing agent
- Elementary: Taylor Ranch Elementary
- Middle: Venice Area Middle
- High: Venice Senior High
Source: Stellar MLS. This data may not be complete. We recommend contacting the local school district to confirm school assignments for this home.
Get a cash offer in 3 minutes
Find out how much your home could sell for in as little as 3 minutes with a no-obligation cash offer.
Estimated market value
$647,700
Get a cash offer in 3 minutes
Find out how much your home could sell for in as little as 3 minutes with a no-obligation cash offer.
Estimated market value
$647,700
- Florida
- Sarasota County
- Venice
- 34293
- 20795 GRANLAGO DRIVE
Nearby cities
Nearby neighborhoods
Nearby zip codes
Other Venice Topics
