One or more photo(s) has been virtually staged. PRICE IMPROVEMENT! Offering Privacy with a Luxurious Heated Salt-Water Pool & Spa, this Upgraded 4 Bedroom, 3 Bath, 3-CAR GARAGE Executive Home is the Ultimate Family Retreat. Located in Gran Paradiso, within Wellen Park, this Home Showcases ALL TILE FLOORS Throughout the Public Rooms and LUXURIOUS ENGINERED HARDWOOD Flooring in the Bedrooms. Custom Crown Molding and PLANTATION SHUTTERS add that Additional Special Touch. When it Comes Time for Meal Preparation, the ENORMOUS Chef’s Kitchen Features UPGRADED ELEGANT EBONY CABINETRY, Stainless Appliances, Granite Counters, Custom Tiled Backsplash and a Center Island with Room for ALL the Chefs in the Family to Create Their Own Special Dishes! From the Moment you Enter, You’ll be Impressed by the Extended-Height Doorways, and Elegant Stone Finish on the Breakfast Bar Wall. California Closet Cabinetry is Custom Designed for the Kitchen Pantry. A Formal Dining Room Offers a Perfect Setting for Family and Friends to Enjoy Your Expertly Prepared Meals. Step Outside to Your PRIVATE OASIS to Relax and Enjoy the Custom Heated Pool & Spa with OVER-SIZED “Cool to the Feet” Brick Pavers on the Lanai, and 2-Year-Old “No-See-Um” Screen Cage, Surrounded by Lush Landscaping. The Splendid Primary Suite is a Welcome Retreat Featuring a Spacious ENORMOUS CUSTOM-BUILT Walk-in Closet, and a Spa-Style Primary Bath with Double Vanities, a Soaking Garden Tub, and a Separate Walk-in Shower. In Addition to the Primary Suite, Your Guests will Love Their Own En-Suite Exclusive Bedroom with Personal Bathroom. 2 More Generously Sized Bedrooms Share the 3rd Bathroom. Located in the X Flood Zone with No Flood Insurance Required, this Home Offers Complete Hurricane Protection with Accordion Shutters on ALL Windows and Front Door, plus a Kevlar Electric Screen on the Covered Lanai. Gran Paradiso in Wellen Park is a Mediterranean/Tuscan-Style Resort Community with a Clubhouse Featuring a State-of-the-Art Fitness Center, Resort-style Heated Saltwater Community Pool with Beach Entry, Hot-Tub, Cabanas, and Brick-Paver Decking is the Social Place to Be to Meet Up with New Friends. A Full-time Lifestyle Director will Keep You Busy with Events and Activities. The Golf-Cart Friendly Community Features Pickleball, Tennis, Social Events, Billiards, Card Games and other Fun Activities. Schedule a Massage, Followed by a Trip to the Steam Room and Finish with a Sauna ALL ON SITE in the Clubhouse. Near Gran Paradiso is Downtown Wellen Park, with Shops, Restaurants, and an 80-Acre Lake for Recreational Boating, Community Events and so Much More. Make an Appointment Today to Begin Your New Florida Lifestyle.
Sold for $620,000
$620,000
20805 GRANLAGO DRIVE, VENICE, FL 34293
4beds
2,267sqft
Single Family Residence
Built in 2015
9,360 Square Feet Lot
$618,200 Zestimate®
$273/sqft
$4,217 Estimated rent
Home value
$618,200
$569,000 - $674,000
$4,217/mo
Zestimate® history
Owner options
List your home for rent
$4,217/mo
Rent Zestimate®
Find your next renter with Zillow Rental Manager. Plus, with online applications, you can quickly screen prospective tenants – for free.
$4,217/mo
Rent Zestimate®
Refinance and save
$4,281/mo
Est. payment
Refinancing to a lower rate could help reduce your monthly payments and save thousands over the life of the loan.
$4,281/mo
Est. payment
Explore your selling options
Work with a Zillow partner agent
Leverage their expertise and Zillow's premium Showcase listings to get your home seen by more buyers.
Get startedList with your own agent
Get your home in front of millions of buyers by listing it on Zillow.
Learn how to do itSell it yourself
Take full control of how buyers see your home on Zillow by listing For Sale by Owner (FSBO).
List your homeWhat's special
Granite countersGenerously sized bedroomsCustom crown moldingSplendid primary suiteSoaking garden tubFormal dining roomPlantation shutters
Zillow last checked:
Listing updated:
Listed by:
Deborah Miller, PLLC 941-662-9900,
RE/MAX PALM 941-929-9090
Bought with:
Pamela Williams, PLLC, 3359785
PREMIER PROPERTIES OF SRQ LLC
Source: Stellar MLS,MLS#: N6142405 Originating MLS: Venice
Originating MLS: Venice
Facts & features
Interior
Bedrooms & bathrooms
- Bedrooms: 4
- Bathrooms: 3
- Full bathrooms: 3
Rooms
- Room types: Breakfast Room Separate, Dining Room, Great Room
Primary bedroom
- Features: Ceiling Fan(s), Walk-In Closet(s)
- Level: First
- Area: 196 Square Feet
- Dimensions: 14x14
Bedroom 2
- Features: Ceiling Fan(s), Built-in Closet
- Level: First
- Area: 121 Square Feet
- Dimensions: 11x11
Bedroom 3
- Features: Ceiling Fan(s), Built-in Closet
- Level: First
- Area: 120 Square Feet
- Dimensions: 12x10
Bedroom 4
- Features: Ceiling Fan(s), Built-in Closet
- Level: First
- Area: 121 Square Feet
- Dimensions: 11x11
Primary bathroom
- Features: Dual Sinks, En Suite Bathroom, Exhaust Fan, Garden Bath, Granite Counters, Tub with Separate Shower Stall, Water Closet/Priv Toilet, Window/Skylight in Bath, Linen Closet
- Level: First
Bathroom 2
- Features: Dual Sinks, Exhaust Fan, Tub With Shower, Window/Skylight in Bath, Linen Closet
- Level: First
Bathroom 3
- Features: En Suite Bathroom, Exhaust Fan, Single Vanity, Tub With Shower
- Level: First
Balcony porch lanai
- Features: Ceiling Fan(s)
- Level: First
- Area: 150 Square Feet
- Dimensions: 15x10
Dinette
- Level: First
- Area: 90 Square Feet
- Dimensions: 9x10
Dining room
- Level: First
- Area: 132 Square Feet
- Dimensions: 11x12
Great room
- Features: Ceiling Fan(s)
- Level: First
- Area: 272 Square Feet
- Dimensions: 16x17
Kitchen
- Features: Breakfast Bar, Ceiling Fan(s), Pantry, Granite Counters, Kitchen Island
- Level: First
- Area: 256 Square Feet
- Dimensions: 16x16
Laundry
- Level: First
- Area: 42 Square Feet
- Dimensions: 7x6
Heating
- Central, Electric
Cooling
- Central Air
Appliances
- Included: Dishwasher, Disposal, Dryer, Electric Water Heater, Microwave, Range, Refrigerator, Washer
- Laundry: Electric Dryer Hookup, Inside, Laundry Room, Washer Hookup
Features
- Ceiling Fan(s), Crown Molding, Eating Space In Kitchen, High Ceilings, In Wall Pest System, Open Floorplan, Primary Bedroom Main Floor, Solid Wood Cabinets, Stone Counters, Walk-In Closet(s)
- Flooring: Engineered Hardwood, Tile
- Doors: Sliding Doors
- Windows: Window Treatments, Hurricane Shutters, Hurricane Shutters/Windows
- Has fireplace: No
Interior area
- Total structure area: 3,038
- Total interior livable area: 2,267 sqft
Property
Parking
- Total spaces: 3
- Parking features: Garage - Attached
- Attached garage spaces: 3
- Details: Garage Dimensions: 28X20
Features
- Levels: One
- Stories: 1
- Exterior features: Irrigation System, Rain Gutters, Sidewalk, Sprinkler Metered
- Has private pool: Yes
- Pool features: Auto Cleaner, Gunite, Heated, In Ground, Lighting, Pool Alarm, Salt Water, Screen Enclosure, Self Cleaning, Tile
- Has spa: Yes
- Spa features: Heated, In Ground
- Has view: Yes
- View description: Pool
Lot
- Size: 9,360 Square Feet
- Features: Landscaped, Sidewalk
- Residential vegetation: Mature Landscaping
Details
- Parcel number: 0780024920
- Zoning: V
- Special conditions: None
Construction
Type & style
- Home type: SingleFamily
- Architectural style: Mediterranean
- Property subtype: Single Family Residence
Materials
- Block, Stucco
- Foundation: Slab
- Roof: Tile
Condition
- New construction: No
- Year built: 2015
Details
- Builder model: Tivoli
- Builder name: Lennar
Utilities & green energy
- Sewer: Public Sewer
- Water: Canal/Lake For Irrigation, Public
- Utilities for property: Cable Connected, Electricity Connected, Fiber Optics, Public, Sewer Connected, Sprinkler Meter, Sprinkler Recycled, Street Lights, Underground Utilities, Water Connected
Community & HOA
Community
- Features: Association Recreation - Owned, Clubhouse, Community Mailbox, Deed Restrictions, Fitness Center, Gated Community - Guard, Playground, Pool, Sidewalks
- Pet fee: $0 monthly
- Subdivision: GRAN PARADISO PH 1
HOA
- Has HOA: Yes
- Amenities included: Clubhouse, Fence Restrictions, Fitness Center, Gated, Pickleball Court(s), Playground, Pool, Recreation Facilities, Spa/Hot Tub, Tennis Court(s), Vehicle Restrictions
- Services included: Common Area Taxes, Community Pool, Manager, Pool Maintenance, Recreational Facilities, Security
- HOA fee: $332 monthly
- HOA name: Capital Management/Aaron Cook
- HOA phone: 941-234-0450
Location
- Region: Venice
Financial & listing details
- Price per square foot: $273/sqft
- Tax assessed value: $515,400
- Annual tax amount: $7,340
- Date on market: 1/16/2026
- Cumulative days on market: 103 days
- Listing terms: Cash,Conventional,FHA,VA Loan
- Ownership: Fee Simple
- Total actual rent: 0
- Electric utility on property: Yes
- Road surface type: Paved, Asphalt
Price history
| Date | Event | Price |
|---|---|---|
| 5/29/2026 | Sold | $620,000-1.6%$273/sqft |
Source:  Stellar MLS #N6142405 Report a problem Stellar MLS #N6142405 Report a problem | ||
| 5/1/2026 | Pending sale | $629,900$278/sqft |
Source: Stellar MLS #N6142405 Report a problem | ||
| 4/16/2026 | Price change | $629,900-2.9%$278/sqft |
Source: Stellar MLS #N6142405 Report a problem | ||
| 1/16/2026 | Listed for sale | $648,800+97%$286/sqft |
Source: Stellar MLS #N6142405 Report a problem | ||
| 6/30/2015 | Sold | $329,300$145/sqft |
Source: Stellar MLS #A4121743 Report a problem | ||
Public tax history
| Year | Property taxes | Tax assessment |
|---|---|---|
| 2025 | $7,336 +3.6% | $344,410 +2.9% |
| 2024 | $7,084 +1.4% | $334,704 +3% |
| 2023 | $6,989 +6.3% | $324,955 +3% |
| 2022 | $6,571 +3.3% | $315,490 +3% |
| 2021 | $6,362 +0% | $306,301 +1.4% |
| 2020 | $6,360 +2.4% | $302,072 +2.3% |
| 2019 | $6,210 | $295,281 +1.9% |
| 2018 | $6,210 +3% | $289,775 +2.1% |
| 2017 | $6,032 +126.2% | $283,815 +3.8% |
| 2016 | $2,667 -50% | $273,400 +515.8% |
| 2015 | $5,331 | $44,400 |
Find assessor info on the county website
Neighborhood: 34293
Nearby homes
- $775,0004 bd2 ba2.2k sqft20795 Granlago Dr, Venice, FL 34293Sold
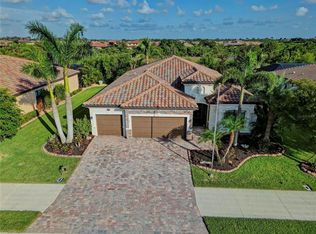
- $624,6004 bd2 ba2.3k sqft20368 Reale Cir, Venice, FL 34293Off Market
- $632,9004 bd2 ba2.3k sqft20356 Reale Cir, Venice, FL 34293Off Market
- $595,4003 bd4 ba2.3k sqft20351 Reale Circle, Venice, FL 34293Off Market
- $589,0004 bd3 ba2.2k sqft20785 Granlago Dr, Venice, FL 34293Off Market
- $491,6004 bd2 ba2.2k sqft20890 Granlago Dr, Venice, FL 34293Off Market
- $670,2004 bd3 ba2.3k sqft20339 Reale Circle, Venice, FL 34293Off Market
- $774,9004 bd3 ba2.5k sqft20363 Reale Cir, Venice, FL 34293Sold
Nearby schools
GreatSchools rating
- 9/10Taylor Ranch Elementary SchoolGrades: PK-5Distance: 1.3 mi
- 7/10Venice Middle SchoolGrades: 6-8Distance: 1.6 mi
- 7/10Venice Senior High SchoolGrades: 9-12Distance: 6.6 mi
Schools provided by the listing agent
- Elementary: Taylor Ranch Elementary
- Middle: Venice Area Middle
- High: Venice Senior High
Source: Stellar MLS. This data may not be complete. We recommend contacting the local school district to confirm school assignments for this home.
Get a cash offer in 3 minutes
Find out how much your home could sell for in as little as 3 minutes with a no-obligation cash offer.
Estimated market value
$618,200
Get a cash offer in 3 minutes
Find out how much your home could sell for in as little as 3 minutes with a no-obligation cash offer.
Estimated market value
$618,200
- Florida
- Sarasota County
- Venice
- 34293
- 20805 GRANLAGO DRIVE
Nearby cities
Nearby neighborhoods
Nearby zip codes
Other Venice Topics
