Skip main navigation
Sold for $595,000
  • $595,000

    20798 Stalybridge Dr, Macomb, MI 48044

    3beds
    2,454sqft
    Single Family Residence
    Built in 2012
    8,276 Square Feet Lot
    $611,600 Zestimate®
    $242/sqft
    $3,108 Estimated rent

    Home value

    $611,600

    $581,000 - $642,000

    $3,108/mo

    Zestimate® history
    Loading
    Loading...

    Owner options

    List your home for rent

    $3,108/mo

    Rent Zestimate®

    Find your next renter with Zillow Rental Manager. Plus, with online applications, you can quickly screen prospective tenants – for free.

    Learn more

    $3,108/mo

    Rent Zestimate®

    Refinance and save

    $4,283/mo

    Est. payment

    Refinancing to a lower rate could help reduce your monthly payments and save thousands over the life of the loan.

    See today's rates

    $4,283/mo

    Est. payment

    Explore your selling options

    Work with a Zillow partner agent

    Leverage their expertise and Zillow's premium Showcase listings to get your home seen by more buyers.

    Get started

    List with your own agent

    Get your home in front of millions of buyers by listing it on Zillow.

    Learn how to do it

    Sell it yourself

    Take full control of how buyers see your home on Zillow by listing For Sale by Owner (FSBO).

    List your home

    What's special

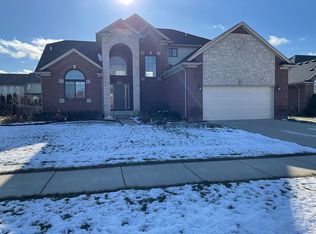
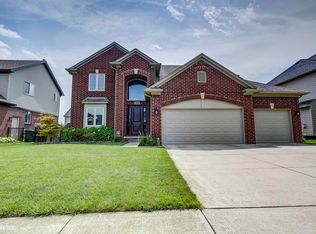
    Nestled in the heart of Macomb Township, this stunning 2-story brick colonial offers the epitome of comfortable and stylish living. Boasting 3 bedrooms, 3 full bathrooms, and 2454 square feet of living space, this home is a true gem. As you enter, you're greeted by a grand 2-story entrance, setting the tone for the elegance that awaits within. Inside, the home features 2-story ceilings and abundant natural light streaming through large windows, creating a bright and inviting atmosphere. The open great room provides the perfect space for both relaxation and entertainment, complete with a cozy gas fireplace with stone surround and wainscoting. The kitchen is a chef's dream, boasting a large island, granite counters, stainless steel appliances, and ample cabinet space. The master bedroom is a luxurious retreat, featuring a pan ceiling, ensuite bath, and a huge walk-in closet. Two more bedrooms upstairs offer ample sleeping space for a larger family. Additional highlights include hardwood floors, a large laundry room, and a mudroom with built-ins for added convenience. Step outside to discover your own private oasis, with a backyard lined with Arborvitae trees providing tranquility and privacy. The expansive stamped concrete patio with a covered loggia is ideal for outdoor gatherings and al fresco dining. Conveniently located just minutes from Hall Rd and 23 Mile Road, this home offers easy access to schools, grocery stores, shopping centers, and entertainment options. Enjoy being near renowned golf courses, Partridge Creek Shopping Mall, parks, and a plethora of dining establishments. Complete with a 3-car attached garage, this home is perfect for growing families seeking the best of Macomb Township living. Don't miss your chance to make this exquisite property your own; schedule your showing today!

    Zillow last checked:

    Listing updated:

    Listed by:

    Stacy E Peardon 248-494-4400,

    Keller Williams Realty Lakeside

    Bought with:

    , 6501336568

    Century 21 Professionals Sterling Heights

    Source: MiRealSource,MLS#: 50141925MLS LogoOriginating MLS: MiRealSource

    Facts & features

    Interior

    Bedrooms & bathrooms
    • Bedrooms: 3
    • Bathrooms: 3
    • Full bathrooms: 3
    Rooms
    • Room types: Laundry, Great Room, Utility/Laundry Room, Master Bedroom, Master Bathroom, Bathroom, Second Flr Full Bathroom, Breakfast Nook/Room
    Bedroom 1
    • Level: Second
    • Area: 252
    • Dimensions: 18 x 14
    Bedroom 2
    • Level: Second
    • Area: 121
    • Dimensions: 11 x 11
    Bedroom 3
    • Level: Entry
    • Area: 120
    • Dimensions: 12 x 10
    Bathroom 1
    • Level: Second
    • Area: 140
    • Dimensions: 14 x 10
    Bathroom 2
    • Level: Second
    • Area: 60
    • Dimensions: 10 x 6
    Bathroom 3
    • Level: Entry
    • Area: 42
    • Dimensions: 7 x 6
    Great room
    • Level: Entry
    • Area: 330
    • Dimensions: 22 x 15
    Kitchen
    • Level: Entry
    • Area: 182
    • Dimensions: 14 x 13
    Heating
    • Forced Air, Natural Gas
    Cooling
    • Central Air
    Appliances
    • Included: Dishwasher, Microwave, Range/Oven, Refrigerator, Gas Water Heater
    • Laundry: First Floor Laundry, Laundry Room, Entry
    Features
    • High Ceilings, Cathedral/Vaulted Ceiling, Sump Pump, Walk-In Closet(s), Eat-in Kitchen
    • Flooring: Hardwood
    • Basement: Daylight,Full,Concrete,Sump Pump,Unfinished
    • Number of fireplaces: 1
    • Fireplace features: Great Room
    Interior area
    • Total structure area: 3,454
    • Total interior livable area: 2,454 sqft
    • Finished area above ground: 2,454
    • Finished area below ground: 0

    Property

    Parking
    • Total spaces: 3
    • Parking features: Garage, Attached
    • Attached garage spaces: 3
    Features
    • Levels: Two
    • Stories: 2
    • Patio & porch: Patio, Porch
    • Exterior features: Lawn Sprinkler
    • Fencing: Fenced
    • Frontage type: Road
    • Frontage length: 70
    Lot
    • Size: 8,276 Square Feet
    • Dimensions: 70 x 120
    Details
    • Parcel number: 200822104005
    • Zoning description: Residential
    • Special conditions: Private

    Construction

    Type & style
    • Home type: SingleFamily
    • Architectural style: Colonial
    • Property subtype: Single Family Residence
    Materials
    • Brick
    • Foundation: Basement, Concrete Perimeter
    Condition
    • New construction: No
    • Year built: 2012

    Utilities & green energy

    • Sewer: Public Sanitary
    • Water: Public
    • Utilities for property: Cable/Internet Avail.

    Community & HOA

    Community
    • Subdivision: Buckingham Village Sub #2
    HOA
    • Has HOA: Yes
    • HOA fee: $425 annually
    • HOA name: Buckingham Village Association
    Location
    • Region: Macomb

    Financial & listing details

    • Price per square foot: $242/sqft
    • Tax assessed value: $513,600
    • Annual tax amount: $5,339
    • Date on market: 5/14/2024
    • Cumulative days on market: 6 days
    • Listing agreement: Exclusive Right To Sell
    • Listing terms: Cash,Conventional
    • Road surface type: Paved

    Price history

    DateEventPrice
    6/7/2024Sold$595,000+5.3%$242/sqft
    Source: MiRealSource #50141925 Report a problem
    5/20/2024Pending sale$565,000$230/sqft
    Source: MiRealSource #50141925 Report a problem
    5/16/2024Listed for sale$565,000+8.7%$230/sqft
    Source: MiRealSource #50141925 Report a problem
    5/30/2023Sold$520,000+9.5%$212/sqft
    Source: MiRealSource #50109217 Report a problem
    5/20/2023Pending sale$475,000$194/sqft
    Source: MiRealSource #50109217 Report a problem
    5/17/2023Listed for sale$475,000+76.6%$194/sqft
    Source: MiRealSource #50109217 Report a problem
    4/8/2013Sold$269,000$110/sqft
    Source: Public Record Report a problem

    Public tax history

    YearProperty taxesTax assessment
    2025$8,215 +53.9%$256,800 +3.6%
    2024$5,339 +5.4%$247,800 +12.6%
    2023$5,067 +3%$220,000 +14.5%
    2022$4,920 +0.1%$192,200 +4.6%
    2021$4,913 $183,800 +3.9%
    2020$4,913 +7.6%$176,900 +3.8%
    2019$4,567 +3.5%$170,400 +6.4%
    2018$4,411 +9.6%$160,100 +7.5%
    2017$4,024 $148,910
    2016$4,024 $148,910 +8.4%
    2015$4,024 +1664%$137,330 +40.4%
    2014$228 $97,790 +428.6%
    2011$228 $18,500 -38.3%
    2009-- $30,000
    Find assessor info on the county website

    Neighborhood: 48044

    Nearby schools

    GreatSchools rating
    Schools provided by the listing agent
    • District: Chippewa Valley Schools

    Source: MiRealSource. This data may not be complete. We recommend contacting the local school district to confirm school assignments for this home.

    Get a cash offer in 3 minutes
    Find out how much your home could sell for in as little as 3 minutes with a no-obligation cash offer.
    Estimated market value
    $611,600
    Get a cash offer in 3 minutes
    Find out how much your home could sell for in as little as 3 minutes with a no-obligation cash offer.
    Estimated market value
    $611,600