Skip main navigation
Sold for $600,000
  • $600,000

    20820 Stalybridge Dr, Macomb, MI 48044

    4beds
    3,511sqft
    Single Family Residence
    Built in 2013
    8,276.4 Square Feet Lot
    $631,000 Zestimate®
    $171/sqft
    $4,121 Estimated rent

    Home value

    $631,000

    $599,000 - $663,000

    $4,121/mo

    Zestimate® history
    Loading
    Loading...

    Owner options

    List your home for rent

    $4,121/mo

    Rent Zestimate®

    Find your next renter with Zillow Rental Manager. Plus, with online applications, you can quickly screen prospective tenants – for free.

    Learn more

    $4,121/mo

    Rent Zestimate®

    Refinance and save

    $4,332/mo

    Est. payment

    Refinancing to a lower rate could help reduce your monthly payments and save thousands over the life of the loan.

    See today's rates

    $4,332/mo

    Est. payment

    Explore your selling options

    Work with a Zillow partner agent

    Leverage their expertise and Zillow's premium Showcase listings to get your home seen by more buyers.

    Get started

    List with your own agent

    Get your home in front of millions of buyers by listing it on Zillow.

    Learn how to do it

    Sell it yourself

    Take full control of how buyers see your home on Zillow by listing For Sale by Owner (FSBO).

    List your home

    What's special

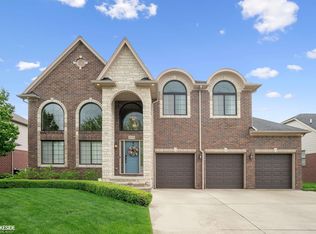
    Move right into this meticulously maintained Colonial, with everything already done for you! From the moment you arrive, you'll notice the attention to detail. The newer 10-foot door adds beautiful curb appeal. As you step inside, you'll see the wrought iron staircase and intricate molding throughout. Pristine ceramic tiles lead you to the open-concept kitchen and great room. Enjoy the view of your backyard and gas fireplace while cooking with stainless steel appliances, granite countertops, and a large pantry. Upstairs, there are four spacious bedrooms, and the beautifully finished basement features egress windows, a wet bar, and a half bath, rounding out this amazing interior. The exterior of this home is just as fantastic! The Temo covered patio with pull-down screens and extended stamped concrete is the perfect spot to entertain in your fenced-in backyard. Park in your three-car garage with epoxy floors and recently replaced openers. Major updates include new windows in 2024, carpet throughout in approximately 2022, a radon mitigation system, and much more. No detail was spared. The desirable Buckingham Village subdivision features sidewalks and a community pool for its residents!

    Zillow last checked:

    Listing updated:

    Listed by:

    Ashley Petco 586-306-8176,

    Keller Williams Realty Lakeside

    Bought with:

    Andre Salamy, 6502431172

    Perfect Fit Realty Group LLC

    Source: MiRealSource,MLS#: 50150766MLS LogoOriginating MLS: MiRealSource

    Facts & features

    Interior

    Bedrooms & bathrooms
    • Bedrooms: 4
    • Bathrooms: 4
    • Full bathrooms: 2
    • 1/2 bathrooms: 2
    Bedroom 1
    • Features: Carpet
    • Level: Second
    • Area: 324
    • Dimensions: 18 x 18
    Bedroom 2
    • Features: Carpet
    • Level: Second
    • Area: 132
    • Dimensions: 12 x 11
    Bedroom 3
    • Features: Carpet
    • Level: Second
    • Area: 156
    • Dimensions: 12 x 13
    Bedroom 4
    • Features: Carpet
    • Level: Second
    • Area: 156
    • Dimensions: 12 x 13
    Bathroom 1
    • Features: Ceramic
    • Level: Second
    • Area: 55
    • Dimensions: 11 x 5
    Bathroom 2
    • Features: Ceramic
    • Level: Second
    • Area: 140
    • Dimensions: 14 x 10
    Great room
    • Level: Entry
    • Area: 304
    • Dimensions: 19 x 16
    Kitchen
    • Features: Ceramic
    • Level: Entry
    • Area: 169
    • Dimensions: 13 x 13
    Heating
    • Forced Air, Natural Gas
    Cooling
    • Ceiling Fan(s), Central Air
    Appliances
    • Included: Bar Fridge, Dishwasher, Dryer, Microwave, Range/Oven, Refrigerator, Washer, Gas Water Heater
    • Laundry: First Floor Laundry, Entry
    Features
    • Cathedral/Vaulted Ceiling, Sump Pump, Walk-In Closet(s), Bar, Radon Mitigation System, Eat-in Kitchen
    • Flooring: Ceramic Tile, Hardwood, Carpet, Wood
    • Windows: Window Treatments
    • Basement: Finished,Concrete
    • Number of fireplaces: 1
    • Fireplace features: Gas, Great Room
    Interior area
    • Total structure area: 3,949
    • Total interior livable area: 3,511 sqft
    • Finished area above ground: 2,631
    • Finished area below ground: 880

    Property

    Parking
    • Total spaces: 3
    • Parking features: Garage, Attached, Electric in Garage, Garage Door Opener
    • Attached garage spaces: 3
    Features
    • Levels: Two
    • Stories: 2
    • Patio & porch: Patio, Porch
    • Exterior features: Lawn Sprinkler
    • Has private pool: Yes
    • Pool features: Community
    • Spa features: Community
    • Frontage type: Road
    • Frontage length: 70
    Lot
    • Size: 8,276 sqft
    • Dimensions: 70 x 120
    • Features: Subdivision
    Details
    • Parcel number: 200822104006
    • Zoning description: Residential
    • Special conditions: Private

    Construction

    Type & style
    • Home type: SingleFamily
    • Architectural style: Colonial
    • Property subtype: Single Family Residence
    Materials
    • Brick
    • Foundation: Basement, Concrete Perimeter
    Condition
    • New construction: No
    • Year built: 2013

    Utilities & green energy

    • Sewer: Public Sanitary
    • Water: Public
    • Utilities for property: Cable/Internet Avail.

    Community & neighborhood

    Security
    • Security features: Security System
    Location
    • Region: Macomb
    • Subdivision: Buckingham Village Sub #2

    HOA & financial

    HOA
    • Has HOA: Yes
    • HOA fee: $425 annually
    • Amenities included: Sidewalks
    • Services included: Community Pool
    • Association name: Buckingham Village Association

    Other

    Other facts
    • Listing agreement: Exclusive Right To Sell
    • Listing terms: Cash,Conventional
    • Road surface type: Paved

    Price history

    DateEventPrice
    9/9/2024Sold$600,000+1.7%$171/sqft
    Source: MiRealSource #50150766 Report a problem
    8/18/2024Pending sale$590,000$168/sqft
    Source: MiRealSource #50150766 Report a problem
    8/2/2024Listed for sale$590,000+78.8%$168/sqft
    Source: MiRealSource #50150766 Report a problem
    12/5/2016Sold$329,900$94/sqft
    Source: MiRealSource #31306111 Report a problem
    11/5/2016Pending sale$329,900$94/sqft
    Source: CENTURY 21 Town & Country #31306111 Report a problem
    10/22/2016Listed for sale$329,900+4.2%$94/sqft
    Source: CENTURY 21 Town & Country #31306111 Report a problem
    9/8/2014Sold$316,500-1.1%$90/sqft
    Source: Public Record Report a problem
    4/1/2014Price change$319,900+3.2%$91/sqft
    Source: Maxine Smith Realty #31128988 Report a problem
    8/6/2013Price change$309,900+3.3%$88/sqft
    Source: Maxine Smith Realty #31128988 Report a problem
    2/22/2013Price change$299,900+3.4%$85/sqft
    Source: Maxine Smith Realty #31128988 Report a problem
    12/8/2012Listed for sale$289,900$83/sqft
    Source: Maxine Smith Realty #31128988 Report a problem

    Public tax history

    YearProperty taxesTax assessment
    2025$6,644 +4.8%$275,900 +8.8%
    2024$6,338 +5.3%$253,700 +11.4%
    2023$6,017 +3.5%$227,700 +14.7%
    2022$5,812 +0.1%$198,600 +5%
    2021$5,805 $189,100 +3.7%
    2020$5,805 +7.6%$182,300 +3.9%
    2019$5,393 +4.6%$175,500 +6.1%
    2018$5,157 -16.3%$165,400 +7.6%
    2017$6,161 $153,670
    2016$6,161 $153,670 +8.3%
    2015$6,161 +2613.7%$141,920 +43%
    2014$227 $99,270 +436.6%
    2011$227 $18,500 -47.1%
    2009-- $35,000

    Find assessor info on the county website

    Neighborhood: 48044

    Nearby schools

    GreatSchools rating
    Schools provided by the listing agent
    • District: Chippewa Valley Schools

    Source: MiRealSource. This data may not be complete. We recommend contacting the local school district to confirm school assignments for this home.

    Get a cash offer in 3 minutes
    Find out how much your home could sell for in as little as 3 minutes with a no-obligation cash offer.
    Estimated market value
    $631,000
    Get a cash offer in 3 minutes
    Find out how much your home could sell for in as little as 3 minutes with a no-obligation cash offer.
    Estimated market value
    $631,000