Welcome to this beautifully appointed 4-bedroom, 3.5-bathroom home in the heart of Strongsville, where comfort meets elegance in every detail. Close to Parks, shopping a restaurants.
The spacious kitchen is a true chef’s delight, featuring granite countertops, a large center island, heated tile flooring, and custom window treatments. A seamless flow connects to the family room, highlighted by a cozy wood-burning fireplace, hardwood floors, crown molding, and custom window treatments that add a touch of sophistication. Step outside from the kitchen onto a generous Trex deck with steps leading to a lower-level patio—ideal for entertaining or simply relaxing.
The first floor also boasts a formal dining room and sitting room, both adorned with gleaming hardwood floors, elegant crown molding, and refined window treatments. Just off the foyer, a dedicated home office offers the perfect work-from-home setup with warm hardwood floors and a quiet atmosphere.
Additional first-floor amenities include a stylish half bath and a laundry room, both with heated tile flooring.
The owner's suite has a deluxe bathroom with double vanity, heated floors, tiled shower, separate soaking tub and walk-in closet.
The walkout lower level is a versatile space with LVT flooring, a large recreation room, a wet bar complete with a wine fridge, a full bath, and abundant storage. Walk-out onto your covered back patio perfect for relaxing or entertaining.
This home combines quality craftsmanship with thoughtful upgrades throughout—don’t miss the opportunity to make it yours!
Closed
$579,900
20799 Parkwood Ln, Strongsville, OH 44149
4beds
3,410sqft
Single Family Residence
Built in 1991
0.31 Acres Lot
$603,100 Zestimate®
$170/sqft
$3,936 Estimated rent
Home value
$603,100
Estimated sales range
Not available
$3,936/mo
Zestimate® history
Owner options
List your home for rent
$3,936/mo
Rent Zestimate®
Find your next renter with Zillow Rental Manager. Plus, with online applications, you can quickly screen prospective tenants – for free.
$3,936/mo
Rent Zestimate®
Refinance and save
$4,391/mo
Est. payment
Refinancing to a lower rate could help reduce your monthly payments and save thousands over the life of the loan.
$4,391/mo
Est. payment
Explore your selling options
Work with a Zillow partner agent
Leverage their expertise and Zillow's premium Showcase listings to get your home seen by more buyers.
Get startedList with your own agent
Get your home in front of millions of buyers by listing it on Zillow.
Learn how to do itSell it yourself
Take full control of how buyers see your home on Zillow by listing For Sale by Owner (FSBO).
List your homeWhat's special
Large recreation roomWalkout lower levelDedicated home officeStylish half bathCustom window treatmentsGleaming hardwood floorsCrown molding
Zillow last checked:
Listing updated:
Listed by:
Jamie D Powers jamiepowers@howardhanna.com330-805-5197,
Howard Hanna
Bought with:
Erin C Knapp, 2014003668
Howard Hanna
Source: MLS Now,MLS#: 5118825Originating MLS: Medina County Board of REALTORS
Facts & features
Interior
Bedrooms & bathrooms
- Bedrooms: 4
- Bathrooms: 4
- Full bathrooms: 3
- 1/2 bathrooms: 1
- Main level bathrooms: 1
Primary bedroom
- Description: Flooring: Carpet
- Level: Second
- Dimensions: 16 x 14
Bedroom
- Description: Flooring: Carpet
- Level: Second
- Dimensions: 13 x 10
Bedroom
- Description: Flooring: Carpet
- Level: Second
- Dimensions: 12 x 10
Bedroom
- Description: Flooring: Carpet
- Level: Second
- Dimensions: 11 x 11
Dining room
- Description: Flooring: Wood
- Level: First
- Dimensions: 16 x 14
Great room
- Description: Flooring: Wood
- Level: First
- Dimensions: 20 x 16
Kitchen
- Description: Heated floors,Flooring: Ceramic Tile
- Level: First
- Dimensions: 24 x 15
Living room
- Description: Flooring: Wood
- Level: First
- Dimensions: 16 x 13
Office
- Description: Flooring: Wood
- Level: First
- Dimensions: 13 x 10
Recreation
- Level: Lower
- Dimensions: 26 x 25
Sitting room
- Description: Flooring: Ceramic Tile
- Level: First
- Dimensions: 11 x 8
Heating
- Forced Air
Cooling
- Central Air
Features
- Basement: Finished,Walk-Out Access
- Number of fireplaces: 1
Interior area
- Total structure area: 3,410
- Total interior livable area: 3,410 sqft
- Finished area above ground: 2,565
- Finished area below ground: 845
Property
Parking
- Parking features: Attached, Garage
- Attached garage spaces: 2
Features
- Levels: Two
- Stories: 2
Lot
- Size: 0.31 Acres
Details
- Parcel number: 39332140
Construction
Type & style
- Home type: SingleFamily
- Architectural style: Colonial
- Property subtype: Single Family Residence
Materials
- Stone, Vinyl Siding
- Roof: Asphalt,Fiberglass
Condition
- Year built: 1991
Utilities & green energy
- Sewer: Public Sewer
- Water: Public
Community & HOA
Community
- Subdivision: Green Mdws Ph 02
HOA
- Has HOA: Yes
- Services included: Other
- HOA fee: $275 annually
- HOA name: Green Meadows Hoa
Location
- Region: Strongsville
Financial & listing details
- Price per square foot: $170/sqft
- Annual tax amount: $6,402
- Date on market: 5/2/2025
- Cumulative days on market: 6 days
- Listing agreement: Exclusive Right To Sell
Price history
| Date | Event | Price |
|---|---|---|
| 6/12/2025 | Sold | $579,900$170/sqft |
Source: MLS Now #5118825 Report a problem | ||
| 5/8/2025 | Pending sale | $579,900$170/sqft |
Source: MLS Now #5118825 Report a problem | ||
| 5/2/2025 | Listed for sale | $579,900$170/sqft |
Source: MLS Now #5118825 Report a problem | ||
Public tax history
Tax history is unavailable.
Neighborhood: 44149
Nearby homes
- $579,9004 bd3 ba2.5k sqft20799 Parkwood Ln, Strongsville, OH 44136Sold
- $526,8004 bd4 ba2.6k sqft20811 Parkwood Ln, Strongsville, OH 44136Off Market
- $459,9004 bd3 ba2.3k sqft20787 Parkwood Ln, Strongsville, OH 44136Off Market
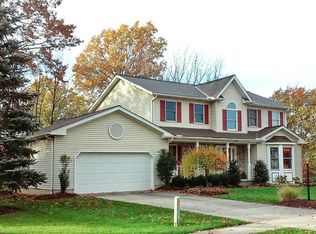
- $604,7004 bd4 ba4.2k sqft20811 Parkwood Ln, Strongsville, OH 44149Off Market
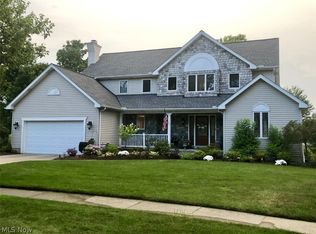
- $444,0004 bd3 ba2.3k sqft20787 Parkwood Ln, Strongsville, OH 44149Off Market
- $470,0004 bd2 ba2.6k sqft20823 Parkwood Ln, Strongsville, OH 44136Off Market
- $505,1004 bd2 ba3.1k sqft20780 Parkwood Ln, Strongsville, OH 44149Off Market
- $432,8003 bd3 ba2.7k sqft20775 Parkwood Ln, Strongsville, OH 44149Off Market
Nearby schools
GreatSchools rating
- 7/10Muraski Elementary SchoolGrades: K-5Distance: 1.5 mi
- 8/10Strongsville Middle SchoolGrades: 6-8Distance: 1.9 mi
- 9/10Strongsville High SchoolGrades: 9-12Distance: 0.8 mi
Schools provided by the listing agent
- District: Strongsville CSD - 1830
Source: MLS Now. This data may not be complete. We recommend contacting the local school district to confirm school assignments for this home.
Get a cash offer in 3 minutes
Find out how much your home could sell for in as little as 3 minutes with a no-obligation cash offer.
Estimated market value
$603,100
Get a cash offer in 3 minutes
Find out how much your home could sell for in as little as 3 minutes with a no-obligation cash offer.
Estimated market value
$603,100
- Ohio
- Cuyahoga County
- Strongsville
- 44149
- 20799 Parkwood Ln
