Skip main navigation
Closed
  • $604,700

    20811 Parkwood Ln, Strongsville, OH 44149

    4beds
    4,200sqft
    Single Family Residence
    Built in 1991
    0.31 Acres Lot
    $604,700 Zestimate®
    $144/sqft
    $4,341 Estimated rent

    Home value

    $604,700

    $550,000 - $665,000

    $4,341/mo

    Zestimate® history
    Loading
    Loading...

    Owner options

    List your home for rent

    $4,341/mo

    Rent Zestimate®

    Find your next renter with Zillow Rental Manager. Plus, with online applications, you can quickly screen prospective tenants – for free.

    Learn more

    $4,341/mo

    Rent Zestimate®

    Refinance and save

    $4,567/mo

    Est. payment

    Refinancing to a lower rate could help reduce your monthly payments and save thousands over the life of the loan.

    See today's rates

    $4,567/mo

    Est. payment

    Explore your selling options

    Work with a Zillow partner agent

    Leverage their expertise and Zillow's premium Showcase listings to get your home seen by more buyers.

    Get started

    List with your own agent

    Get your home in front of millions of buyers by listing it on Zillow.

    Learn how to do it

    Sell it yourself

    Take full control of how buyers see your home on Zillow by listing For Sale by Owner (FSBO).

    List your home

    What's special

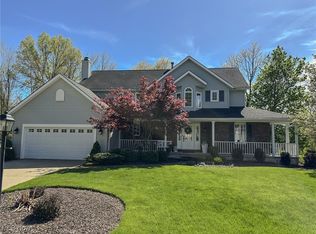
    A must see!!! completely updated 4-bedroom colonial with stone-accented front in the heart of Strongsville. Brazilian walnut hardwood flooring greets you as it leads you to the completely remodeled kitchen complete with Cambria Quartz counter tops, glass/stone backsplash, maple cabinets and stainless steel appliances. The upstairs includes a large master bedroom with a completely remodeled custom master bath featuring a large walk in shower, marble backsplash vanity and master walk-in closet. The upstairs also features 3 nicely sized bedrooms with one being used as an additional custom walk in closet. The large walk out basement with semi full kitchen and full bath would be perfect mancave or in-law suite. The outside features a tranquil park like setting, with large 2ndstory deck overlooking a newly installed patio perfect for entertaining. If that’s not enough, the home also has a new roof, ac unit and furnace.

    This property is not currently displayed as for sale or rent on Zillow. This may be different from what's on other websites or public sources.

    Zillow last checked:

    Listing updated:

    Listed by:

    Randy A Harb 440-539-5857,

    Lentz Associates, Inc.

    Bought with:

    Carla Luca, 2006001596

    RE/MAX Crossroads Properties

    Source: MLS Now,MLS#: 4116997MLS Logo

    Facts & features

    Interior

    Bedrooms & bathrooms
    • Bedrooms: 4
    • Bathrooms: 4
    • Full bathrooms: 3
    • 1/2 bathrooms: 1
    • Main level bathrooms: 1
    Primary bedroom
    • Description: Flooring: Carpet
    • Level: Second
    • Dimensions: 18.00 x 14.00
    Bedroom
    • Description: Flooring: Carpet
    • Level: Second
    • Dimensions: 13.00 x 10.00
    Bedroom
    • Description: Flooring: Carpet
    • Level: Second
    • Dimensions: 13.00 x 10.00
    Bedroom
    • Description: Flooring: Carpet
    • Level: Second
    • Dimensions: 12.00 x 11.00
    Eat in kitchen
    • Description: Flooring: Wood
    • Level: First
    • Dimensions: 23.00 x 15.00
    Family room
    • Description: Flooring: Carpet
    • Level: First
    • Dimensions: 19.00 x 16.00
    Living room
    • Description: Flooring: Carpet
    • Level: First
    • Dimensions: 17.00 x 13.00
    Office
    • Description: Flooring: Wood
    • Level: First
    Utility room
    • Description: Flooring: Ceramic Tile
    • Level: First
    Heating
    • Forced Air, Gas
    Cooling
    • Central Air
    Appliances
    • Included: Dryer, Dishwasher, Disposal, Humidifier, Microwave, Range, Refrigerator, Washer
    Features
    • Basement: Full,Finished,Walk-Out Access
    • Number of fireplaces: 1
    Interior area
    • Total structure area: 4,200
    • Total interior livable area: 4,200 sqft
    • Finished area above ground: 2,694
    • Finished area below ground: 1,506

    Property

    Parking
    • Total spaces: 2
    • Parking features: Attached, Garage, Garage Door Opener, Paved
    • Attached garage spaces: 2
    Features
    • Levels: Two
    • Stories: 2
    • Patio & porch: Deck, Patio, Porch
    Lot
    • Size: 0.31 Acres
    Details
    • Parcel number: 39332141

    Construction

    Type & style
    • Home type: SingleFamily
    • Architectural style: Colonial
    • Property subtype: Single Family Residence
    Materials
    • Stone, Vinyl Siding
    • Roof: Asphalt,Fiberglass
    Condition
    • Year built: 1991

    Utilities & green energy

    • Sewer: Public Sewer
    • Water: Public

    Community & HOA

    Community
    • Features: Playground, Park, Shopping
    • Subdivision: Green Meadows
    HOA
    • Has HOA: Yes
    • Services included: Maintenance Grounds
    • HOA fee: $275 annually
    • HOA name: Green Meadows Owners Assoc
    Location
    • Region: Strongsville

    Financial & listing details

    • Price per square foot: $144/sqft
    • Annual tax amount: $5,618
    • Date on market: 9/12/2020
    • Cumulative days on market: 10 days
    • Listing terms: Cash,Conventional,FHA

    Price history

    DateEventPrice
    9/18/2019Sold$350,000$83/sqft
    Source: MLS Now #4116997 Report a problem

    Public tax history

    Tax history is unavailable.

    Neighborhood: 44149

    Nearby schools

    GreatSchools rating
    Schools provided by the listing agent
    • District: Strongsville CSD - 1830

    Source: MLS Now. This data may not be complete. We recommend contacting the local school district to confirm school assignments for this home.

    Get a cash offer in 3 minutes
    Find out how much your home could sell for in as little as 3 minutes with a no-obligation cash offer.
    Estimated market value
    $604,700
    Get a cash offer in 3 minutes
    Find out how much your home could sell for in as little as 3 minutes with a no-obligation cash offer.
    Estimated market value
    $604,700