Skip main navigation
Off market
  • Price Unknown

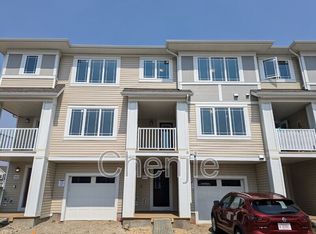
    207th St NW #2104, Edmonton, AB T6M 0C2

    4beds
    2,728sqft
    SingleFamily
    Built in 2023
    -- sqft lot
    $-- Zestimate®
    C$--/sqft
    C$2,860 Estimated rent

    Home value

    Not available

    Estimated sales range

    Not available

    Not available

    Loading
    Loading...

    Owner options

    List your home for rent

    C$2,860/mo

    Rent Zestimate®

    Find your next renter with Zillow Rental Manager. Plus, with online applications, you can quickly screen prospective tenants – for free.

    Learn more

    C$2,860/mo

    Rent Zestimate®

    Refinance and save

    Refinancing to a lower rate could help reduce your monthly payments and save thousands over the life of the loan.

    See today's rates

    Explore your selling options

    Work with a Zillow partner agent

    Leverage their expertise and Zillow's premium Showcase listings to get your home seen by more buyers.

    Get started

    List with your own agent

    Get your home in front of millions of buyers by listing it on Zillow.

    Learn how to do it

    Sell it yourself

    Take full control of how buyers see your home on Zillow by listing For Sale by Owner (FSBO).

    List your home

    What's special

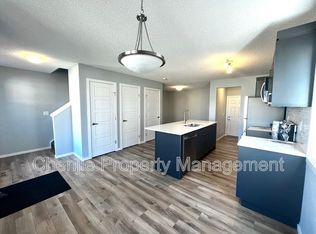
    Brighter windowsHandy mudroomPowder roomOversized islandShorter hallwaysL-shaped kitchen

    As part of our WideLotTM collection, the Cline amplifies living space through shorter hallways and brighter windows. Enjoy a unique, L-shaped kitchen and an oversized island as the central hub of your open-concept main floor. Step away into your separate den for quiet study or relaxation. Keep home-life organized with the help of your kitchen pantry, powder room and a handy mudroom that provides access to your garage. Upstairs, enjoy the freedom of space in your bright and open loft and the privacy of your primary bedroom with ensuite and a walk-in closet. If you need more space, the Cline plan offers the option to have an additional bedroom in lieu of a den on the first floor.

    This property is off market, which means it's not currently listed for sale or rent on Zillow. This may be different from what's available on other websites or public sources.

    Facts & features

    Interior

    Bedrooms & bathrooms
    • Bedrooms: 4
    • Bathrooms: 3
    • Full bathrooms: 2
    • 1/2 bathrooms: 1
    Features
    • Has fireplace: Yes
    Interior area
    • Total interior livable area: 2,728 sqft

    Property

    Parking
    • Total spaces: 2

    Construction

    Type & style
    • Home type: SingleFamily
    Condition
    • New construction: No
    • Year built: 2023

    Community & neighborhood

    Location
    • Region: Edmonton

    Price history

    DateEventPrice
    3/30/2023Listing removed--
    Source: Mattamy Homes Canada Report a problem
    3/1/2023Price changeC$589,990-1.7%C$216/sqft
    Source: Mattamy Homes Canada Report a problem
    2/13/2023Price changeC$599,990-11.8%C$220/sqft
    Source: Mattamy Homes Canada Report a problem
    12/18/2022Price changeC$679,990-6.3%C$249/sqft
    Source: Mattamy Homes Canada Report a problem
    9/28/2022Listed for saleC$725,441C$266/sqft
    Source: Mattamy Homes Canada Report a problem

    Public tax history

    Tax history is unavailable.

    Neighborhood: Riverview

    Nearby schools

    GreatSchools rating

    No schools nearby

    We couldn't find any schools near this home.