NO CONDO FEES , NO PET RESTRICTIONS PLUS a heated attached garage in an unbeatable location in Stillwater. Step inside to a spacious front entry featuring convenient laundry, storage, and a heated single attached garage with built-in cabinetry. Upstairs, the bright and inviting main living area showcases a cozy tile-surround fireplace, durable laminate flooring, and a functional galley-style kitchen with white cabinetry, stainless steel appliances, and a large window that fills the space with natural light. The adjoining dining area opens to a private deck with a gas hookup, perfect for summer BBQs and outdoor entertaining. The upper level features two generous bedrooms, including a primary suite with a 3-piece ensuite, plus a full 4-piece bathroom. Enjoy the community play ground, skating rink, spray park, schools, walking trails, and quick access to Anthony Henday Drive.
For sale
C$343,000
20035 20th Ave NW, Edmonton, AB T6M 0X7
2beds
1,277sqft
Single Family Residence, Residential Attached
Built in 2018
929 Square Feet Lot
$-- Zestimate®
C$269/sqft
C$-- HOA
What's special
Heated attached garageSpacious front entryConvenient laundryBuilt-in cabinetryCozy tile-surround fireplaceDurable laminate flooringFunctional galley-style kitchen
- 29 days |
- 19 |
- 0 |
Zillow last checked:
Listing updated:
Listed by:
Monica G Halvorson,
Century 21 Leading
Source: RAE,MLS®#: E4494273
Facts & features
Interior
Bedrooms & bathrooms
- Bedrooms: 2
- Bathrooms: 3
- Full bathrooms: 2
- 1/2 bathrooms: 1
Primary bedroom
- Level: Upper
Heating
- Forced Air-1, Natural Gas, HRV System
Appliances
- Included: Dishwasher-Built-In, Dryer, Microwave Hood Fan, Refrigerator, Electric Stove, Washer
Features
- No Smoking Home
- Flooring: Carpet, Laminate Flooring
- Windows: Window Coverings, Vinyl Windows
- Basement: None, No Basement
- Fireplace features: Electric
Interior area
- Total structure area: 1,277
- Total interior livable area: 1,277 sqft
Video & virtual tour
Property
Parking
- Total spaces: 1
- Parking features: Heated Garage, Single Garage Attached
- Attached garage spaces: 1
Features
- Levels: 3 Storey,3
- Patio & porch: Deck
- Exterior features: Landscaped, Low Maintenance Landscape, Playground Nearby, Private Park Access
Lot
- Size: 929 Square Feet
- Features: Flat Site, Landscaped, Low Maintenance Landscape, Picnic Area, Playground Nearby, Private Park Access
Construction
Type & style
- Home type: SingleFamily
- Property subtype: Single Family Residence, Residential Attached
- Attached to another structure: Yes
Materials
- Foundation: Concrete Perimeter
- Roof: Asphalt
Condition
- Year built: 2018
Community & HOA
Community
- Features: Clubhouse, Deck, No Smoking Home, Recreation Room/Centre, HRV System, Natural Gas BBQ Hookup, Club House
HOA
- Services included: See Remarks
Location
- Region: Edmonton
Financial & listing details
- Price per square foot: C$269/sqft
- Date on market: 6/18/2026
- Ownership: Private
Monica G Halvorson
Monica G Halvorson
By pressing Contact Agent, you agree that the real estate professional identified above may call/text you about your search, which may involve use of automated means and pre-recorded/artificial voices. You don't need to consent as a condition of buying any property, goods, or services. Message/data rates may apply. You also agree to our Terms of Use. Zillow does not endorse any real estate professionals. We may share information about your recent and future site activity with your agent to help them understand what you're looking for in a home.
Price history
Price history is unavailable.
Public tax history
Tax history is unavailable.
Climate risks
Neighborhood: Riverview
Nearby schools
GreatSchools rating
No schools nearby
We couldn't find any schools near this home.
- C$368,0002 bd2 ba1.2k sqft20104 19th Ave NW, Edmonton, AB T6M0X9For Sale

- C$--2 bd3 ba1.2k sqft20107 19th Ave NW, Edmonton, AB T6M0X9Off Market
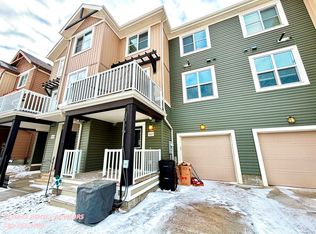
- C$1,0002 bd1 ba600 sqft20955 20th Ave NW, Edmonton, AB T6M0X7For Rent
- C$--1 bd1 ba500 sqft20956 19th Ave NW, Edmonton, AB T6M0X8Off Market
- C$--3 bd3 ba1.4k sqft19th Ave NW #20043, Edmonton, AB T6M0X8Off Market
- C$629,9003 bd3 ba2.2k sqft2011 201st St NW, Edmonton, AB T6M0X7For Sale
- C$553,2313 bd3 ba1.6k sqft19492 21st Ave NW, Edmonton, AB T6M0X6For Sale
- C$--2 bd3 ba1.4k sqft20608 21st Ave NW, Edmonton, AB T6M0X6Off Market
Similar homes
- C$390,0003 bd3 ba1.4k sqftBulyea Landing, Edmonton, AB T6R 0W8For Sale
 MLS ID #E4498751, Taeho Ro, Royal Lepage Summit Realty. RAE
 - C$333,9993 bd3 ba1.2k sqftSecord Corners, Edmonton, AB T5T 4P5For Sale
 MLS ID #E4497460, Billy M Jomha, RE/MAX Excellence. RAE
 - C$360,0003 bd4 ba1.3k sqftEstates Of Upper Windermere, Edmonton, AB T6W 2B6For Sale
 MLS ID #E4495795, Milijana Berg, RE/MAX Excellence. RAE
 - C$459,9002 bd3 ba1.5k sqft3456 Cutler Cres SW, Edmonton, AB T6W 2B3For Sale
 MLS ID #E4499458, Jessy Coghill, Exp Realty. RAE
 - C$334,9003 bd3 ba1.2k sqftVista Pointe, Edmonton, AB T6W 3M4For SaleMLS ID #E4496237, Nathan Lorenz, Real Broker. RAE
- C$315,0002 bd3 ba1k sqftCanvas Townhouses, Edmonton, AB T6W 3R5For SaleMLS ID #E4497449, Connor A Honey, RE/MAX Excellence. RAE
- C$315,0002 bd3 ba1.5k sqftEve In Ambleside, Edmonton, AB T6W 2C4For SaleMLS ID #E4490821, Delores Knudsen, RE/MAX Excellence. RAE
- C$319,9003 bd4 ba1.3k sqftVictorian Village, Edmonton, AB T5T 6P9For SaleMLS ID #E4492351, Sarah R Warrener, RE/MAX Excellence. RAE
- C$442,6003 bd4 ba1.4k sqft6012 214th St NW, Edmonton, AB T6M 0H8For SaleMLS ID #E4498491, Jacquie C Smith, 2% Realty Pro. RAE
- C$465,0003 bd3 ba1.5k sqft3457 Cutler Cres SW, Edmonton, AB T6W 2B3For SaleMLS ID #E4499190, Casey Bonnett, Exp Realty. RAE
- C$373,0003 bd3 ba1.6k sqftNovus Townhomes, Edmonton, AB T5T 4S8For SaleMLS ID #E4486984, Anna Tomczyk, RE/MAX Excellence. RAE
- C$459,9004 bd4 ba1.5k sqft1651 Hammond Cres NW, Edmonton, AB T6M 0L8For SaleMLS ID #E4498672, Liam E Whalen, Exp Realty. RAE
- C$310,0002 bd3 ba1.3k sqftPeak 61, Edmonton, AB T6W 3C8For SaleMLS ID #E4490671, Patrick Gaignard, Real Broker. RAE
- C$370,0003 bd3 ba1.3k sqft106 Brookview Way, Stony Plain, AB T7Z 2X6For SaleMLS ID #E4498469, Terilynn S Atwell, RE/MAX PREFERRED CHOICE. RAE
- C$299,7772 bd3 ba1.2k sqftMosaic Vista, Edmonton, AB T6W 2K7For SaleMLS ID #E4496338, Sam Deol, Real Broker. RAE
- C$348,0002 bd3 ba1.4k sqftThe Gardens in Aspen Trails, Strathcona County, AB T8H 0Z8For SaleMLS ID #E4499147, Todd W Bradley, Royal Lepage Arteam Realty. RAE
- C$334,9003 bd3 ba1.3k sqftStarling Landing, Edmonton, AB T5S 0L3For SaleMLS ID #E4493012, Kevin A Machado, RE/MAX Professionals. RAE
- C$349,9002 bd3 ba1.2k sqft1275 McLeod Ave, Spruce Grove, AB T7X 2Y4For SaleMLS ID #E4491447, Kaitlyn A Aldred, RE/MAX PREFERRED CHOICE. RAE
- C$387,7003 bd3 ba1.2k sqft545 Watt Blvd SW, Edmonton, AB T6X 0V9For SaleMLS ID #E4495535, Cecilia Keomanivong, Real Broker. RAE
- C$299,9992 bd3 ba1.2k sqftAltius Desrochers, Edmonton, AB T6W 4N6For SaleMLS ID #E4495707, Michael D Melnychuk, Century 21 All Stars Realty Ltd. RAE
