Welcome to 208 18th Street in Wolfforth, Texas! The Lakeway is a single-story home that offers 2,111 square feet of living space, a two-car garage, four bedrooms, three bathrooms and a study, in Overlook West. As you enter this home you will find yourself in a foyer that opens to a spare bedroom, bedroom 2, a bathroom and a large study with an extra closet for storage. As you continue through the home you will walk into the spacious dining room, kitchen and open family room that leads to a covered patio. The kitchen features a large kitchen island, quartz countertops, a large pantry and stainless-steel appliances throughout. Just off the dining room is the third and fourth extra bedrooms as well as the third bathroom. At the back of the home, just off the family room, is the main bedroom, bedroom 1. This bedroom features plenty of space and natural lighting, a large bathroom with double vanity and a large walk-in closet. Contact us to find your home in Overlook West!
Pending
Price cut: $1.6K (10/30)
$301,990
208 18th St, Wolfforth, TX 79382
4beds
2,087sqft
Single Family Residence, Residential
Built in 2026
4,791 Square Feet Lot
$301,700 Zestimate®
$145/sqft
$-- HOA
What's special
Stainless-steel appliancesTwo-car garageSpacious dining roomFour bedroomsThree bathroomsOpen family roomQuartz countertops
- 112 days
- 16
- 0
Zillow last checked:
Listing updated:
Listed by:
Jonathan Woodruff TREC #0527229 806-491-0341,
D.R. Horton-Texas, LTD
Source: LBMLS,MLS#: 202609596
Facts & features
Interior
Bedrooms & bathrooms
- Bedrooms: 4
- Bathrooms: 3
- Full bathrooms: 3
Heating
- Central
Cooling
- Electric
Appliances
- Included: Dishwasher, Disposal, Free-Standing Range, Microwave
- Laundry: Electric Dryer Hookup
Features
- Ceiling Fan(s), Pantry, Smart Thermostat, Walk-In Closet(s)
- Has fireplace: No
Interior area
- Total structure area: 2,087
- Total interior livable area: 2,087 sqft
- Finished area above ground: 2,087
Property
Parking
- Parking features: Paved
Features
- Exterior features: None
Lot
- Size: 4,791 Square Feet
Details
- Parcel number: R354209
Construction
Type & style
- Home type: SingleFamily
- Property subtype: Single Family Residence, Residential
Materials
- Brick
- Foundation: Slab
- Roof: Composition
Condition
- Under Construction
- New construction: Yes
- Year built: 2026
Community & HOA
Community
- Features: Playground, Pool
- Security: None
Location
- Region: Wolfforth
Financial & listing details
- Price per square foot: $145/sqft
- Tax assessed value: $35,000
- Annual tax amount: $5,420
- Date on market: 10/30/2026
- Cumulative days on market: 70 days
- Road surface type: Paved
Estimated market value
$301,700
$287,000 - $317,000
$2,114/mo
Price history
| Date | Event | Price |
|---|---|---|
| 11/4/2026 | Pending sale | $301,990$145/sqft |
Source:  LBMLS #202609596 Report a problem | ||
| 10/30/2026 | Price change | $301,990-0.5%$145/sqft |
Source: LBMLS #202609596 Report a problem | ||
| 10/20/2026 | Price change | $303,574+0.5%$145/sqft |
Source:  DR Horton Report a problem | ||
| 9/25/2026 | Pending sale | $301,990+0.7%$145/sqft |
Source: LBMLS #202609596 Report a problem | ||
| 9/15/2026 | Price change | $299,990-0.7%$144/sqft |
Source: DR Horton Report a problem | ||
| 8/24/2026 | Price change | $301,990-1%$145/sqft |
Source: LBMLS #202609596 Report a problem | ||
| 8/4/2026 | Price change | $304,990+0.4%$146/sqft |
Source: DR Horton Report a problem | ||
| 7/21/2026 | Price change | $303,790-1%$146/sqft |
Source: DR Horton Report a problem | ||
| 5/27/2026 | Listed for sale | $306,990$147/sqft |
Source: DR Horton Report a problem | ||
Public tax history
| Year | Property taxes | Tax assessment |
|---|---|---|
| 2026 | -- | $35,000 |
| 2025 | $852 | $35,000 |
Find assessor info on the county website
Monthly payment
Est. payment
Payment breakdown
Explore the cost of this home by adjusting the details. Changes won't be saved.Climate risks
Neighborhood: 79382
Similar homes
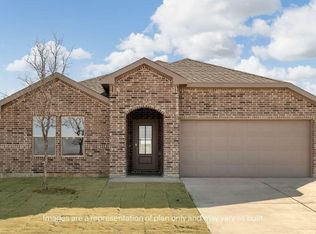
- $306,9904 bd3 ba2k sqft405 18th St, Wolfforth, TX 79382New Construction
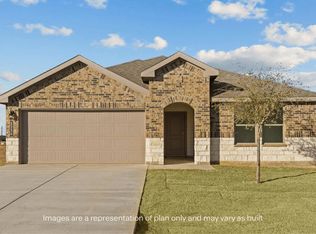 LBMLS
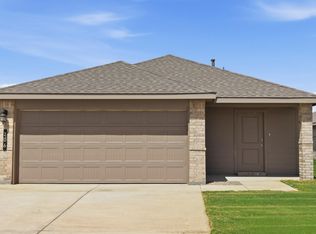
- $301,9904 bd3 ba2k sqft223 18th St, Wolfforth, TX 79382New ConstructionLBMLS
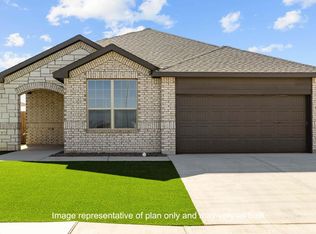
- $291,3904 bd3 ba2.3k sqft203 14th St, Wolfforth, TX 79382New Construction
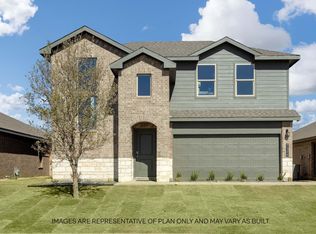 LBMLS
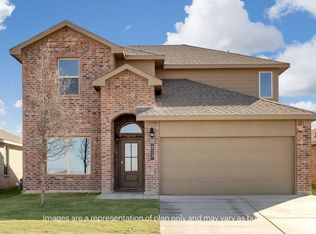
- from $304,9904 bd3 ba2k sqftThe Lakeway Plan, Overlook West, Wolfforth, TX 79382New Construction
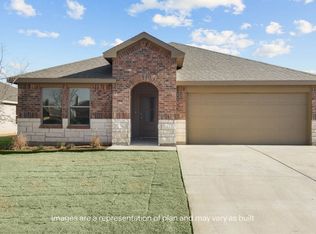 DR Horton
