Circa 1986, this 2-bedroom, 2-bath main-floor condo is all about ease. Starting with a convenient ramp that leads directly to the kitchen door, making everyday tasks—like unloading groceries, a breeze.
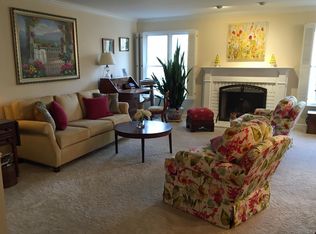
Inside, this move-in-ready condo's floor plan effortlessly flows in a natural circle, from the front entry through the living room, dining area, and kitchen—ideal for entertaining or easy day-to-day living. If quiet evenings are more your style, you’ll love cozying up by the fireplace or settling into the reading nook in the expansive primary suite.
Natural light fills most of the home, bringing the outdoors in. When you’re ready to step outside, the side porch off the kitchen is the perfect spot for morning coffee or a late-afternoon glass of wine. On colder or rainy days, enjoy the convenience of two tuck-under garage spaces, located just steps from the building elevator.
Bonus features include THREE! storage units and access to community amenities such as an outdoor pool, tennis courts, a peaceful pond, and meandering walking paths.
Easy, comfortable, and welcoming—are you ready to meet your new home? We can’t wait to introduce you.
Closed
Listed by: RedKey Realty Leaders • Dede Dooley • 314-497-2145
Bought with: Platinum Realty of St. Louis
Price Unknown
208 Ambridge Ct APT 101, Chesterfield, MO 63017
2beds
1,778sqft
Condominium
Built in 1986
-- sqft lot
$347,400 Zestimate®
$--/sqft
$2,487 Estimated rent
Home value
$347,400
$323,000 - $375,000
$2,487/mo
Zestimate® history
Owner options
List your home for rent
$2,487/mo
Rent Zestimate®
Find your next renter with Zillow Rental Manager. Plus, with online applications, you can quickly screen prospective tenants – for free.
$2,487/mo
Rent Zestimate®
Refinance and save
$724/mo
Est. payment
Refinancing to a lower rate could help reduce your monthly payments and save thousands over the life of the loan.
$724/mo
Est. payment
Explore your selling options
Work with a Zillow partner agent
Leverage their expertise and Zillow's premium Showcase listings to get your home seen by more buyers.
Get startedList with your own agent
Get your home in front of millions of buyers by listing it on Zillow.
Learn how to do itSell it yourself
Take full control of how buyers see your home on Zillow by listing For Sale by Owner (FSBO).
List your homeWhat's special
Peaceful pondTennis courtsTwo tuck-under garage spacesMeandering walking pathsDining area
Zillow last checked:
Listing updated:
Listed by:
Dede Dooley 314-497-2145,
RedKey Realty Leaders
Bought with:
Mo M Abkemeier, 1999124534
Platinum Realty of St. Louis
Source: MARIS,MLS#: 25082587 Originating MLS: St. Louis Association of REALTORS
Originating MLS: St. Louis Association of REALTORSFacts & features
Interior
Bedrooms & bathrooms
- Bedrooms: 2
- Bathrooms: 2
- Full bathrooms: 2
- Main level bathrooms: 2
- Main level bedrooms: 2
Heating
- Forced Air
Cooling
- Ceiling Fan(s), Central Air
Appliances
- Included: Electric Cooktop, Dishwasher, Disposal, Dryer, Microwave, Electric Oven, Refrigerator, Washer, Wine Refrigerator
Features
- Built-in Features, Eat-in Kitchen, Elevator, Entrance Foyer, Natural Woodwork, Open Floorplan, Separate Shower, Soaking Tub, Solid Surface Countertop(s), Storage, Walk-In Closet(s)
- Flooring: Carpet, Combination, Vinyl
- Doors: Panel Door(s)
- Basement: Storage Space,Unfinished,Walk-Out Access,Walk-Up Access
- Number of fireplaces: 1
- Fireplace features: Living Room, See Remarks
Interior area
- Total structure area: 1,778
- Total interior livable area: 1,778 sqft
- Finished area above ground: 1,778
- Finished area below ground: 0
Property
Parking
- Total spaces: 2
- Parking features: Additional Parking, Assigned, Basement, Deeded, Garage Door Opener, Guest, Underground
- Attached garage spaces: 2
Accessibility
- Accessibility features: Accessible Approach with Ramp, Accessible Bedroom, Accessible Central Living Area, Accessible Common Area, Accessible Entrance
Features
- Levels: One
- Patio & porch: Covered, Deck, Side Porch
- Has private pool: Yes
- Pool features: In Ground, Private
Lot
- Size: 7,644 Square Feet
- Features: Adjoins Common Ground, Cul-De-Sac, Some Trees
Details
- Parcel number: 18Q111341
- Special conditions: Standard
Construction
Type & style
- Home type: Condo
- Architectural style: Colonial
- Property subtype: Condominium
- Attached to another structure: Yes
Materials
- Brick, Vinyl Siding
Condition
- Updated/Remodeled
- New construction: No
- Year built: 1986
Utilities & green energy
- Electric: Ameren
- Sewer: Public Sewer
- Water: Public
- Utilities for property: Cable Available, Electricity Connected, Natural Gas Connected, Phone Available, Sewer Connected, Water Connected
Community & HOA
Community
- Features: Clubhouse, Lake, Pool, Tennis Court(s)
- Security: Fire Sprinkler System, Smoke Detector(s)
- Subdivision: Baywood Villages Condo Ph
HOA
- Has HOA: Yes
- Amenities included: Association Management, Common Ground, Elevator(s), Outside Management, Parking, Party Room, Pool, Storage
- Services included: Clubhouse, Maintenance Grounds, Maintenance Parking/Roads, Common Area Maintenance, Exterior Maintenance, Management, Pool, Sewer, Snow Removal, Trash, Water
- HOA fee: $724 monthly
- HOA name: Baywood Villages Condos
Location
- Region: Chesterfield
Financial & listing details
- Tax assessed value: $300,400
- Annual tax amount: $3,604
- Date on market: 1/2/2026
- Cumulative days on market: 20 days
- Listing terms: Cash,Conventional
- Ownership: Private
- Electric utility on property: Yes
- Road surface type: Asphalt
Price history
| Date | Event | Price |
|---|---|---|
| 2/12/2026 | Sold | -- |
Source:  MARIS #25082587 Report a problem MARIS #25082587 Report a problem | ||
| 1/23/2026 | Pending sale | $360,000$202/sqft |
Source: MARIS #25082587 Report a problem | ||
| 1/2/2026 | Listed for sale | $360,000$202/sqft |
Source: MARIS #25082587 Report a problem | ||
| 4/15/2005 | Sold | -- |
Source: Public Record Report a problem | ||
Public tax history
| Year | Property taxes | Tax assessment |
|---|---|---|
| 2025 | $3,550 -1.5% | $57,080 +4.2% |
| 2024 | $3,604 +4.3% | $54,780 |
| 2023 | $3,456 +0.4% | $54,780 +10.3% |
| 2022 | $3,442 +0.4% | $49,650 |
| 2021 | $3,428 +26% | $49,650 +31.2% |
| 2020 | $2,721 +11.4% | $37,850 |
| 2019 | $2,443 | $37,850 +17.4% |
| 2018 | $2,443 | $32,230 |
| 2017 | $2,443 +2.8% | $32,230 -6.3% |
| 2016 | $2,376 -10.9% | $34,390 |
| 2015 | $2,668 | $34,390 +1.4% |
| 2014 | $2,668 +3.5% | $33,900 |
| 2013 | $2,579 | $33,900 -9.5% |
| 2012 | -- | $37,470 |
| 2011 | -- | $37,470 +0.6% |
| 2010 | $2,509 +4.7% | $37,240 |
| 2009 | $2,396 -3.7% | $37,240 -6.5% |
| 2008 | $2,487 -6.3% | $39,830 |
| 2007 | $2,654 | $39,830 -1.4% |
| 2006 | $2,654 -0.6% | $40,380 |
| 2005 | $2,670 +8.2% | $40,380 -2% |
| 2003 | $2,469 +0.8% | $41,210 +13.3% |
| 2002 | $2,448 +9% | $36,380 0% |
| 2001 | $2,246 | $36,390 |
Find assessor info on the county website
Neighborhood: 63017
Nearby homes
- $355,0003 bd2 ba1.9k sqft208 Ambridge Ct APT 206, Chesterfield, MO 63017For Sale

- $--3 bd2 ba2k sqft208 Ambridge Ct APT 202, Chesterfield, MO 63017Sold

- $--2 bd2 ba1.5k sqft200 Ambridge Ct APT 302, Chesterfield, MO 63017Sold

- $387,0003 bd2 ba2k sqft207 Ambridge Ct APT 103, Chesterfield, MO 63017Off Market
- $368,2003 bd2 ba2k sqft207 Ambridge Ct APT 104, Chesterfield, MO 63017Off Market
- $--2 bd2 ba1.6k sqft207 Ambridge Ct APT 105, Chesterfield, MO 63017Sold
- $335,7002 bd2 ba1.8k sqft207 Ambridge Ct APT 201, Chesterfield, MO 63017Off Market
- $304,1002 bd2 ba1.6k sqft207 Ambridge Ct APT 202, Chesterfield, MO 63017Off Market
Nearby schools
GreatSchools rating
- 6/10Green Trails Elementary SchoolGrades: K-5Distance: 1.4 mi
- 6/10Parkway Central Middle SchoolGrades: 6-8Distance: 1.4 mi
- 8/10Parkway Central High SchoolGrades: 9-12Distance: 1.1 mi
Schools provided by the listing agent
- Elementary: Green Trails Elem.
- Middle: Central Middle
- High: Parkway Central High
Source: MARIS. This data may not be complete. We recommend contacting the local school district to confirm school assignments for this home.
Get a cash offer in 3 minutes
Find out how much your home could sell for in as little as 3 minutes with a no-obligation cash offer.
Estimated market value
$347,400
Get a cash offer in 3 minutes
Find out how much your home could sell for in as little as 3 minutes with a no-obligation cash offer.
Estimated market value
$347,400
- Missouri
- Saint Louis County
- Chesterfield
- 63017
- 208 Ambridge Ct Apartment 101
