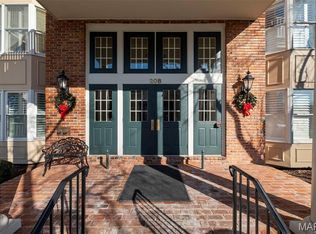
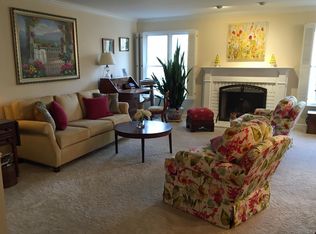
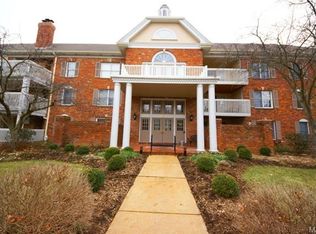
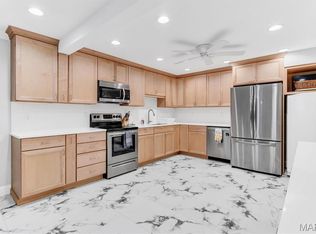
Are you looking for a lovely condo in a wonderful building, with secure, underground parking and an elevator? This condo, nestled in the serene, wooded landscape of Baywood Villages, has all that and more! This sophisticated 3-bedroom, 2-bathroom condo offers the perfect blend of natural tranquility and urban convenience in this prime Chesterfield community. Step inside #206, through a roomy foyer, and see a large living room with gas burning fireplace, lots of windows, and a spacious dining room. Discover the bright, open floor plan, defined by beautiful millwork and an abundance of windows throughout, to appreciate the scenic, leafy views. The kitchen with breakfast room is nicely appointed, with granite countertops, stainless appliances, and a great bay window. Step out from the breakfast room to a fabulous screen porch, a favorite amenity of many!! Sit, sip, read a book, relax! The primary suite IS HUGE, providing a quiet retreat with TWO walk-in closets, while the second bedroom is ideal for guests or can be a dedicated home office. The third bedroom is currently set up as a den or office. Options! The common areas of this building are tasteful, with warm, clean neutral colors throughout. Note the welcoming lobby, the generous-sized common area just inside the lobby for gathering, and the grand staircase that wraps all the way to the third floor. A hidden gem at the top of the stairs from the lobby is a sweet little gathering spot for all, to play cards, put a puzzle together, etc. The elevator will get you there, too! From the moment you arrive at 208 Ambridge Ct, #206, you will notice the ease of living provided by this secure, spotless building. Enjoy community amenities, including an outdoor pool, clubhouse and peaceful walking trails. All this, AND just minutes from premier shopping, dining, highway access, and hospitals. See additional details under the photos.
Active
Listed by: Coldwell Banker Realty - Gundaker • Ann Banker • 636-399-6627
$355,000
208 Ambridge Ct APT 206, Chesterfield, MO 63017
3beds
1,952sqft
Condominium
Built in 1986
-- sqft lot
$-- Zestimate®
$182/sqft
$786/mo HOA
What's special
Granite countertopsFabulous screen porchScenic leafy viewsBright open floor planPrimary suite is hugeWelcoming lobbyGreat bay window
- 13 days
- 517
- 13
Zillow last checked:
Listing updated:
Listed by:
Ann Banker 636-399-6627,
Coldwell Banker Realty - Gundaker,
Chad J Matlick 314-280-1234,
Coldwell Banker Realty - Gundaker
Source: MARIS,MLS#: 26047458 Originating MLS: St. Louis Association of REALTORS
Originating MLS: St. Louis Association of REALTORSFacts & features
Interior
Bedrooms & bathrooms
- Bedrooms: 3
- Bathrooms: 2
- Full bathrooms: 2
- Main level bathrooms: 2
- Main level bedrooms: 3
Heating
- Electric, Forced Air
Cooling
- Central Air
Appliances
- Included: Dishwasher, Disposal, Microwave, Electric Oven, Electric Range, Electric Water Heater
Features
- Breakfast Room, Ceiling Fan(s), Crown Molding, Entrance Foyer, Granite Counters, Pantry, Recessed Lighting, Separate Shower, Storage, Tub, Walk-In Closet(s)
- Basement: None
- Number of fireplaces: 1
- Fireplace features: Gas, Living Room
Interior area
- Total structure area: 1,952
- Total interior livable area: 1,952 sqft
- Finished area above ground: 1,952
Property
Parking
- Total spaces: 1
- Parking features: Assigned
- Garage spaces: 1
Features
- Levels: One
- Pool features: In Ground
Lot
- Size: 8,302 Square Feet
- Features: Other
Details
- Parcel number: 18Q111451
- Special conditions: Standard
Construction
Type & style
- Home type: Condo
- Architectural style: Traditional
- Property subtype: Condominium
Materials
- Brick
Condition
- Year built: 1986
Utilities & green energy
- Electric: Single Phase
- Sewer: Public Sewer
- Water: Public
- Utilities for property: Cable Available
Community & HOA
Community
- Security: Building Security
- Subdivision: Baywood Villages Condo Ph Fourt
HOA
- Has HOA: Yes
- Amenities included: Association Management, Pool
- Services included: Maintenance Grounds, Maintenance Parking/Roads, Pool Maintenance, Pool, Roof, Sewer, Trash, Water
- HOA fee: $786 monthly
- HOA name: Baywood Village Condominiums
Location
- Region: Chesterfield
Financial & listing details
- Price per square foot: $182/sqft
- Tax assessed value: $325,800
- Annual tax amount: $3,850
- Date on market: 8/20/2026
- Cumulative days on market: 13 days
- Listing terms: Cash,Conventional
Estimated market value
Not available
Estimated sales range
Not available
Not available
Price history
| Date | Event | Price |
|---|---|---|
| 8/20/2026 | Listed for sale | $355,000+77.6%$182/sqft |
Source:  MARIS #26047458 Report a problem MARIS #26047458 Report a problem | ||
| 8/30/2013 | Sold | -- |
Source: MARIS #13012316 Report a problem | ||
| 6/15/2013 | Price change | $199,900-2.5%$102/sqft |
Source: Coldwell Banker Gundaker - Town & Country #13012316 Report a problem | ||
| 6/6/2013 | Pending sale | $205,000$105/sqft |
Source: Coldwell Banker Gundaker - Town & Country #13012316 Report a problem | ||
| 3/11/2013 | Listed for sale | $205,000+2.5%$105/sqft |
Source: Coldwell Banker Gundaker - #13012316 Report a problem | ||
| 11/22/2012 | Listing removed | $200,000$102/sqft |
Source: RE/MAX Properties West #12026370 Report a problem | ||
| 6/11/2012 | Listed for sale | $200,000-11.1%$102/sqft |
Source: RE/MAX Properties West #12026370 Report a problem | ||
| 12/7/2011 | Listing removed | $225,000$115/sqft |
Source: Coldwell Banker Gundaker - #11044587 Report a problem | ||
| 9/10/2011 | Listed for sale | $225,000$115/sqft |
Source: Coldwell Banker Gundaker - #11044587 Report a problem | ||
| 9/19/2006 | Sold | -- |
Source: Public Record Report a problem | ||
Public tax history
| Year | Property taxes | Tax assessment |
|---|---|---|
| 2025 | $3,850 -1.3% | $61,900 +4.4% |
| 2024 | $3,902 +4.3% | $59,300 |
| 2023 | $3,742 -2.2% | $59,300 +7.5% |
| 2022 | $3,824 +0.4% | $55,160 |
| 2021 | $3,808 +2.2% | $55,160 +6.4% |
| 2020 | $3,727 +34.1% | $51,850 |
| 2019 | $2,779 | $51,850 +41.5% |
| 2018 | $2,779 | $36,650 |
| 2017 | $2,779 +2.8% | $36,650 +0.9% |
| 2016 | $2,702 -4.2% | $36,340 |
| 2015 | $2,820 | $36,340 +1.8% |
| 2014 | $2,820 +3.8% | $35,700 |
| 2013 | $2,716 | $35,700 -6.9% |
| 2012 | -- | $38,340 |
| 2011 | -- | $38,340 -8.3% |
| 2010 | $2,817 +4.7% | $41,820 |
| 2009 | $2,691 -1.4% | $41,820 -4.3% |
| 2008 | $2,729 +7.5% | $43,700 |
| 2007 | $2,537 | $43,700 +13.2% |
| 2006 | $2,537 -0.6% | $38,610 |
| 2005 | $2,553 +5.7% | $38,610 +0.2% |
| 2003 | $2,415 +0.8% | $38,530 +8.3% |
| 2002 | $2,395 +1.5% | $35,580 0% |
| 2001 | $2,359 | $35,590 |
Find assessor info on the county website
Monthly payment
Est. payment
Payment breakdown
Explore the cost of this home by adjusting the details. Changes won't be saved.Climate risks
Neighborhood: 63017
Nearby schools
Schools provided by the listing agent
- Elementary: Green Trails Elem.
- Middle: Central Middle
- High: Parkway Central High
Source: MARIS. This data may not be complete. We recommend contacting the local school district to confirm school assignments for this home.
- $--3 bd2 ba2k sqft208 Ambridge Ct APT 202, Chesterfield, MO 63017Sold

- $--2 bd2 ba1.7k sqft208 Ambridge Ct APT 101, Chesterfield, MO 63017Sold
- $387,0003 bd2 ba2k sqft207 Ambridge Ct APT 103, Chesterfield, MO 63017Off Market
- $368,2003 bd2 ba2k sqft207 Ambridge Ct APT 104, Chesterfield, MO 63017Off Market
Similar homes
- $365,0003 bd2 ba1.7k sqft15046 Claymoor Ct APT 2, Chesterfield, MO 63017For Sale
 MLS ID #26048236, Dawn L Gluesenkamp, RE/MAX Results. MARIS
 - $399,0002 bd2 ba2.3k sqft14308 E Conway Meadows Ct #201, Chesterfield, MO 63017For Sale
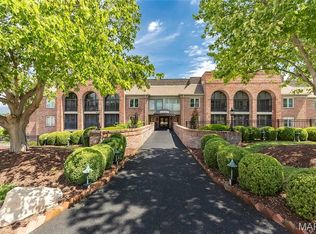 MLS ID #26035711, Shell Svoboda, Compass Realty Group. MARIS
 - $364,9002 bd2 ba1.7k sqft15803 Harris Ridge Ct, Chesterfield, MO 63017For Sale
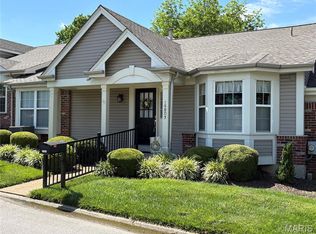 MLS ID #26038267, Dan Maupin, Eagle Property Group, LLC. MARIS
 - $348,9003 bd2 ba1.8k sqft258 Ridge Trail Dr, Chesterfield, MO 63017For Sale
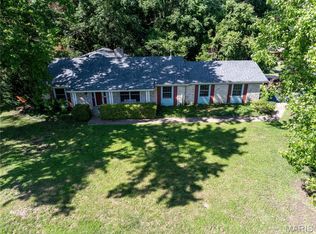 MLS ID #26035683, Rosine Ciaccio, Nettwork Global. MARIS
 - $415,0003 bd2 ba1.4k sqft7 Greymore Dr, Chesterfield, MO 63017For SaleMLS ID #26050063, VICKY S Crist, R Towne Real Estate, LLC. MARIS
- $329,0002 bd2 ba1.8k sqft939 Quail Meadows Ct #A, Chesterfield, MO 63017For SaleMLS ID #26054956, Peter Lu, EXP Realty, LLC. MARIS
- $350,0002 bd4 ba1.8k sqft16252 Lea Oak Ct, Chesterfield, MO 63017For SaleMLS ID #26051560, Cindy Behnen, Coldwell Banker Realty - Gundaker. MARIS
- $289,5003 bd2 ba1.6k sqft14443, Chesterfield, MO 63017For SaleMLS ID #25071704, Kim Hove, Coldwell Banker Realty - Gundaker West Regional. MARIS
- $275,0003 bd3 ba2.2k sqft13473 Coliseum Dr, Chesterfield, MO 63017For SaleMLS ID #26046560, Debbie Dutton, Coldwell Banker Realty - Gundaker. MARIS
- $399,9003 bd2 ba1.7k sqft15645 Dresden Lake Ct, Chesterfield, MO 63017For SaleMLS ID #26028575, Lou J Coco, Keller Williams Realty St. Louis. MARIS
- $299,9003 bd3 ba1.8k sqft718 Turtle Cv, Ballwin, MO 63011For SaleMLS ID #26055986, Christian D Menne, Dielmann Sotheby's International Realty. MARIS
- $349,0003 bd2 ba1.1k sqft400 Coventry Ln, Ballwin, MO 63021For SaleMLS ID #26045333, Tami Kramer, Keller Williams Realty West. MARIS
- $399,9004 bd3 ba2.7k sqft15446 Grantley Dr, Chesterfield, MO 63017For SaleMLS ID #26019899, Sean K Davis, Dielmann Sotheby's International Realty. MARIS
- $280,0002 bd2 ba1.1k sqft6 Monarch Trace Ct APT 304, Chesterfield, MO 63017For SaleMLS ID #26053702, Tonja Busiek, Compass Realty Group. MARIS
- $265,0002 bd2 ba1.7k sqft1530 Bedford Forge Ct APT 15, Chesterfield, MO 63017For SaleMLS ID #26048791, Emily Brophy, MO Realty. MARIS
- $427,5004 bd3 ba2.4k sqft22 La Gorce Dr, Chesterfield, MO 63017For SaleMLS ID #26048245, Nash Abdulla, Keller Williams Chesterfield. MARIS
- $249,9992 bd2 ba1.5k sqft15026 Baxter Village Dr APT E, Chesterfield, MO 63017For SaleMLS ID #26051032, Daniel J May, Worth Clark Realty. MARIS
- $439,9003 bd3 ba2.1k sqft50 White Plains Dr, Chesterfield, MO 63017For SaleMLS ID #26048160, Joshua W Jones, Worth Clark Realty. MARIS
- $322,5003 bd2 ba1.1k sqft1744 Round Robin Ct, Saint Louis, MO 63146For SaleMLS ID #26053338, Sue M DeBellis, ReeceNichols Real Estate. MARIS
- $225,0003 bd3 ba1.6k sqft13536 Coliseum Dr, Chesterfield, MO 63017For SaleMLS ID #26047389, Cindy K Schindler, Coldwell Banker Realty - Gundaker West Regional. MARIS
