JUST LISTED in the Manors of Broadmoor! This open and spacious 3-bedroom, 2-bath Chesterfield condo offers 1,735 square feet of single-level living, stylish updates, and the rare convenience of TWO assigned garage parking spaces. Engineered hardwood flooring runs throughout with no carpet anywhere. The large living room features an electric fireplace and opens to the private deck through two recently replaced thermal Low-E exterior doors with new screen doors. A separate dining room offers plenty of space for everyday meals or entertaining. The generously sized primary suite includes a large walk-in closet and a beautifully remodeled private bath with marble flooring, new vanities, and a custom tiled shower that gives the space a distinctive, high-end finish. The second full bath has also been tastefully updated with marble flooring and a stylish vanity. Two additional bedrooms offer flexibility for guests, a home office, or den. Additional features include zoned heating and cooling, abundant kitchen cabinetry, in-unit laundry, and extra storage. The refrigerator, washer, dryer, blinds, and window treatments all remain. Enjoy elevator access along with community amenities including a pool, clubhouse, tennis courts, and pickleball courts. Open, spacious, updated, and easy to enjoy, this home represents an exceptional value for low-maintenance living in one of Chesterfield’s most sought-after condominium communities.
Active
Listed by: RE/MAX Results • Jason Grote • 314-565-0710
Price cut: $11K (10/28)
$289,000
2323 Manor Grove Dr APT 18, Chesterfield, MO 63017
3beds
1,735sqft
Condominium
Built in 1979
-- sqft lot
$-- Zestimate®
$167/sqft
$810/mo HOA
What's special
Electric fireplaceExtra storageZoned heating and coolingStylish updatesGenerously sized primary suiteLarge walk-in closetIn-unit laundry
- 29 days
- 623
- 35
Zillow last checked:
Listing updated:
Listed by:
Jason Grote 314-565-0710,
RE/MAX Results
Source: MARIS,MLS#: 26062909 Originating MLS: St. Louis Association of REALTORS
Facts & features
Interior
Bedrooms & bathrooms
- Bedrooms: 3
- Bathrooms: 2
- Full bathrooms: 2
- Main level bathrooms: 2
- Main level bedrooms: 3
Primary bedroom
- Features: Floor Covering: Wood Engineered
- Level: Main
Bedroom 2
- Features: Floor Covering: Wood Engineered
- Level: Main
Bedroom 3
- Features: Floor Covering: Wood Engineered
- Level: Main
Primary bathroom
- Features: Floor Covering: Marble
- Level: Main
Bathroom 2
- Features: Floor Covering: Marble
- Level: Main
Dining room
- Features: Floor Covering: Wood Engineered
- Level: Main
Family room
- Features: Floor Covering: Wood Engineered
- Level: Main
Kitchen
- Features: Floor Covering: Wood Engineered
- Level: Main
Heating
- Electric, Forced Air, Zoned
Cooling
- Central Air
Appliances
- Included: Stainless Steel Appliance(s), Dishwasher, Disposal, Dryer, Microwave, Free-Standing Electric Range, Free-Standing Refrigerator, Washer, Water Heater
- Laundry: Inside, Main Level
Features
- Flooring: Hardwood
- Basement: Concrete,Full
- Number of fireplaces: 1
- Fireplace features: Decorative, Electric, Family Room
Interior area
- Total structure area: 1,735
- Total interior livable area: 1,735 sqft
- Finished area above ground: 1,735
Property
Parking
- Total spaces: 2
- Parking features: Assigned, Basement
- Attached garage spaces: 2
Features
- Levels: One
- Patio & porch: Deck
- Pool features: Community, Fenced, In Ground
- Has view: Yes
- View description: Neighborhood, Trees/Woods
Lot
- Size: 3,789 Square Feet
- Features: Gently Rolling, Landscaped, Private
Details
- Parcel number: 20R110964
- Special conditions: Standard
Construction
Type & style
- Home type: Condo
- Architectural style: Mid-Rise 3or4 Story,Traditional
- Property subtype: Condominium
- Attached to another structure: Yes
Materials
- Brick, Frame
- Foundation: Concrete Perimeter
Condition
- Updated/Remodeled
- New construction: No
- Year built: 1979
Utilities & green energy
- Electric: 220 Volts
- Sewer: Public Sewer
- Water: Public
- Utilities for property: Electricity Connected, Sewer Connected, Water Connected
Community & HOA
Community
- Subdivision: Manors Of Broadmoor Condo Apartmen
HOA
- Has HOA: Yes
- Amenities included: Association Management, Clubhouse, Common Ground, Elevator(s), Parking, Pickleball Court(s), Pool, Recreation Facilities, Tennis Court(s), Trail(s)
- Services included: Sewer, Trash, Water
- HOA fee: $810 monthly
- HOA name: Manor Groves
Location
- Region: Chesterfield
Financial & listing details
- Price per square foot: $167/sqft
- Tax assessed value: $258,100
- Annual tax amount: $2,990
- Date on market: 10/7/2026
- Cumulative days on market: 29 days
- Listing terms: Cash,Conventional,FHA,VA Loan
- Ownership: Private
- Electric utility on property: Yes
- Road surface type: Asphalt
Estimated market value
Not available
Estimated sales range
Not available
Not available
Price history
| Date | Event | Price |
|---|---|---|
| 10/28/2026 | Price change | $289,000-3.7%$167/sqft |
Source:  MARIS #26062909 Report a problem | ||
| 10/7/2026 | Listed for sale | $300,000+141%$173/sqft |
Source: MARIS #26062909 Report a problem | ||
| 3/24/2021 | Listing removed | -- |
Source: Owner Report a problem | ||
| 9/22/2017 | Listing removed | $1,800$1/sqft |
Source: Owner Report a problem | ||
| 8/29/2017 | Price change | $1,800-2.7%$1/sqft |
Source: Owner Report a problem | ||
| 7/5/2017 | Listed for rent | $1,850$1/sqft |
Source: Owner Report a problem | ||
| 3/8/2016 | Listing removed | $1,850$1/sqft |
Source: Owner Report a problem | ||
| 2/16/2016 | Listed for rent | $1,850$1/sqft |
Source: Owner Report a problem | ||
| 10/2/2015 | Sold | -- |
Source: MARIS #15030688 Report a problem | ||
| 8/6/2015 | Pending sale | $124,500$72/sqft |
Source: Coldwell Banker Gundaker - Chesterfield West #15030688 Report a problem | ||
| 7/22/2015 | Price change | $124,500-2.4%$72/sqft |
Source: Coldwell Banker Gundaker - Chesterfield West #15030688 Report a problem | ||
| 6/30/2015 | Price change | $127,500-5.6%$73/sqft |
Source: Coldwell Banker Gundaker - Chesterfield West #15030688 Report a problem | ||
| 5/29/2015 | Listed for sale | $135,000$78/sqft |
Source: Coldwell Banker Gundaker #15030688 Report a problem | ||
Public tax history
| Year | Property taxes | Tax assessment |
|---|---|---|
| 2025 | $2,990 +16.9% | $49,040 +23.4% |
| 2024 | $2,558 +1.4% | $39,750 |
| 2023 | $2,522 +7.1% | $39,750 +17.8% |
| 2022 | $2,354 +0.6% | $33,730 |
| 2021 | $2,341 -3% | $33,730 +2.3% |
| 2020 | $2,414 +8.7% | $32,970 |
| 2019 | $2,221 | $32,970 +15.8% |
| 2018 | $2,221 | $28,460 |
| 2017 | $2,221 +3% | $28,460 +0.4% |
| 2016 | $2,157 -4.5% | $28,360 |
| 2015 | $2,259 | $28,360 -6.8% |
| 2014 | $2,259 -5.2% | $30,420 |
| 2013 | $2,383 | $30,420 -4.3% |
| 2012 | -- | $31,800 |
| 2011 | -- | $31,800 -16.2% |
| 2010 | $2,613 +4.5% | $37,960 |
| 2009 | $2,500 +19.1% | $37,960 +13.6% |
| 2008 | $2,100 -0.7% | $33,420 |
| 2007 | $2,113 | $33,420 +4.5% |
| 2006 | $2,113 -0.1% | $31,970 |
| 2005 | $2,115 +18.2% | $31,970 +21.5% |
| 2003 | $1,789 +1.4% | $26,310 +0.5% |
| 2002 | $1,763 +14.3% | $26,180 |
| 2001 | $1,542 | $26,180 |
Find assessor info on the county website
Monthly payment
Est. payment
Payment breakdown
Explore the cost of this home by adjusting the details. Changes won't be saved.Climate risks
Neighborhood: 63017
Nearby schools
Schools provided by the listing agent
- Elementary: Claymont Elem.
- Middle: West Middle
- High: Parkway West High
Source: MARIS. This data may not be complete. We recommend contacting the local school district to confirm school assignments for this home.
- $220,4002 bd2 ba1.2k sqft2323 Manor Grove Dr APT 1, Chesterfield, MO 63017Off Market
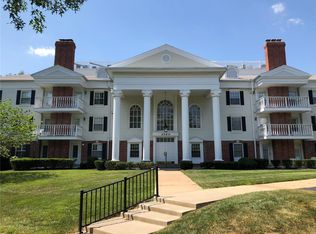
- $318,4002 bd2 ba2k sqft2323 Manor Grove Dr APT 2, Chesterfield, MO 63017Off Market
- $259,3002 bd2 ba1.7k sqft2323 Manor Grove Dr APT 3, Chesterfield, MO 63017Off Market
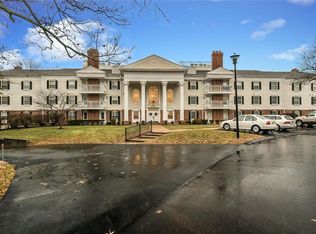
- $--3 bd2 ba1.4k sqft2323 Manor Grove Dr APT 4, Chesterfield, MO 63017Sold
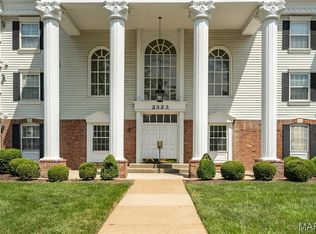
Similar homes
- $245,0003 bd2 ba1.7k sqft2335 Manor Grove Dr APT 11, Chesterfield, MO 63017For Sale

 MLS ID #26060541, Michelle Gegg, Compass Realty Group. MARIS
- $262,5002 bd2 ba1.7k sqft2335 Manor Grove Dr APT 10, Chesterfield, MO 63017For Sale
 MLS ID #26055364, Liz Fendler, Paradigm Realty. MARIS
- $277,5003 bd2 ba1.6k sqft14443, Chesterfield, MO 63017For Sale
 MLS ID #25071704, Kim Hove, Coldwell Banker Realty - Gundaker West Regional. MARIS
- $255,0003 bd2 ba1.6k sqft14471 Bantry Ln APT 2, Chesterfield, MO 63017For Sale
 MLS ID #26055835, Peter Lu, EXP Realty, LLC. MARIS
- $239,9003 bd2 ba1.6k sqft14471 Bantry Ln APT 15, Chesterfield, MO 63017For SaleMLS ID #26065977, Mark & Neil Gellman, EXP Realty, LLC. MARIS
- $299,0004 bd4 ba2.5k sqft220 Wildbrier Dr, Ballwin, MO 63011For SaleMLS ID #26064914, Kathleen O Scheller, Wood Brothers Realty. MARIS
- $250,0003 bd2 ba1.5k sqft618 Pine Ridge Trails Ct APT 104, Ballwin, MO 63021For SaleMLS ID #26066668, Lisa Schauwecker, Berkshire Hathaway HomeServices Select Properties. MARIS
- $285,0003 bd2 ba1.3k sqft552 Goldwood Dr, Ballwin, MO 63021For SaleMLS ID #26070564, Jim W Shelby, Equity Missouri LLC. MARIS
- $255,0002 bd2 ba1.5k sqft1525 Hampton Hall Dr APT 22, Chesterfield, MO 63017For SaleMLS ID #26038250, Kathleen Woodworth, Coldwell Banker Realty - Gundaker. MARIS
- $275,0003 bd2 ba1.4k sqft820 Windingpath Ln, Ballwin, MO 63021For SaleMLS ID #26046367, Klaus Bank, RedKey Realty Leaders. MARIS
- $275,0003 bd1 ba1.2k sqft418 Bush Dr, Ballwin, MO 63021For SaleMLS ID #26068899, Darby Seymour, Coldwell Banker Realty - Gundaker. MARIS
- $350,0003 bd2 ba1.9k sqft208 Ambridge Ct APT 206, Chesterfield, MO 63017For SaleMLS ID #26047458, Ann Banker, Coldwell Banker Realty - Gundaker. MARIS
- $270,0003 bd3 ba1.6k sqft348 Cherry Hill Dr, Ballwin, MO 63011For SaleMLS ID #26068275, Shanna Hall, Hall Way Realty. MARIS
- $345,0003 bd2 ba2.3k sqft14308 E Conway Meadows Ct #201, Chesterfield, MO 63017For SaleMLS ID #26035711, Shell Svoboda, Compass Realty Group. MARIS
- $415,0003 bd4 ba2.3k sqft2428 Claymoor Dr, Chesterfield, MO 63017For SaleMLS ID #26063046, Kim A Frazer, Gladys Manion, Inc.. MARIS
- $353,000-- bd3 ba1.6k sqft1927 Dewitt Ridge Dr, Chesterfield, MO 63017For SaleMLS ID #26067610, Ben Lytle, Opendoor Brokerage LLC. MARIS
- $265,0002 bd2 ba1.1k sqft6 Monarch Trace Ct APT 304, Chesterfield, MO 63017For SaleMLS ID #26053702, Tonja Busiek, Compass Realty Group. MARIS
- $250,0003 bd2 ba975 sqft708 Vendome Ln, Ballwin, MO 63011For SaleMLS ID #26070282, Kristin Kimerle, RedKey Realty Leaders. MARIS
- $319,0003 bd2 ba2k sqft832 Westwood Dr, Ballwin, MO 63011For SaleMLS ID #26067376, Kara C McGhee, Berkshire Hathaway HomeServices Select Properties. MARIS
