Skip main navigation
Sold
  • Price Unknown

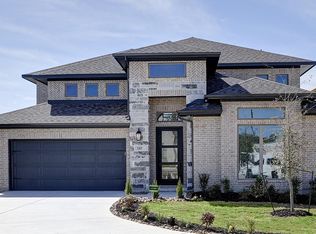
    208 BOULDER CRK, Boerne, TX 78006

    4beds
    2,942sqft
    Single Family Residence
    Built in 2026
    8,394 Square Feet Lot
    $642,200 Zestimate®
    $--/sqft
    $4,142 Estimated rent

    Home value

    $642,200

    $610,000 - $674,000

    $4,142/mo

    Zestimate® history
    Loading
    Loading...

    Owner options

    List your home for rent

    $4,142/mo

    Rent Zestimate®

    Find your next renter with Zillow Rental Manager. Plus, with online applications, you can quickly screen prospective tenants – for free.

    Learn more

    $4,142/mo

    Rent Zestimate®

    Refinance and save

    $1,260/mo

    Est. payment

    Refinancing to a lower rate could help reduce your monthly payments and save thousands over the life of the loan.

    See today's rates

    $1,260/mo

    Est. payment

    Explore your selling options

    Work with a Zillow partner agent

    Leverage their expertise and Zillow's premium Showcase listings to get your home seen by more buyers.

    Get started

    List with your own agent

    Get your home in front of millions of buyers by listing it on Zillow.

    Learn how to do it

    Sell it yourself

    Take full control of how buyers see your home on Zillow by listing For Sale by Owner (FSBO).

    List your home

    What's special

    Wood mantel fireplaceCovered backyard patioTwo-story entryLarge walk-in closetFreestanding tubSeparate glass-enclosed showerCorner walk-in pantry
    Home office with French doors set along one side of two-story entry. Kitchen and dining area open to two-story family room. Kitchen features corner walk-in pantry, a 5-burner gas cooktop, and generous island with built-in seating space. Two-story family room features wall of windows and a wood mantel fireplace. First-floor primary suite includes bedroom with 10-foot ceiling. Double doors lead to primary bath with dual vanities, a freestanding tub, separate glass-enclosed shower and large walk-in closet. First-floor guest suite offers private bath. Game room and two secondary bedrooms are upstairs. Covered backyard patio. Mud room off three-car garage.

    Zillow last checked:

    Listing updated:

    Listed by:

    Lee Jones TREC #439466 (713) 948-6666,

    Perry Homes Realty, LLC

    Source: LERA MLS,MLS#: 1961891MLS Logo

    Facts & features

    Interior

    Bedrooms & bathrooms
    • Bedrooms: 4
    • Bathrooms: 4
    • Full bathrooms: 3
    • 1/2 bathrooms: 1
    Primary bedroom
    • Features: Walk-In Closet(s), Multi-Closets, Ceiling Fan(s), Full Bath
    • Area: 224
    • Dimensions: 16 x 14
    Bedroom 2
    • Area: 132
    • Dimensions: 11 x 12
    Bedroom 3
    • Area: 132
    • Dimensions: 11 x 12
    Bedroom 4
    • Area: 144
    • Dimensions: 12 x 12
    Primary bathroom
    • Features: Tub/Shower Separate, Double Vanity
    • Area: 105
    • Dimensions: 7 x 15
    Dining room
    • Area: 180
    • Dimensions: 12 x 15
    Family room
    • Area: 320
    • Dimensions: 16 x 20
    Kitchen
    • Area: 180
    • Dimensions: 12 x 15
    Office
    • Area: 144
    • Dimensions: 12 x 12
    Heating
    • Heat Pump, Electric
    Cooling
    • 16+ SEER AC, Ceiling Fan(s), Two Central
    Appliances
    • Included: Cooktop, Built-In Oven, Self Cleaning Oven, Microwave, Range, Gas Cooktop, Disposal, Dishwasher, Vented Exhaust Fan, Down Draft, ENERGY STAR Qualified Appliances, High Efficiency Water Heater
    • Laundry: Washer Hookup, Dryer Connection
    Features
    • One Living Area, Liv/Din Combo, Eat-in Kitchen, Two Eating Areas, Breakfast Bar, Pantry, Study/Library, Game Room, Utility Room Inside, Secondary Bedroom Down, High Ceilings, Open Floorplan, High Speed Internet, Walk-In Closet(s), Master Downstairs, Ceiling Fan(s), Chandelier, Programmable Thermostat
    • Flooring: Carpet, Ceramic Tile, Wood
    • Windows: Double Pane Windows, Low Emissivity Windows
    • Has basement: No
    • Attic: 12"+ Attic Insulation,Pull Down Storage
    • Number of fireplaces: 1
    • Fireplace features: One
    Interior area
    • Total interior livable area: 2,942 sqft

    Property

    Parking
    • Total spaces: 3
    • Parking features: Three Car Garage, Attached, Garage Door Opener
    • Attached garage spaces: 3
    Features
    • Levels: One
    • Stories: 1
    • Patio & porch: Covered
    • Exterior features: Sprinkler System, Rain Gutters
    • Pool features: None, Community
    • Fencing: Privacy
    • Has view: Yes
    • View description: County VIew
    Lot
    • Size: 8,394 Square Feet
    • Dimensions: 55x152
    • Features: Greenbelt, Irregular Lot, Curbs, Street Gutters, Sidewalks, Streetlights
    Details
    • Parcel number: 1577423040045

    Construction

    Type & style
    • Home type: SingleFamily
    • Architectural style: Texas Hill Country
    • Property subtype: Single Family Residence
    Materials
    • 4 Sides Masonry, Stucco, Siding, Radiant Barrier
    • Foundation: Slab
    • Roof: Composition
    Condition
    • Under Construction,New Construction
    • New construction: Yes
    • Year built: 2026
    Details
    • Builder name: Perry Homes

    Utilities & green energy

    • Sewer: Sewer System
    Green energy
    • Green verification: HERS Index Score, HERS 0-85
    • Indoor air quality: Mechanical Fresh Air
    • Water conservation: Low Flow Commode, Rain/Freeze Sensors

    Community & HOA

    Community
    • Features: Clubhouse, Playground, Jogging Trails
    • Security: Smoke Detector(s), Prewired, Carbon Monoxide Detector(s), Controlled Access
    • Subdivision: The Ranches At Creekside
    HOA
    • Has HOA: Yes
    • HOA fee: $1,260 annually
    • HOA name: FIRST SERVICE
    Location
    • Region: Boerne

    Financial & listing details

    • Tax assessed value: $31,500
    • Annual tax amount: $1
    • Date on market: 4/28/2026
    • Cumulative days on market: 100 days
    • Listing terms: Conventional,FHA,VA Loan,Cash
    • Road surface type: Paved

    Price history

    DateEventPrice
    9/1/2026Sold--
    Source: LERA MLS #1961891 Report a problem
    8/7/2026Pending sale$674,900$229/sqft
    Source: LERA MLS #1961891 Report a problem
    7/13/2026Price change$674,900-3.6%$229/sqft
    Source: LERA MLS #1961891 Report a problem
    6/30/2026Price change$699,900-3.4%$238/sqft
    Source: LERA MLS #1961891 Report a problem
    6/23/2026Price change$724,900-3.3%$246/sqft
    Source: Perry Homes Report a problem
    4/14/2026Listed for sale$749,900$255/sqft
    Source: Perry Homes Report a problem

    Public tax history

    YearProperty taxesTax assessment
    2026$587 -0.1%$31,500
    2025$587 $31,500
    Find assessor info on the county website

    Neighborhood: 78006

    Nearby schools

    GreatSchools rating
    Schools provided by the listing agent
    • Elementary: Cibolo Creek
    • Middle: Voss Middle School
    • High: Champion
    • District: Boerne

    Source: LERA MLS. This data may not be complete. We recommend contacting the local school district to confirm school assignments for this home.

    Get a cash offer in 3 minutes
    Find out how much your home could sell for in as little as 3 minutes with a no-obligation cash offer.
    Estimated market value

    $642,200

    Get a cash offer in 3 minutes
    Find out how much your home could sell for in as little as 3 minutes with a no-obligation cash offer.
    Estimated market value

    $642,200