Completely Remodeled in the Heart of Castlewoods! Welcome home to this stunning 4-bedroom, 2-bath residence in the highly sought-after Castlewoods community! Every inch of this home has been thoughtfully updated, offering the perfect blend of modern design and everyday comfort. The desirable split-floor plan provides privacy for the spacious primary suite while creating an open, functional layout ideal for families and entertaining. Step inside to discover fresh designer finishes, new paint throughout, and a beautifully updated interior that feels like a brand-new home. The kitchen is truly a designer's dream, featuring all-new appliances and stylish finishes that make cooking and gathering a joy. Major updates provide peace of mind, including a new roof and new HVAC system, so you can move in worry-free. Outside, you'll find a large, private backyard with plenty of room for entertaining, play, gardening, or simply relaxing in your own outdoor retreat. This is a rare opportunity to own a completely remodeled home in one of Brandon's most established neighborhoods. Don't miss your chance to make this Castlewoods beauty your own—schedule your private showing today!
Closed
Price Unknown
208 Boxwood Cir, Brandon, MS 39047
4beds
2,118sqft
Residential, Single Family Residence
Built in 1987
0.25 Acres Lot
$325,600 Zestimate®
$--/sqft
$2,492 Estimated rent
Home value
$325,600
$309,000 - $342,000
$2,492/mo
Zestimate® history
Owner options
List your home for rent
$2,492/mo
Rent Zestimate®
Find your next renter with Zillow Rental Manager. Plus, with online applications, you can quickly screen prospective tenants – for free.
$2,492/mo
Rent Zestimate®
Refinance and save
$315/mo
Est. payment
Refinancing to a lower rate could help reduce your monthly payments and save thousands over the life of the loan.
$315/mo
Est. payment
Explore your selling options
Work with a Zillow partner agent
Leverage their expertise and Zillow's premium Showcase listings to get your home seen by more buyers.
Get startedList with your own agent
Get your home in front of millions of buyers by listing it on Zillow.
Learn how to do itSell it yourself
Take full control of how buyers see your home on Zillow by listing For Sale by Owner (FSBO).
List your homeWhat's special
Fresh designer finishesDesirable split-floor planAll-new appliancesStylish finishesNew roofNew paint throughout
Zillow last checked:
Listing updated:
Listed by:
Shannon Warren 601-824-1140,
Weichert Realtors - Innovations
Bought with:
Shelby Boblick, B22854
Simply Realty
Source: MLS United,MLS#: 4157844
Facts & features
Interior
Bedrooms & bathrooms
- Bedrooms: 4
- Bathrooms: 2
- Full bathrooms: 2
Heating
- Central, Electric, Fireplace(s)
Cooling
- Ceiling Fan(s), Central Air
Appliances
- Included: Dishwasher, Disposal, ENERGY STAR Qualified Appliances, ENERGY STAR Qualified Dishwasher, Instant Hot Water, Microwave
- Laundry: Laundry Room
Features
- Ceiling Fan(s), Double Vanity, Eat-in Kitchen, Granite Counters, High Speed Internet, Open Floorplan, Pantry, Recessed Lighting, Soaking Tub
- Flooring: Vinyl, Ceramic Tile, Concrete
- Windows: Double Pane Windows
- Has fireplace: Yes
- Fireplace features: Living Room
Interior area
- Total structure area: 2,118
- Total interior livable area: 2,118 sqft
Property
Parking
- Total spaces: 2
- Parking features: Garage Faces Side, Concrete
- Garage spaces: 2
Features
- Levels: One
- Stories: 1
- Patio & porch: Patio
- Exterior features: Rain Gutters
- Fencing: Partial,Privacy,Wood
Lot
- Size: 0.25 Acres
- Features: Front Yard
Details
- Parcel number: I11a00000100160
Construction
Type & style
- Home type: SingleFamily
- Architectural style: Traditional
- Property subtype: Residential, Single Family Residence
Materials
- Brick Veneer
- Foundation: Slab
- Roof: Asphalt
Condition
- Move In Ready
- New construction: No
- Year built: 1987
Utilities & green energy
- Sewer: Public Sewer
- Water: Public
- Utilities for property: Cable Connected, Electricity Connected, Sewer Connected, Water Connected, Cat-5 Prewired, Natural Gas in Kitchen
Community & HOA
Community
- Features: Biking Trails, Clubhouse, Golf, Hiking/Walking Trails
- Security: Smoke Detector(s)
- Subdivision: Woodlands Of Castlewoods
HOA
- Has HOA: Yes
- Services included: Management
- HOA fee: $315 annually
Location
- Region: Brandon
Financial & listing details
- Tax assessed value: $199,030
- Annual tax amount: $1,960
- Date on market: 8/1/2026
- Electric utility on property: Yes
Price history
| Date | Event | Price |
|---|---|---|
| 9/25/2026 | Sold | -- |
Source: MLS United #4157844 Report a problem | ||
| 8/23/2026 | Pending sale | $330,000$156/sqft |
Source: MLS United #4157844 Report a problem | ||
| 8/1/2026 | Listed for sale | $330,000+24.5%$156/sqft |
Source: MLS United #4157844 Report a problem | ||
| 7/27/2022 | Sold | -- |
Source: MLS United #4021107 Report a problem | ||
| 6/23/2022 | Pending sale | $265,000$125/sqft |
Source: MLS United #4021107 Report a problem | ||
| 6/20/2022 | Listed for sale | $265,000+41%$125/sqft |
Source: MLS United #4021107 Report a problem | ||
| 8/19/2020 | Listing removed | $188,000$89/sqft |
Source: Keystone Realty Corporation #328212 Report a problem | ||
| 3/6/2020 | Pending sale | $188,000$89/sqft |
Source: Keystone Realty Corporation #328212 Report a problem | ||
| 2/24/2020 | Price change | $188,000-1.1%$89/sqft |
Source: Keystone Realty Corporation #328212 Report a problem | ||
| 12/22/2019 | Listed for sale | $190,000$90/sqft |
Source: Three Rivers Real Estate #325572 Report a problem | ||
| 12/17/2019 | Pending sale | $190,000$90/sqft |
Source: Three Rivers Real Estate #325572 Report a problem | ||
| 11/25/2019 | Price change | $190,000-3.6%$90/sqft |
Source: Three Rivers Real Estate #325572 Report a problem | ||
| 11/12/2019 | Listed for sale | $197,000+12.6%$93/sqft |
Source: Three Rivers Real Estate #325572 Report a problem | ||
| 9/9/2017 | Listing removed | $175,000$83/sqft |
Source: Three Rivers Real Estate #299174 Report a problem | ||
| 7/23/2017 | Pending sale | $175,000$83/sqft |
Source: Three Rivers Real Estate #299174 Report a problem | ||
| 7/18/2017 | Price change | $175,000-5.4%$83/sqft |
Source: Three Rivers Real Estate #299174 Report a problem | ||
| 7/10/2017 | Listed for sale | $185,000+8.8%$87/sqft |
Source: Three Rivers Real Estate #299174 Report a problem | ||
| 8/31/2009 | Listing removed | $170,000$80/sqft |
Source: Prudential Real Estate #209802 Report a problem | ||
| 8/8/2009 | Price change | $170,000-5.6%$80/sqft |
Source: Prudential Real Estate #209802 Report a problem | ||
| 8/3/2009 | Price change | $180,000-3.2%$85/sqft |
Source: Prudential Real Estate #209802 Report a problem | ||
| 6/14/2009 | Price change | $185,900-5.4%$88/sqft |
Source: ERA Real Estate Professionals #205091 Report a problem | ||
| 4/2/2009 | Listed for sale | $196,500$93/sqft |
Source: ERA Real Estate Professionals #205091 Report a problem | ||
Public tax history
| Year | Property taxes | Tax assessment |
|---|---|---|
| 2025 | $1,960 +6.3% | $19,903 |
| 2024 | $1,844 +16% | $19,903 +13.5% |
| 2023 | $1,589 +1.7% | $17,537 |
| 2022 | $1,562 | $17,537 |
| 2021 | $1,562 | $17,537 +11.2% |
| 2020 | $1,562 +12.6% | $15,771 |
| 2019 | $1,387 -2.2% | $15,771 |
| 2018 | $1,419 +2.3% | $15,771 |
| 2017 | $1,387 | $15,771 +3.1% |
| 2016 | $1,387 +10.1% | $15,296 |
| 2015 | $1,260 | $15,296 |
| 2014 | $1,260 +2.7% | $15,296 |
| 2013 | $1,227 | $15,296 |
| 2012 | $1,227 +4.9% | $15,296 |
| 2011 | $1,170 | $15,296 |
| 2010 | $1,170 | $15,296 |
| 2009 | $1,170 +0.6% | $15,296 -0.1% |
| 2008 | $1,162 +21.4% | $15,304 |
| 2007 | $957 -0.2% | -- |
| 2006 | $959 -0.9% | -- |
| 2005 | $967 +1.3% | -- |
| 2004 | $955 +0.2% | -- |
| 2003 | $953 +2.3% | -- |
| 2002 | $931 | -- |
| 2001 | -- | $12,783 -90% |
| 2000 | $863 | $127,830 |
Find assessor info on the county website
Neighborhood: 39047
Nearby homes
- $308,3004 bd3 ba2k sqft210 Boxwood Cir, Brandon, MS 39047Off Market
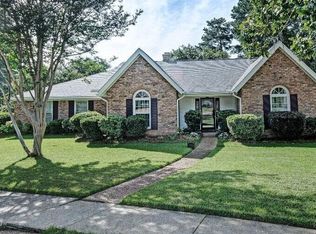
- $--4 bd2 ba2.3k sqft320 Wood Hollow Cv, Brandon, MS 39047Sold
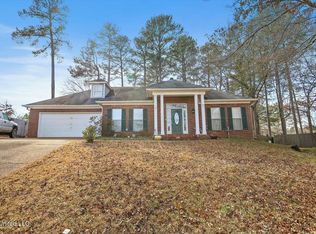
- $--3 bd2 ba2k sqft335 Cypress Creek Rd, Brandon, MS 39047Sold
- $328,1003 bd3 ba2.2k sqft330 Wood Hollow Cv, Brandon, MS 39047Off Market
- $292,9003 bd2 ba1.9k sqft333 Cypress Creek Rd, Brandon, MS 39047Off Market
- $292,9003 bd3 ba1.9k sqft212 Boxwood Cir, Brandon, MS 39047Off Market
- $297,4003 bd3 ba1.8k sqft207 Boxwood Cir, Brandon, MS 39047Off Market
- $--3 bd2 ba1.7k sqft213 Boxwood Cir, Brandon, MS 39047Sold
Nearby schools
GreatSchools rating
- 9/10Northwest Elementary SchoolGrades: PK-5Distance: 0.9 mi
- 7/10Northwest Rankin Middle SchoolGrades: 6-8Distance: 0.9 mi
- 8/10Northwest Rankin High SchoolGrades: 9-12Distance: 0.9 mi
Schools provided by the listing agent
- Elementary: Northwest Rankin
- Middle: Northwest Rankin Middle
- High: Northwest Rankin
Source: MLS United. This data may not be complete. We recommend contacting the local school district to confirm school assignments for this home.
- Mississippi
- Rankin County
- Brandon
- 39047
- 208 Boxwood Cir
