SELLER OFFERING $5000 IN CLOSING COSTS (with full price offer) and a 1-year home warranty.
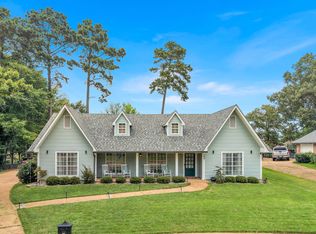
Welcome to this beautifully updated 4-bedroom, 2-bath home located on a desirable corner lot in the highly sought-after Woodlands of Castlewoods community. This home offers the perfect blend of style, functionality, and comfort.
Step inside to find an inviting floor plan featuring a spacious living area and a formal dining room ideal for gatherings. The kitchen has been thoughtfully updated with modern finishes, a double wall oven, ample cabinet space, and a walk-in pantry for exceptional storage. Both bathrooms have also been updated, creating a fresh, move-in-ready feel throughout.
The primary suite offers a private retreat, while the additional bedrooms provide flexibility for family, guests, or a home office. A fenced backyard ensures privacy and is perfect for outdoor entertaining, kids, or pets.
Additional features include a side-entry 2-car garage, abundant storage, and mature landscaping that enhances curb appeal.
Don't miss this opportunity to own a well-maintained home in one of the area's most desirable neighborhoods—close to shopping, dining, schools, and recreational amenities.
Closed
Price Unknown
320 Wood Hollow Cv, Brandon, MS 39047
4beds
2,317sqft
Residential, Single Family Residence
Built in 1987
0.25 Acres Lot
$307,900 Zestimate®
$--/sqft
$2,932 Estimated rent
Home value
$307,900
$283,000 - $336,000
$2,932/mo
Zestimate® history
Owner options
List your home for rent
$2,932/mo
Rent Zestimate®
Find your next renter with Zillow Rental Manager. Plus, with online applications, you can quickly screen prospective tenants – for free.
$2,932/mo
Rent Zestimate®
Refinance and save
$314/mo
Est. payment
Refinancing to a lower rate could help reduce your monthly payments and save thousands over the life of the loan.
$314/mo
Est. payment
Explore your selling options
Work with a Zillow partner agent
Leverage their expertise and Zillow's premium Showcase listings to get your home seen by more buyers.
Get startedList with your own agent
Get your home in front of millions of buyers by listing it on Zillow.
Learn how to do itSell it yourself
Take full control of how buyers see your home on Zillow by listing For Sale by Owner (FSBO).
List your homeWhat's special
Modern finishesWalk-in pantryDouble wall ovenFenced backyardMature landscapingCorner lotAmple cabinet space
Zillow last checked:
Listing updated:
Listed by:
Suzanne Foster 769-428-8100,
Southern Magnolia's Realty
Bought with:
Victoria Prowant, B21679
Southern Homes Real Estate
Source: MLS United,MLS#: 4124692
Facts & features
Interior
Bedrooms & bathrooms
- Bedrooms: 4
- Bathrooms: 2
- Full bathrooms: 2
Heating
- Central, Fireplace(s), Natural Gas
Cooling
- Ceiling Fan(s), Central Air, Gas
Appliances
- Included: Double Oven, Exhaust Fan, Gas Water Heater, Refrigerator
- Laundry: Laundry Room
Features
- Breakfast Bar, Built-in Features, Ceiling Fan(s), Crown Molding, Eat-in Kitchen, Entrance Foyer, Granite Counters, High Ceilings, Natural Woodwork, Pantry, Storage, Vaulted Ceiling(s), Walk-In Closet(s)
- Flooring: Carpet, Ceramic Tile, Parquet, Wood
- Doors: Storm Door(s)
- Has fireplace: Yes
- Fireplace features: Gas Log
Interior area
- Total structure area: 2,317
- Total interior livable area: 2,317 sqft
Property
Parking
- Total spaces: 4
- Parking features: Garage Faces Side, Concrete
- Garage spaces: 2
Features
- Levels: One
- Stories: 1
- Patio & porch: Front Porch, Patio, Rear Porch
- Exterior features: Awning(s), Rain Gutters
- Fencing: Back Yard,Fenced
Lot
- Size: 0.25 Acres
- Features: Corner Lot
Details
- Parcel number: I11a00000100150
Construction
Type & style
- Home type: SingleFamily
- Architectural style: Traditional
- Property subtype: Residential, Single Family Residence
Materials
- Brick
- Foundation: Slab
- Roof: Architectural Shingles
Condition
- New construction: No
- Year built: 1987
Utilities & green energy
- Sewer: Public Sewer
- Water: Public
- Utilities for property: Electricity Connected, Natural Gas Connected, Sewer Connected, Water Connected
Community & HOA
Community
- Features: Clubhouse, Curbs, Health Club, Playground, Pool, Sidewalks, Street Lights, Tennis Court(s)
- Security: Security System Owned
- Subdivision: Woodlands Of Castlewoods
HOA
- Has HOA: Yes
- Services included: Maintenance Grounds, Management
- HOA fee: $314 annually
Location
- Region: Brandon
Financial & listing details
- Tax assessed value: $209,920
- Annual tax amount: $1,961
- Date on market: 9/5/2025
- Electric utility on property: Yes
Price history
| Date | Event | Price |
|---|---|---|
| 11/19/2025 | Sold | -- |
Source: MLS United #4124692 Report a problem | ||
| 10/20/2025 | Pending sale | $306,990$132/sqft |
Source: MLS United #4124692 Report a problem | ||
| 10/10/2025 | Price change | $306,990-1%$132/sqft |
Source: MLS United #4124692 Report a problem | ||
| 9/5/2025 | Listed for sale | $309,990-1.6%$134/sqft |
Source: MLS United #4124692 Report a problem | ||
| 8/20/2025 | Listing removed | $315,000$136/sqft |
Source: MLS United #4116837 Report a problem | ||
| 7/7/2025 | Price change | $315,000-1.3%$136/sqft |
Source: MLS United #4116837 Report a problem | ||
| 6/27/2025 | Price change | $319,000-0.3%$138/sqft |
Source: MLS United #4116837 Report a problem | ||
| 6/19/2025 | Listed for sale | $320,000+36.2%$138/sqft |
Source: MLS United #4116837 Report a problem | ||
| 6/16/2020 | Sold | -- |
Source: MLS United #1330217 Report a problem | ||
| 5/13/2020 | Pending sale | $235,000$101/sqft |
Source: Weaver & Associates, LLC #330217 Report a problem | ||
| 5/2/2020 | Listed for sale | $235,000$101/sqft |
Source: Weaver & Associates, LLC #330217 Report a problem | ||
Public tax history
| Year | Property taxes | Tax assessment |
|---|---|---|
| 2025 | $2,083 +6.3% | $20,992 |
| 2024 | $1,961 +14.5% | $20,992 +12.4% |
| 2023 | $1,712 +1.7% | $18,680 |
| 2022 | $1,684 | $18,680 |
| 2021 | $1,684 +71.1% | $18,680 +11.4% |
| 2020 | $984 -0.7% | $16,765 |
| 2019 | $991 -1.8% | $16,765 |
| 2018 | $1,010 +1.9% | $16,765 |
| 2017 | $991 | $16,765 +2.7% |
| 2016 | $991 +10.2% | $16,323 |
| 2015 | $900 | $16,323 |
| 2014 | $900 +2.1% | $16,323 |
| 2013 | $881 | $16,323 |
| 2012 | $881 +3.9% | $16,323 |
| 2011 | $848 | $16,323 |
| 2010 | $848 | $16,323 |
| 2009 | $848 +0.6% | $16,323 |
| 2008 | $843 +38% | $16,323 |
| 2007 | $611 -0.1% | -- |
| 2006 | $612 -0.7% | -- |
| 2005 | $616 -41.3% | -- |
| 2004 | $1,048 +0.6% | -- |
| 2003 | $1,042 +2.3% | -- |
| 2002 | $1,019 | -- |
| 2001 | -- | $13,777 -90% |
| 2000 | $948 | $137,770 |
Find assessor info on the county website
Neighborhood: 39047
Nearby homes
- $326,5003 bd3 ba2.2k sqft330 Wood Hollow Cv, Brandon, MS 39047Off Market
- $330,0004 bd2 ba2.1k sqft208 Boxwood Cir, Brandon, MS 39047Pending
- $291,3003 bd3 ba1.8k sqft204 Boxwood Cir, Brandon, MS 39047Off Market
- $294,6003 bd3 ba1.8k sqft207 Boxwood Cir, Brandon, MS 39047Off Market
- $304,2004 bd3 ba2.2k sqft205 Boxwood Cir, Brandon, MS 39047Off Market
- $295,3003 bd3 ba1.8k sqft331 Wood Hollow Cv, Brandon, MS 39047Off Market
- $--3 bd2 ba2k sqft335 Cypress Creek Rd, Brandon, MS 39047Sold
- $307,0004 bd3 ba2k sqft210 Boxwood Cir, Brandon, MS 39047Off Market
Nearby schools
GreatSchools rating
- 9/10Northwest Elementary SchoolGrades: PK-5Distance: 0.9 mi
- 7/10Northwest Rankin Middle SchoolGrades: 6-8Distance: 0.9 mi
- 8/10Northwest Rankin High SchoolGrades: 9-12Distance: 0.9 mi
Schools provided by the listing agent
- Elementary: Northwest Elementary School
- Middle: Northwest Rankin Middle
- High: Northwest Rankin
Source: MLS United. This data may not be complete. We recommend contacting the local school district to confirm school assignments for this home.
- Mississippi
- Rankin County
- Brandon
- 39047
- 320 Wood Hollow Cv
