Skip main navigation
Sold for $1,400,000
  • $1,400,000

    208 Brickhouse Dr, Queenstown, MD 21658

    5beds
    3,633sqft
    Single Family Residence
    Built in 1977
    2.21 Acres Lot
    $1,669,600 Zestimate®
    $385/sqft
    $6,231 Estimated rent

    Home value

    $1,669,600

    $1.54M - $1.84M

    $6,231/mo

    Zestimate® history
    Loading
    Loading...

    Owner options

    List your home for rent

    $6,231/mo

    Rent Zestimate®

    Find your next renter with Zillow Rental Manager. Plus, with online applications, you can quickly screen prospective tenants – for free.

    Learn more

    $6,231/mo

    Rent Zestimate®

    Refinance and save

    $8,531/mo

    Est. payment

    Refinancing to a lower rate could help reduce your monthly payments and save thousands over the life of the loan.

    See today's rates

    $8,531/mo

    Est. payment

    Explore your selling options

    Work with a Zillow partner agent

    Leverage their expertise and Zillow's premium Showcase listings to get your home seen by more buyers.

    Get started

    List with your own agent

    Get your home in front of millions of buyers by listing it on Zillow.

    Learn how to do it

    Sell it yourself

    Take full control of how buyers see your home on Zillow by listing For Sale by Owner (FSBO).

    List your home

    What's special

    Large center islandMultiple boat slipsPrivate dockGuest bedroomEnsuite bathGourmet kitchenFull kitchen
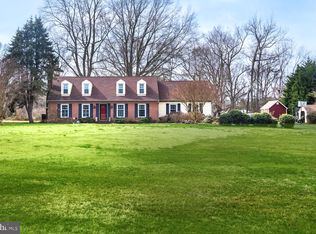
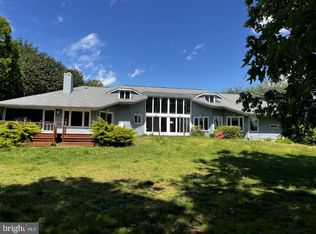
    Tucked away on 2.21 acres in the well-established community of Governor Grason Manor, privacy and gorgeous sunset views define this wonderful five bedroom, four + bath home that faces the renowned Wye River. There is a large circular driveway and an oversized three car garage for added convenience. The beautiful waterside in-ground heated pool, private dock and multiple boat slips add a great deal of pleasure to this coastal style property. The main floor features a primary bedroom and ensuite bath, two more bedrooms, a full bath, hardwood floors, a gourmet kitchen with stainless steel appliances and a large center island, a mudroom that includes a full-size washer and dryer, storage closet and access to the garage. The family room with its charming wood burning fireplace, offers a comfy respite as well as the expansive four-season sunroom that’s great for entertaining. The guest apartment on the second floor includes a large comfortable living room with breathtaking water views, a primary bedroom with ensuite full bath, a guest bedroom, an office, a second full bath, full kitchen and laundry. This spectacular waterfront retreat with its thoughtfully designed flowing floor plan offers lots of light in a tranquil private setting. Enjoy boating to nearby restaurants as well as crabbing and fishing with friends, and the benefits of being surrounded by nature.

    Zillow last checked:

    Listing updated:

    Listed by:

    Kate Koeppen 410-829-0705,

    Chesapeake Bay Real Estate Plus, LLC

    Bought with:

    Courtney Chipouras, 666505

    Benson & Mangold, LLC

    Source: Bright MLS,MLS#: MDQA2008026MLS Logo

    Facts & features

    Interior

    Bedrooms & bathrooms
    • Bedrooms: 5
    • Bathrooms: 5
    • Full bathrooms: 4
    • 1/2 bathrooms: 1
    • Main level bathrooms: 3
    • Main level bedrooms: 3
    Rooms
    • Room types: Living Room, Dining Room, Primary Bedroom, Bedroom 2, Bedroom 3, Bedroom 4, Kitchen, Family Room, Foyer, Breakfast Room, Study, Sun/Florida Room, Laundry, Bathroom 1, Bathroom 2, Primary Bathroom, Half Bath
    Basement
    • Area: 0
    Heating
    • Heat Pump, Electric, Oil
    Cooling
    • Central Air, Electric
    Appliances
    • Included: Cooktop, Dishwasher, Disposal, Dryer, Microwave, Oven, Refrigerator, Stainless Steel Appliance(s), Water Treat System, Electric Water Heater
    • Laundry: Main Level, Upper Level, Laundry Room
    Features
    • Ceiling Fan(s), Combination Kitchen/Living, Entry Level Bedroom, Family Room Off Kitchen, Open Floorplan, Formal/Separate Dining Room, Kitchen - Gourmet, Kitchen Island, Pantry, Primary Bath(s), Recessed Lighting, Upgraded Countertops, Walk-In Closet(s), Breakfast Area
    • Flooring: Ceramic Tile, Hardwood, Wood
    • Has basement: No
    • Number of fireplaces: 1
    • Fireplace features: Mantel(s)
    Interior area
    • Total structure area: 3,633
    • Total interior livable area: 3,633 sqft
    • Finished area above ground: 3,633
    • Finished area below ground: 0

    Property

    Parking
    • Total spaces: 8
    • Parking features: Storage, Garage Faces Side, Garage Door Opener, Inside Entrance, Circular Driveway, Asphalt, Attached, Driveway
    • Attached garage spaces: 3
    • Uncovered spaces: 5
    Accessibility
    • Accessibility features: 2+ Access Exits
    Features
    • Levels: Two
    • Stories: 2
    • Patio & porch: Deck, Patio
    • Exterior features: Boat Storage
    • Has private pool: Yes
    • Pool features: Gunite, In Ground, Private
    • Has view: Yes
    • View description: Water, Garden
    • Has water view: Yes
    • Water view: Water
    • Waterfront features: Private Dock Site, River, Boat - Powered, Canoe/Kayak, Fishing Allowed, Private Access, Sail, Swimming Allowed, Waterski/Wakeboard
    • Body of water: Wye River
    • Frontage length: Water Frontage Ft: 271
    Lot
    • Size: 2.21 Acres
    • Features: Private
    Details
    • Additional structures: Above Grade, Below Grade, Outbuilding
    • Parcel number: 1805024153
    • Zoning: NC-1
    • Zoning description: Neigh Consrv Dist-1 Ac
    • Special conditions: Standard

    Construction

    Type & style
    • Home type: SingleFamily
    • Architectural style: Traditional
    • Property subtype: Single Family Residence
    Materials
    • Brick, Vinyl Siding
    • Foundation: Crawl Space
    • Roof: Shingle,Composition
    Condition
    • Good
    • New construction: No
    • Year built: 1977
    • Major remodel year: 2018

    Utilities & green energy

    • Sewer: Septic Exists
    • Water: Well
    • Utilities for property: Cable Connected, Electricity Available

    Community & HOA

    Community
    • Subdivision: Governor Grason Manor
    HOA
    • Has HOA: Yes
    • HOA fee: $150 annually
    Location
    • Region: Queenstown

    Financial & listing details

    • Price per square foot: $385/sqft
    • Tax assessed value: $995,200
    • Annual tax amount: $8,580
    • Date on market: 3/2/2024
    • Listing agreement: Exclusive Right To Sell
    • Ownership: Fee Simple

    Price history

    DateEventPrice
    4/5/2024Sold$1,400,000+3.7%$385/sqft
    Source: Bright MLS #MDQA2008026 Report a problem
    3/26/2024Pending sale$1,350,000$372/sqft
    Source: Bright MLS #MDQA2008026 Report a problem
    3/5/2024Contingent$1,350,000$372/sqft
    Source: Bright MLS #MDQA2008026 Report a problem
    3/2/2024Listed for sale$1,350,000+22.8%$372/sqft
    Source: Bright MLS #MDQA2008026 Report a problem
    10/14/2020Sold$1,099,000$303/sqft
    Source: Public Record Report a problem
    8/20/2020Pending sale$1,099,000$303/sqft
    Source: Long & Foster Real Estate, Inc. #MDQA143662 Report a problem
    7/24/2020Price change$1,099,000-2.7%$303/sqft
    Source: Long & Foster Real Estate, Inc. #MDQA143662 Report a problem
    6/26/2020Listed for sale$1,129,000$311/sqft
    Source: Long & Foster Real Estate, Inc. #MDQA143662 Report a problem
    6/13/2020Pending sale$1,129,000$311/sqft
    Source: Long & Foster Real Estate, Inc. #MDQA143662 Report a problem
    5/12/2020Listed for sale$1,129,000+34.4%$311/sqft
    Source: Long & Foster Real Estate, Inc. #MDQA143662 Report a problem
    9/25/2018Sold$840,000-6.6%$231/sqft
    Source: Public Record Report a problem
    8/9/2018Pending sale$899,000$247/sqft
    Source: Long & Foster Real Estate, Inc. #QA10265653 Report a problem
    7/11/2018Price change$899,000-7.8%$247/sqft
    Source: Long & Foster Real Estate, Inc. #QA10265653 Report a problem
    6/9/2018Listed for sale$975,000+80.9%$268/sqft
    Source: Long & Foster Real Estate, Inc. #1001808226 Report a problem
    6/22/1998Sold$539,000$148/sqft
    Source: Public Record Report a problem

    Public tax history

    YearProperty taxesTax assessment
    2025$11,180 +9.9%$1,180,500 +9.3%
    2024$10,170 +8.5%$1,079,600 +8.5%
    2023$9,375 +9.3%$995,200 -7.8%
    2022$8,580 +8.2%$1,079,600 +30.6%
    2021$7,926 $826,400
    2020$7,926 $826,400
    2019$7,926 -5.6%$826,400 -5.6%
    2018$8,398 +2.1%$875,600 +2.9%
    2017$8,224 +98.3%$851,300 +2.9%
    2016$4,147 $827,000 +3%
    2015$4,147 $802,700
    2014$4,147 $802,700
    2013-- $802,700 -6.8%
    2012-- $860,900
    2011-- $860,900 -7.7%
    2010-- $932,793 -19.1%
    2009-- $1,152,520 +8.7%
    2008-- $1,060,340 +9.5%
    2007-- $968,160 +10.5%
    2006-- $875,980 +10.8%
    2005-- $790,346 +12.2%
    2004-- $704,713 +13.8%
    2003-- $619,080 +11.8%
    2002-- $553,930 +13.3%
    2001-- $488,780
    Find assessor info on the county website

    Neighborhood: 21658

    Nearby schools

    GreatSchools rating
    Schools provided by the listing agent
    • District: Queen Anne's County Public Schools

    Source: Bright MLS. This data may not be complete. We recommend contacting the local school district to confirm school assignments for this home.

    Get a cash offer in 3 minutes
    Find out how much your home could sell for in as little as 3 minutes with a no-obligation cash offer.
    Estimated market value
    $1,669,600
    Get a cash offer in 3 minutes
    Find out how much your home could sell for in as little as 3 minutes with a no-obligation cash offer.
    Estimated market value
    $1,669,600