Skip main navigation
Sold for $1,500,000
Street View
  • $1,500,000

    212 Brickhouse Dr, Queenstown, MD 21658

    4beds
    2,800sqft
    Single Family Residence
    Built in 1988
    1.84 Acres Lot
    $1,564,500 Zestimate®
    $536/sqft
    $4,395 Estimated rent

    Home value

    $1,564,500

    $1.33M - $1.85M

    $4,395/mo

    Zestimate® history
    Loading
    Loading...

    Owner options

    List your home for rent

    $4,395/mo

    Rent Zestimate®

    Find your next renter with Zillow Rental Manager. Plus, with online applications, you can quickly screen prospective tenants – for free.

    Learn more

    $4,395/mo

    Rent Zestimate®

    Refinance and save

    $9,066/mo

    Est. payment

    Refinancing to a lower rate could help reduce your monthly payments and save thousands over the life of the loan.

    See today's rates

    $9,066/mo

    Est. payment

    Explore your selling options

    Work with a Zillow partner agent

    Leverage their expertise and Zillow's premium Showcase listings to get your home seen by more buyers.

    Get started

    List with your own agent

    Get your home in front of millions of buyers by listing it on Zillow.

    Learn how to do it

    Sell it yourself

    Take full control of how buyers see your home on Zillow by listing For Sale by Owner (FSBO).

    List your home

    What's special

    Waterfront homeExtensive storageCalifornia closet walk-inBuilt-in shelvingCustom motorized blindsBrighton cabinetsWater views
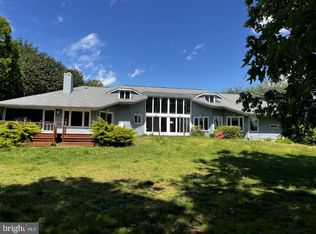
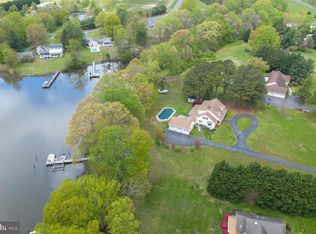
    Located in the highly desirable Governor Grason Manor neighborhood, this beautiful Wye River waterfront home embodies Eastern Shore living at its finest. Situated on 1.84 acres, this 2800 sq ft, one-level-living home has room for everyone, and the extensive decking and screened-in porch offer lots of entertainment options. The spacious primary suite offers water views and is complemented by its large California Closet walk-in and a generous ensuite with walk-in shower. Two guest bedrooms and a full bathroom are down the hall. The fourth bedroom/office with custom millwork/built-ins is on the opposite side of the home, with an adjacent third full bathroom. Bright, natural sunshine reaches throughout the home, while custom motorized blinds keep it out when desired. Gourmet kitchen w/quartz counter tops, Brighton cabinets, stainless appliances, and gas range lead into the screened porch with gorgeous water views. Custom millwork and shelving are found throughout the living areas. The home features extensive storage throughout, and the heated and air conditioned garage is simply amazing, featuring built-in shelving and storage, epoxy coated flooring, and even a Tesla 220v charger built in. The exterior is beautifully landscaped to ensure color year-round. With a shoreline of 256’, and a protected pier with 3-4’ MLW, this home provides endless waterfront activities, beautiful views, and immediate access to the Wye River. A true Eastern Shore classic!

    Zillow last checked:

    Listing updated:

    Listed by:

    Joe Wallman 410-253-9267,

    Coldwell Banker Realty

    Bought with:

    Crystal Smith, 603982

    RE/MAX Executive

    Source: Bright MLS,MLS#: MDQA2013926MLS Logo

    Facts & features

    Interior

    Bedrooms & bathrooms
    • Bedrooms: 4
    • Bathrooms: 3
    • Full bathrooms: 3
    • Main level bathrooms: 3
    • Main level bedrooms: 4
    Basement
    • Area: 405
    Heating
    • Heat Pump, Electric, Central
    Cooling
    • Central Air, Heat Pump, Electric
    Appliances
    • Included: Electric Water Heater
    Features
    • Has basement: No
    • Number of fireplaces: 1
    • Fireplace features: Gas/Propane
    Interior area
    • Total structure area: 3,205
    • Total interior livable area: 2,800 sqft
    • Finished area above ground: 2,800
    • Finished area below ground: 0

    Property

    Parking
    • Total spaces: 2
    • Parking features: Storage, Built In, Garage Faces Side, Garage Door Opener, Inside Entrance, Attached, Driveway
    • Attached garage spaces: 2
    • Has uncovered spaces: Yes
    Accessibility
    • Accessibility features: Entry Slope <1', Accessible Entrance, No Stairs
    Features
    • Levels: One
    • Stories: 1
    • Exterior features: Awning(s), Barbecue
    • Pool features: None
    • Has view: Yes
    • View description: Water
    • Has water view: Yes
    • Water view: Water
    • Waterfront features: Private Dock Site, River, Boat - Powered, Private Access
    • Body of water: Wye River
    • Frontage length: Water Frontage Ft: 286
    Lot
    • Size: 1.84 Acres
    • Features: Landscaped, Open Lot
    Details
    • Additional structures: Above Grade, Below Grade
    • Parcel number: 1805024145
    • Zoning: NC-1
    • Special conditions: Standard

    Construction

    Type & style
    • Home type: SingleFamily
    • Architectural style: Ranch/Rambler
    • Property subtype: Single Family Residence
    Materials
    • Brick
    • Foundation: Crawl Space
    Condition
    • New construction: No
    • Year built: 1988

    Utilities & green energy

    • Sewer: Private Septic Tank
    • Water: Well

    Community & HOA

    Community
    • Subdivision: Governor Grason Manor
    HOA
    • Has HOA: Yes
    • HOA fee: $96 annually
    Location
    • Region: Queenstown

    Financial & listing details

    • Price per square foot: $536/sqft
    • Tax assessed value: $1,122,933
    • Annual tax amount: $9,950
    • Date on market: 7/4/2025
    • Listing agreement: Exclusive Agency
    • Ownership: Fee Simple

    Price history

    DateEventPrice
    9/4/2025Sold$1,500,000-1.6%$536/sqft
    Source: Bright MLS #MDQA2013926 Report a problem
    7/15/2025Contingent$1,525,000$545/sqft
    Source: Bright MLS #MDQA2013926 Report a problem
    7/4/2025Listed for sale$1,525,000+60.5%$545/sqft
    Source: Bright MLS #MDQA2013926 Report a problem
    5/10/2018Sold$950,000$339/sqft
    Source: Public Record Report a problem
    4/5/2018Pending sale$950,000$339/sqft
    Source: Long & Foster Real Estate, Inc. #QA10159914 Report a problem
    2/19/2018Listed for sale$950,000+31%$339/sqft
    Source: Long & Foster Real Estate, Inc. #1000169270 Report a problem
    1/25/2017Sold$725,000-3.3%$259/sqft
    Source: Public Record Report a problem
    11/30/2016Pending sale$749,900$268/sqft
    Source: Champion Realty, Inc. #QA9812403 Report a problem
    11/19/2016Listed for sale$749,900$268/sqft
    Source: Champion Realty Inc. #QA9812403 Report a problem

    Public tax history

    YearProperty taxesTax assessment
    2025$10,638 +6.9%$1,122,933 +6.3%
    2024$9,950 +3.8%$1,056,300 +3.8%
    2023$9,586 +3.9%$1,017,667 -3.7%
    2022$9,222 +2.3%$1,056,300 +12.3%
    2021$9,019 +4.9%$940,400 +4.9%
    2020$8,596 +5.2%$896,233 -4.7%
    2019$8,172 +5.5%$940,400 +16.4%
    2018$7,749 +2%$807,900 +2.8%
    2017$7,599 +90.5%$786,133 +2.8%
    2016$3,990 $764,367 +2.9%
    2015$3,990 $742,600
    2014$3,990 $742,600
    2013-- $742,600 -10.3%
    2012-- $828,200
    2011-- $828,200
    2010-- $828,200 -20.7%
    2009-- $1,044,020 +9.4%
    2008-- $954,746 +10.3%
    2007-- $865,473 +11.5%
    2006-- $776,200 +10%
    2005-- $705,400 +11.2%
    2004-- $634,600 +12.6%
    2003-- $563,800 +9.4%
    2002-- $515,332 +10.4%
    2001-- $466,866
    Find assessor info on the county website

    Neighborhood: 21658

    Nearby schools

    GreatSchools rating
    Schools provided by the listing agent
    • District: Queen Anne's County Public Schools

    Source: Bright MLS. This data may not be complete. We recommend contacting the local school district to confirm school assignments for this home.

    Get a cash offer in 3 minutes
    Find out how much your home could sell for in as little as 3 minutes with a no-obligation cash offer.
    Estimated market value
    $1,564,500
    Get a cash offer in 3 minutes
    Find out how much your home could sell for in as little as 3 minutes with a no-obligation cash offer.
    Estimated market value
    $1,564,500